
34 Tami Dr, Greensburg, PA 15601
Local realty services provided by:CENTURY 21 Fairways Real Estate
Listed by: melissa merriman
Office: keller williams steel city
MLS#:1764326
Source:PA_WPN
Price summary
- Price:$289,000
- Price per sq. ft.:$254.63
About this home
I’ve always liked the way this home looks from the street. It doesn’t rely on trends or flashy details. It’s simply a well-designed brick home with the kind of curb appeal that has held up decade after decade.
Step inside, though, and the home comes alive with natural light, open spaces, and thoughtful updates that make it feel much newer than its age would suggest.
The kitchen is one of my favorite spaces in the home. A previous renovation removed the wall between the kitchen and dining room, making room for an island that completely changed the way the main floor functions. White shaker cabinetry, granite countertops, and stainless appliances keep the space feeling timeless, while the painted brick accent wall adds just enough character without competing with the updates.
Another thoughtful improvement was the decision to eliminate the small primary bathroom and instead create one large, beautifully updated main bathroom. The additional space made room for a much larger vanity with generous storage and counter space, resulting in a bathroom that feels far more functional than what you typically find in a home of this style.
One space that deserves its own paragraph is the enclosed three-season room. It’s not just an enclosed porch—it adds another flexible living area to the home. Whether you need a home office, a playroom, a second family room, a hobby space, or simply another place to spread out, it’s easy to see how this room could adapt over the years. Just outside is a covered patio and a storage shed, extending the usable space even further.
Downstairs, the finished family room with a fireplace offers another comfortable gathering space. The sellers never used the fireplace, so they won’t be warranting its condition, but it remains a beautiful focal point in the room. The oversized garage is exceptionally clean, and one of my favorite little details is the custom storage rack. While we were house hunting together years ago, the seller spotted a similar setup in another garage and immediately decided he was going to build one. It became the perfect place for coats, boots, backpacks, and all the everyday gear that somehow always finds its way into the house.
The updates weren’t limited to what you can see. The central air conditioning was replaced last year, the windows have been updated, and throughout the home you’ll find thoughtful storage that makes everyday living a little easier.
The backyard has a gentle slope, but once you reach the top, it levels off nicely. One feature many people might overlook is that the property adjoins township-owned green space that was once a neighborhood park, giving the backyard a more open feel than you might expect.
Located just off Route 136 in Hempfield Township, you’ll have quick access to Route 30, shopping, restaurants, and everyday conveniences while still enjoying the comfort of an established neighborhood in the Hempfield Area School District....
Contact an agent
Home facts
- Year built:1979
- Listing ID #:1764326
- Added:60 day(s) ago
- Updated:September 13, 2026 at 08:06 AM
Rooms and interior
- Bedrooms:3
- Total bathrooms:2
- Full bathrooms:1
- Half bathrooms:1
- Rooms Total:10
- Kitchen Description:Dishwasher, Disposal, Refrigerator, Stove
- Basement:Yes
- Basement Description:FInished, Walk Out Access
- Living area:1,135 sq. ft.
Heating and cooling
- Cooling:Central Air
- Heating:Gas
- Central air:Yes
Structure and exterior
- Roof:Asphalt
- Year built:1979
- Building area:1,135 sq. ft.
- Lot area:0.2 Acres
- Architectural Style:Colonial
- Construction Materials:Brick
Utilities
- Water:Public
Finances and disclosures
- Price:$289,000
- Price per sq. ft.:$254.63
- Tax amount:$4,004
Features and amenities
- Amenities:Some Electric Appliances
Parking
- Total parking spaces:2
- Garage:Yes
 Last Updated September 13, 2026. Information deemed reliable but not guaranteed. Information is provided exclusively for consumers' personal, non-commercial use and may not be used for any purpose other than to identify prospective properties consumers may be interested in purchasing. PA_WPN Member Broker: Susan Gill
New listings near 34 Tami Dr
- New
 $680,000Active-- beds -- baths
13 North Maple, Greensburg, PA 15601
MLS# 1774086Listed by: PARK PLACE REALTY GROUP LLC - New
 $250,000Active3 beds 2 baths
730 Eastview Ave, Greensburg, PA 15601
MLS# 1773318Listed by: REALTY ONE GROUP GOLD STANDARD - Open Sun, 11am to 1pmNew
 $365,000Active5 beds 4 baths
10 Holly Dr, Greensburg, PA 15601
MLS# 1773538Listed by: COLDWELL BANKER REALTY - Open Sun, 11am to 1pmNew
 $850,000Active4 beds 4 baths3,822 sq. ft.
606 Fairwinds Ct, Greensburg, PA 15601
MLS# 1773704Listed by: KELLER WILLIAMS STEEL CITY - New
 $230,000Active3 beds 2 baths
25 Barclay St, Greensburg, PA 15601
MLS# 1773740Listed by: BERKSHIRE HATHAWAY THE PREFERRED REALTY - New
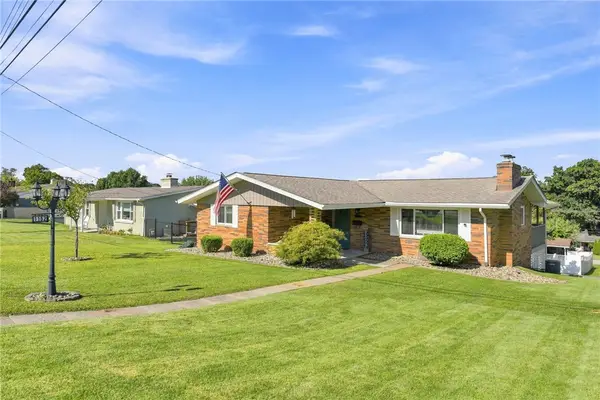 $258,000Active3 beds 2 baths
1152 Skyline Drive, Greensburg, PA 15601
MLS# 1773874Listed by: RE/MAX NEXT - New
 $190,000Active3 beds 1 baths
223 Crescent Dr, Greensburg, PA 15601
MLS# 1773632Listed by: COLDWELL BANKER REALTY - New
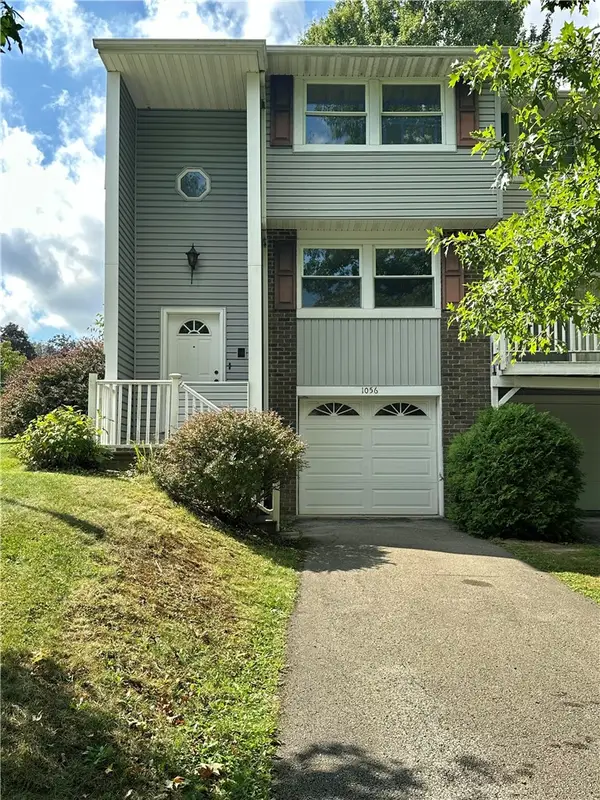 $150,000Active2 beds 2 baths
1056 Cranston Dr, Greensburg, PA 15601
MLS# 1773751Listed by: BERKSHIRE HATHAWAY THE PREFERRED REALTY - New
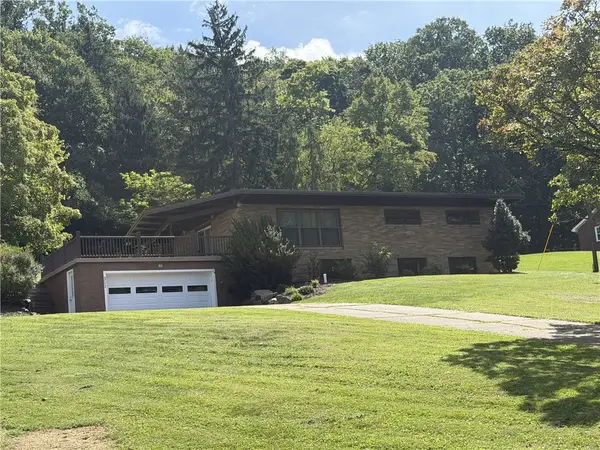 $315,000Active3 beds 2 baths1,222 sq. ft.
311 Whitetail Ln, Greensburg, PA 15601
MLS# 1773635Listed by: ERA LECHNER & ASSOC - Open Sun, 10am to 12pmNew
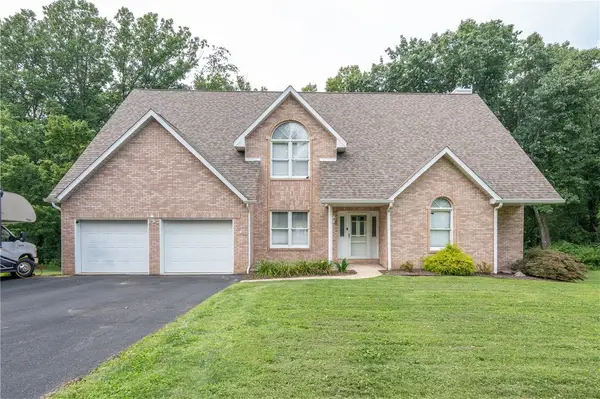 $749,900Active6 beds 5 baths3,200 sq. ft.
121 Johnson Rd, Greensburg, PA 15601
MLS# 1773296Listed by: REALTY ONE GROUP GOLD STANDARD


Protect your home and budget from life's surprises with an Assurant Home Warranty, backed by a partner that supports you through every step of homeownership. Explore Plans.
©2026 Century 21 Real Estate LLC. All rights reserved. CENTURY 21®, the CENTURY 21 Logo and C21® are service marks owned by Century 21 Real Estate LLC. Century 21 Real Estate LLC fully supports the principles of the Fair Housing Act and the Equal Opportunity Act. Each office is independently owned and operated. Listing information is deemed reliable but not guaranteed accurate.