117 Alfred Drive, Greentown, PA 18426
Local realty services provided by:CENTURY 21 Keim Realtors
117 Alfred Drive,Greentown, PA 18426
$574,900
- 6 Beds
- 5 Baths
- 6,520 sq. ft.
- Single family
- Active
Listed by:
 Dina Hernandez(570) 676 - 4900CENTURY 21 Country Lake Homes
- Joseph Hernandez(570) 676 - 4900CENTURY 21 Country Lake Homes

Office: century 21 country lake homes - greentown
MLS#:PW262969
Source:PA_PWAR
Price summary
- Price:$574,900
- Price per sq. ft.:$88.17
- Monthly HOA dues:$39.58
About this home
QUALITY-BUILT RANCH WITH IN-LAW SUITE -- MINUTES TO LAKE WALLENPAUPACK! Welcome to this exceptional 6-bedroom, 41/2-bath country home, privately nestled on nearly 3 beautiful acres just minutes from Lake Wallenpaupack. Surrounded by mature landscaping, apple and pear trees, and peaceful natural beauty, this property offers the perfect blend of space, comfort, and privacy. The spacious main level features oversized rooms and an inviting open floor plan. The huge primary suite provides a relaxing retreat, while the eat-in kitchen flows into the large family room with a fireplace. A formal dining room, separate living room, two additional guest bedrooms, and a bright sunroom complete the main level. The sunroom is the perfect spot to enjoy your morning coffee while watching the sunrise. A newer in-law suite offers excellent flexibility for extended family, guests, or additional living space, featuring a large eat-in kitchen/dining area, bedroom, and full bathroom with a walk-in shower. The lower level provides even more room to spread out with a huge open family room, two additional bedrooms, and a full bathroom--ideal for a recreation area, guest space, or private living quarters. This home offers numerous updates and upgrades, including a French drain running the length of the house, newer Navien system, radiant heat, newer septic tanks, and a beautiful patio. Outside, the expansive grounds provide plenty of room to enjoy the peaceful country setting, with two oversized 2-car garages offering abundant space for vehicles, boats, ATVs, lawn equipment, and all your recreational toys. With its generous living spaces, flexible floor plan, beautiful grounds, multiple garages, and convenient location near Lake Wallenpaupack, this is a rare opportunity to enjoy country living with room for everyone. Come experience the privacy, space, and charm this special property has to offer!...
Contact an agent
Home facts
- Year built:1986
- Subdivision & Development:Woodland Meadows
- Listing ID #:PW262969
- Added:49 day(s) ago
- Updated:October 15, 2026 at 02:48 PM
Rooms and interior
- Bedrooms:6
- Total bathrooms:5
- Full bathrooms:4
- Half bathrooms:1
- Rooms Total:15
- Flooring:Tile, wood
- Kitchen Description:Dishwasher, Gas Oven, Refrigerator
- Basement:Yes
- Basement Description:Full, Heated
- Living area:6,520 sq. ft.
Heating and cooling
- Cooling:Ceiling Fan(S)
- Heating:Hot Water, Oil, Propane, Radiant Floor, Wood Stove
Structure and exterior
- Roof:Asphalt
- Year built:1986
- Building area:6,520 sq. ft.
- Lot area:2.96 Acres
- Lot Features:Cleared
- Architectural Style:Ranch
- Construction Materials:Vinyl siding
- Exterior Features:Enclosed, Patio, Private Yard
Utilities
- Water:Well
Finances and disclosures
- Price:$574,900
- Price per sq. ft.:$88.17
- Tax amount:$9,294
Features and amenities
- Appliances:Dishwasher, Electric Oven, Gas Oven, Refrigerator
- Amenities:In-Law Floorplan, Open Floorplan
Parking
- Parking description:Attached, Detached, Driveway
- Garage:Yes
- Garage spaces:4
New listings near 117 Alfred Drive
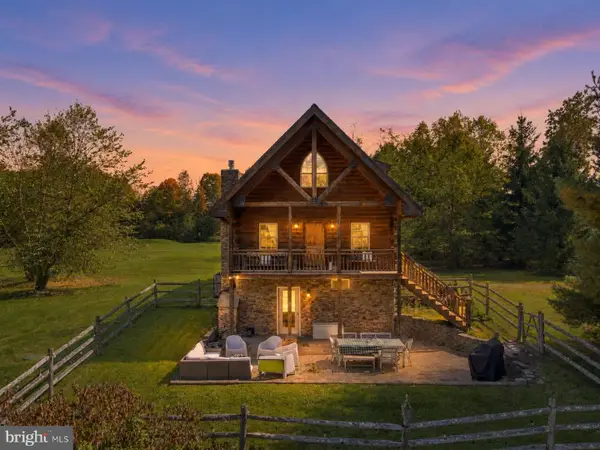 $425,000Pending3 beds 2 baths1,780 sq. ft.
100 Meadowlark Ln, GREENTOWN, PA 18426
MLS# PAPI2001276Listed by: KELLER WILLIAMS REAL ESTATE - SOUTH ABINGTON TWP- New
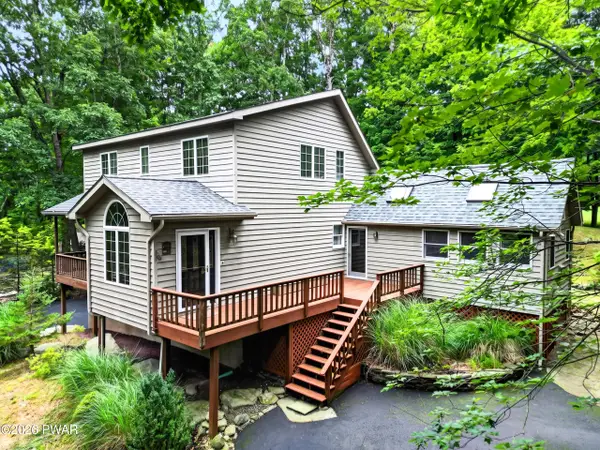 $419,900Active3 beds 2 baths1,905 sq. ft.
136 Eastwood Drive, Greentown, PA 18426
MLS# PW263547Listed by: DAVIS R. CHANT - LAKE WALLENPAUPACK - New
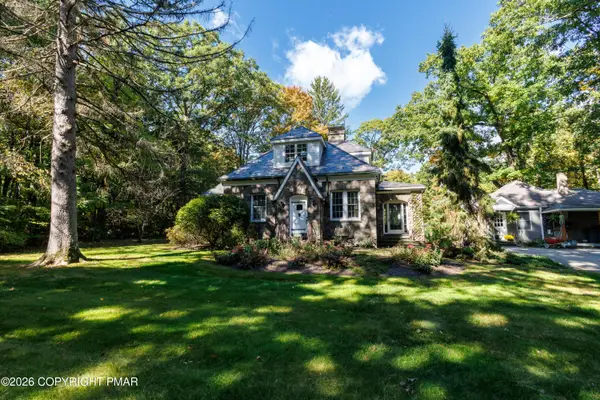 $1,500,000Active3 beds 2 baths2,790 sq. ft.
163 Goose Pond Road, Skytop, PA 18357
MLS# PM-145513Listed by: TEEL REALTY 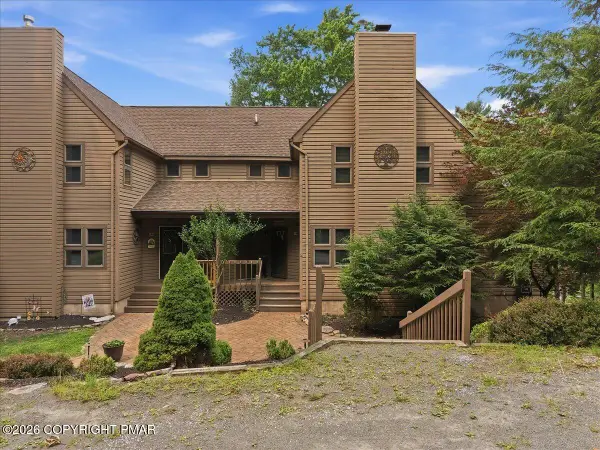 $448,000Active4 beds 3 baths2,809 sq. ft.
110 Woodmont Circle, Greentown, PA 18426
MLS# PM-145269Listed by: RE/MAX OF THE POCONOS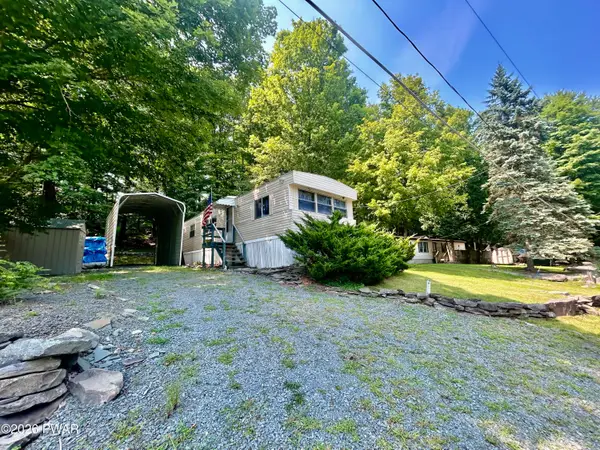
 $139,900Pending2 beds 2 baths960 sq. ft.
160 Oak Drive, Greentown, PA 18426
MLS# PW263439Listed by: CENTURY 21 GEBA REALTY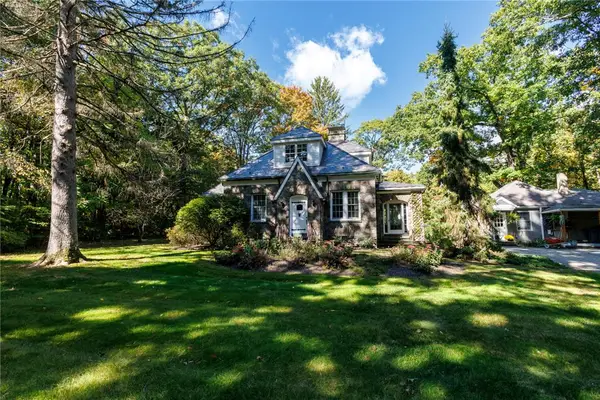 $1,500,000Active3 beds 2 baths2,790 sq. ft.
163 Goose Pond Road, Barrett Twp, PA 18357
MLS# 785416Listed by: TEEL REALTY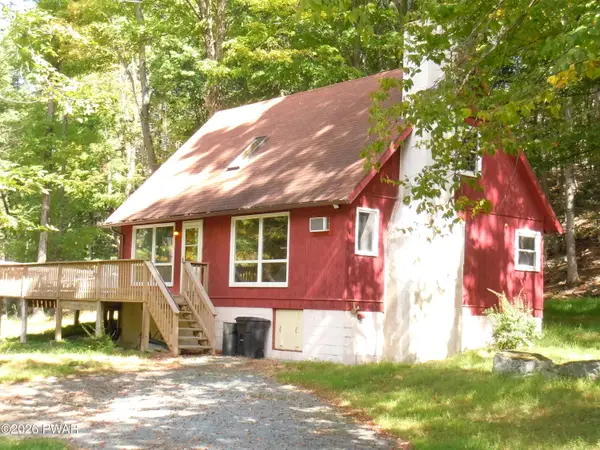 $285,900Active3 beds 2 baths1,350 sq. ft.
101 Cold Spring Lane, Greentown, PA 18426
MLS# PW263416Listed by: POCONO MOUNTAIN LAKES REALTY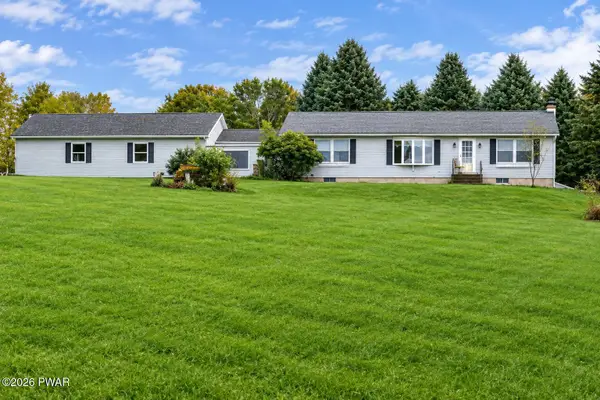 $475,000Active3 beds 2 baths1,800 sq. ft.
108 Grace View Lane, Greentown, PA 18426
MLS# PW263407Listed by: CENTURY 21 COUNTRY LAKE HOMES - GREENTOWN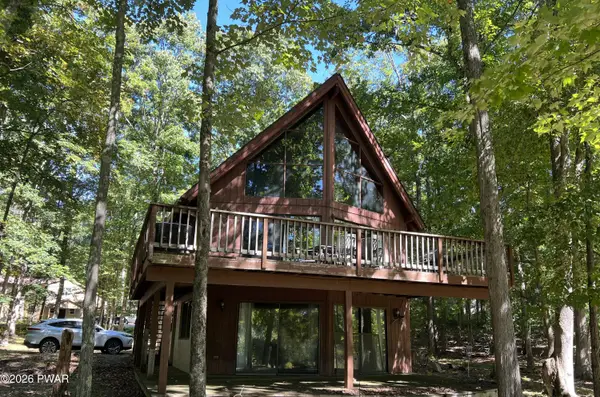 $250,000Pending4 beds 3 baths1,786 sq. ft.
189 Eastwood Drive, Greentown, PA 18426
MLS# PW263401Listed by: DAVIS R. CHANT - LAKE WALLENPAUPACK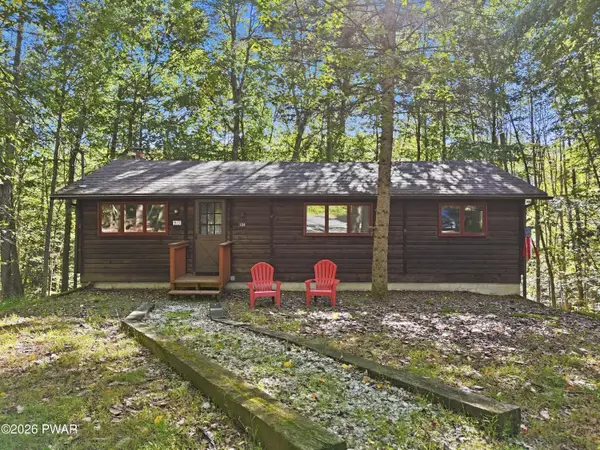 $249,000Active3 beds 1 baths902 sq. ft.
104 Sugar Berry Lane, Greentown, PA 18426
MLS# PW263357Listed by: KELLER WILLIAMS RE HAWLEY


Protect your home and budget from life's surprises with an Assurant Home Warranty, backed by a partner that supports you through every step of homeownership. Explore Plans.
©2026 Century 21 Real Estate LLC. All rights reserved. CENTURY 21®, the CENTURY 21 Logo and C21® are service marks owned by Century 21 Real Estate LLC. Century 21 Real Estate LLC fully supports the principles of the Fair Housing Act and the Equal Opportunity Act. Each office is independently owned and operated. Listing information is deemed reliable but not guaranteed accurate.