
465 Locust St, Halifax, PA 17032
Local realty services provided by:CENTURY 21 New Millennium
465 Locust St,Halifax, PA 17032
$300,000
- 3 Beds
- 2 Baths
- 1,720 sq. ft.
- Single family
- Pending
Listed by: joy daniels
Office: joy daniels real estate group, ltd
MLS#:PADA2062202
Source:BRIGHTMLS
Price summary
- Price:$300,000
- Price per sq. ft.:$174.42
About this home
An updated kitchen, flexible bi-level design, and spacious fenced yard make this detached home an appealing blend of comfort, value, and manageable living. The kitchen is designed for everyday ease with granite countertops, shiplap backsplash, stainless steel appliances, and durable luxury vinyl plank flooring. The adjoining living and dining areas continue the same low-maintenance flooring, creating a cohesive setting for quiet evenings or casual gatherings.
The main level offers a primary bedroom and two additional bedrooms, each with carpeting and a ceiling fan, along with a full bath. Downstairs, approximately 500 square feet of additional living space includes a welcoming family room with a fireplace—an ideal spot for movie nights, a home office, hobbies, or guests—plus a second full bath. The home provides 1,220 square feet above grade and includes a CVAC system.
Outside, the vinyl-fenced yard offers privacy and room to relax, garden, entertain, or enjoy time outdoors. The generous .34-acre lot provides breathing room and plenty of space for play.
Located in Halifax, this home offers affordable small-town living in a quiet rural-suburban setting near the Susquehanna River. Outdoor recreation, larger lots, and a strong community atmosphere are complemented by convenient access to Routes 22 and 322, making Harrisburg-area employment hubs approximately 20 miles away. A smart choice for first-time buyers, commuters, or those seeking a comfortable home with less maintenance. A joy to own....
Contact an agent
Home facts
- Year built:1978
- Subdivision & Development:HALIFAX TOWNSHIP
- Listing ID #:PADA2062202
- Added:52 day(s) ago
- Updated:September 12, 2026 at 08:11 AM
Rooms and interior
- Bedrooms:3
- Total bathrooms:2
- Full bathrooms:2
- Dining Description:Dining Room
- Bathrooms Description:Full Bath
- Kitchen Description:Dishwasher, Disposal, Microwave, Oven/Range - Electric, Refrigerator
- Bedroom Description:Primary Bedroom
- Basement:Yes
- Basement Description:Full, Outside Entrance
- Living area:1,720 sq. ft.
Heating and cooling
- Cooling:Central A/C
- Heating:Electric, Forced Air, Heat Pump(s)
Structure and exterior
- Roof:Composite
- Year built:1978
- Building area:1,720 sq. ft.
- Lot area:0.34 Acres
- Lot Features:Sloping
- Architectural Style:Bi-level
- Construction Materials:Brick, Frame
- Exterior Features:Exterior Lighting, Patio(s)
- Foundation Description:Block
- Levels:2 Stories
Schools
- High school:HALIFAX AREA
Utilities
- Water:Public
- Sewer:Public Sewer
Finances and disclosures
- Price:$300,000
- Price per sq. ft.:$174.42
- Tax amount:$3,962 (2026)
Features and amenities
- Laundry features:Dryer, Washer
- Amenities:200+ Amp Service
Parking
- Parking description:Attached Carport, Attached Garage, Concrete Driveway, Garage - Front Entry, Garage Door Opener, Off Street, On Street
- Garage:Yes
- Garage spaces:1
New listings near 465 Locust St
- Coming Soon
 $330,000Coming Soon3 beds 2 baths1,862 sq. ft.
2245 Armstrong Valley Rd, HALIFAX, PA 17032
MLS# PADA2063914Listed by: IRON VALLEY REAL ESTATE OF CENTRAL PA - Coming Soon
 $273,000Coming Soon3 beds 1 baths2,342 sq. ft.
3609 Peters Mountain Rd, HALIFAX, PA 17032
MLS# PADA2063838Listed by: JOY DANIELS REAL ESTATE GROUP, LTD  $305,000Pending3 beds 3 baths1,568 sq. ft.
631 Mill Dr, HALIFAX, PA 17032
MLS# PADA2063918Listed by: IRON VALLEY REAL ESTATE OF CENTRAL PA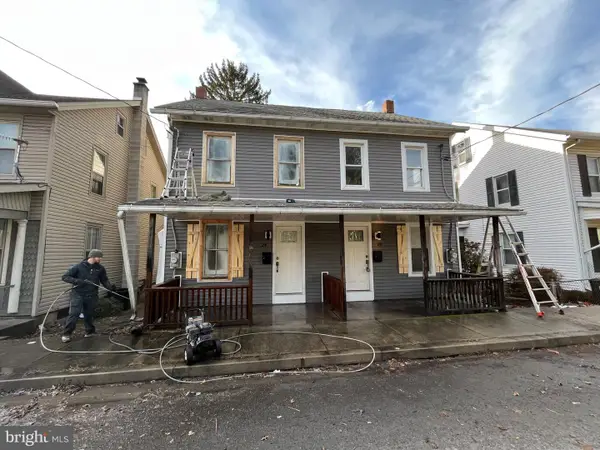 $135,000Active3 beds 1 baths1,148 sq. ft.
24 N 4th St, HALIFAX, PA 17032
MLS# PADA2063634Listed by: REAL OF PENNSYLVANIA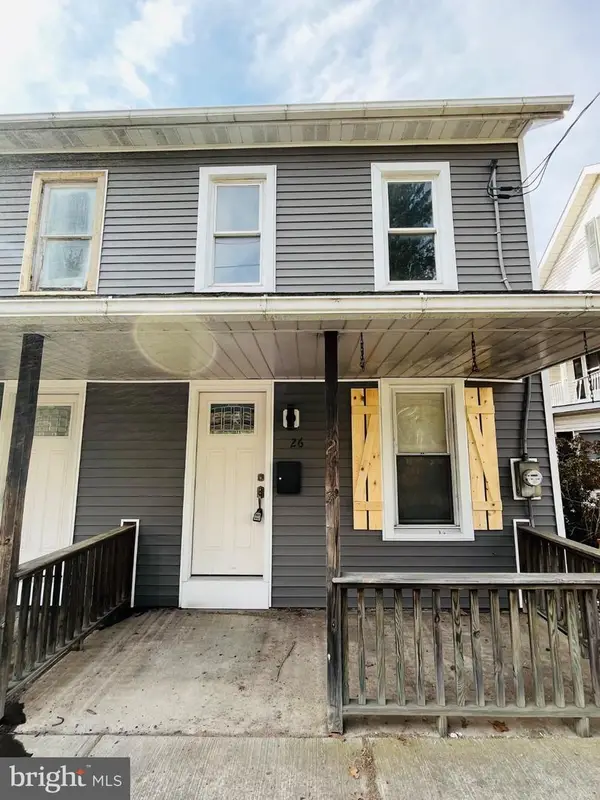 $140,000Active3 beds 1 baths1,148 sq. ft.
26 N 4th St, HALIFAX, PA 17032
MLS# PADA2063642Listed by: REAL OF PENNSYLVANIA $269,900Pending4 beds 3 baths1,808 sq. ft.
153 Powells Valley Rd, HALIFAX, PA 17032
MLS# PADA2063350Listed by: IRON VALLEY REAL ESTATE OF CENTRAL PA $649,900Active-- beds -- baths1,191 sq. ft.
4144 Back Rd, HALIFAX, PA 17032
MLS# PADA2062826Listed by: IRON VALLEY REAL ESTATE OF CENTRAL PA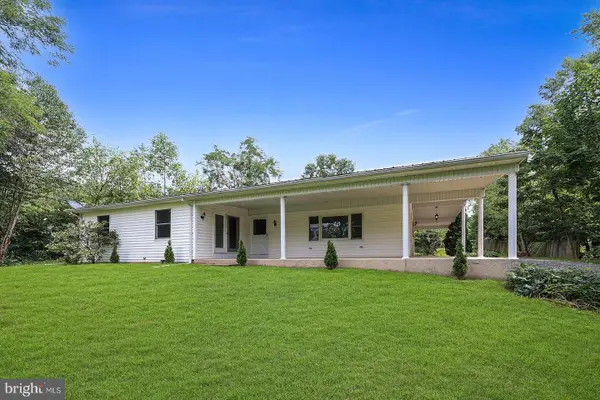 $249,999Pending3 beds 2 baths1,824 sq. ft.
43 Tourist Park Rd, HALIFAX, PA 17032
MLS# PADA2063010Listed by: HOWARD HANNA COMPANY-CAMP HILL $250,000Active3 beds 2 baths1,838 sq. ft.
26 N 2nd St, HALIFAX, PA 17032
MLS# PADA2062752Listed by: UNITED REAL ESTATE - CENTRAL PA $359,900Active3 beds 3 baths3,204 sq. ft.
279 Miller Rd, HALIFAX, PA 17032
MLS# PADA2062842Listed by: WEICHERT, REALTORS-FIRST CHOICE


Protect your home and budget from life's surprises with an Assurant Home Warranty, backed by a partner that supports you through every step of homeownership. Explore Plans.
©2026 Century 21 Real Estate LLC. All rights reserved. CENTURY 21®, the CENTURY 21 Logo and C21® are service marks owned by Century 21 Real Estate LLC. Century 21 Real Estate LLC fully supports the principles of the Fair Housing Act and the Equal Opportunity Act. Each office is independently owned and operated. Listing information is deemed reliable but not guaranteed accurate.