
1122 Roosevelt Ct, Hanover, PA 17331
Local realty services provided by:CENTURY 21 Harris Hawkins & Co.
1122 Roosevelt Ct,Hanover, PA 17331
$290,000
- 2 Beds
- 2 Baths
- 1,754 sq. ft.
- Single family
- Pending
Listed by: david e monsour, briana bridges
Office: keller williams keystone realty
MLS#:PAYK2110258
Source:BRIGHTMLS
Price summary
- Price:$290,000
- Price per sq. ft.:$165.34
About this home
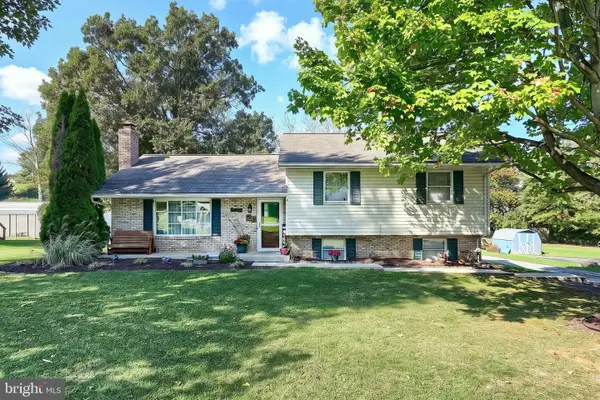
Beautifully maintained and move-in ready home situated on a no-through street in Hanover. This charming two-bedroom home features an inviting living room with a cathedral ceiling and natural gas fireplace, a bright eat-in kitchen with upgraded stainless-steel appliances and quartz countertops, and a rear sunroom with direct access to the fenced-in backyard. The main floor also features a spacious owner's suite with a walk-in closet, an attached bathroom with a walk-in shower, and convenient main floor laundry. Upstairs, you'll find a versatile loft space, an additional bedroom, a full bathroom, and ample storage space. Outdoors features a private fenced-in yard and patio perfect for relaxing, entertaining, and outdoor enjoyment. Centrally located close to shops, dining, and all the amenities Hanover has to offer! Schedule your private tour today!
Contact an agent
Home facts
- Year built:2000
- Subdivision & Development:NONE AVAILABLE
- Listing ID #:PAYK2110258
- Added:58 day(s) ago
- Updated:October 22, 2026 at 08:31 AM
Rooms and interior
- Bedrooms:2
- Total bathrooms:2
- Full bathrooms:2
- Flooring:Carpet, Hardwood
- Dining Description:Combination Kitchen/Dining, Dining Area, Dining Room
- Bathrooms Description:Bathroom 2, Primary Bath(s), Primary Bathroom
- Kitchen Description:Kitchen - Eat-In, Kitchen - Island, Oven/Range - Gas, Recessed Lighting, Stainless Steel Appliances, Upgraded Countertops
- Bedroom Description:Entry Level Bedroom, Primary Bedroom, Walk In Closet(s)
- Living area:1,754 sq. ft.
Heating and cooling
- Cooling:Central A/C
- Heating:Forced Air, Natural Gas
Structure and exterior
- Roof:Architectural Shingle
- Year built:2000
- Building area:1,754 sq. ft.
- Lot area:0.1 Acres
- Lot Features:Cleared, Landscaping
- Construction Materials:Aluminum Siding, Vinyl Siding
- Exterior Features:Exterior Lighting, Patio(s), Porch(es), Sidewalks
- Foundation Description:Slab
- Levels:1 1/2 Story
Schools
- High school:HANOVER
- Middle school:HANOVER
Utilities
- Water:Public
- Sewer:Public Sewer
Finances and disclosures
- Price:$290,000
- Price per sq. ft.:$165.34
- Tax amount:$5,966 (2026)
Features and amenities
- Laundry features:Laundry
- Amenities:200+ Amp Service, Ceiling Fan(s), Chair Railings, Recessed Lighting
Parking
- Parking description:Attached Garage, Garage - Front Entry, Off Street, On Street, Paved Driveway
- Garage:Yes
- Garage spaces:1
New listings near 1122 Roosevelt Ct
- Coming Soon
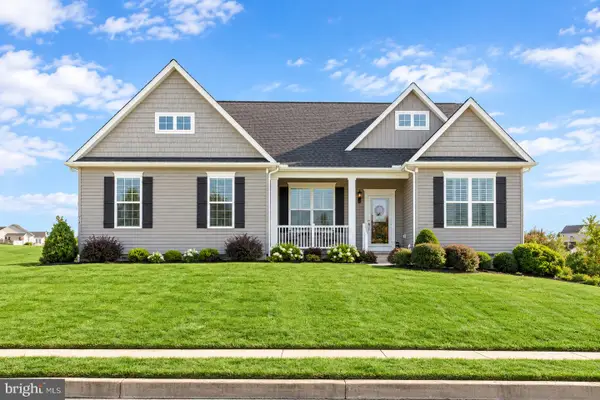 $455,000Coming Soon3 beds 2 baths1,976 sq. ft.
24 Whispering Ln, HANOVER, PA 17331
MLS# PAYK2114024Listed by: SAMSON PROPERTIES - Coming Soon
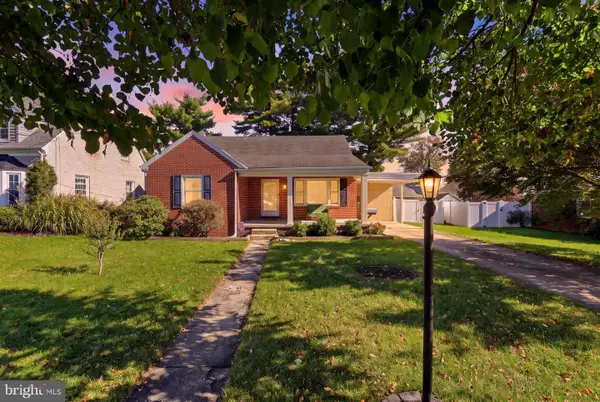 $289,900Coming Soon4 beds 2 baths1,645 sq. ft.
5 Lee St, HANOVER, PA 17331
MLS# PAYK2113948Listed by: IRON VALLEY REAL ESTATE HANOVER - Coming Soon
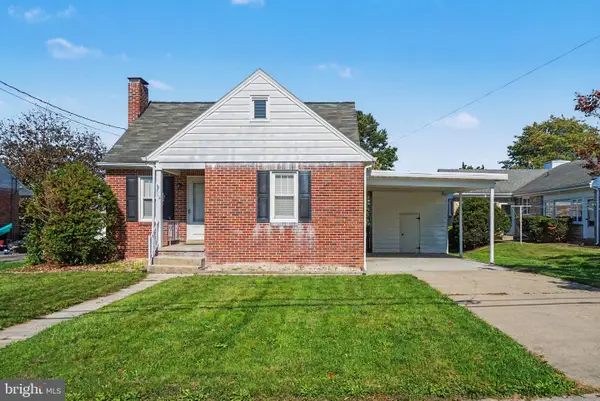 $235,000Coming Soon3 beds 1 baths1,070 sq. ft.
314 Mckinley Ave, HANOVER, PA 17331
MLS# PAYK2113864Listed by: KELLER WILLIAMS OF CENTRAL PA - New
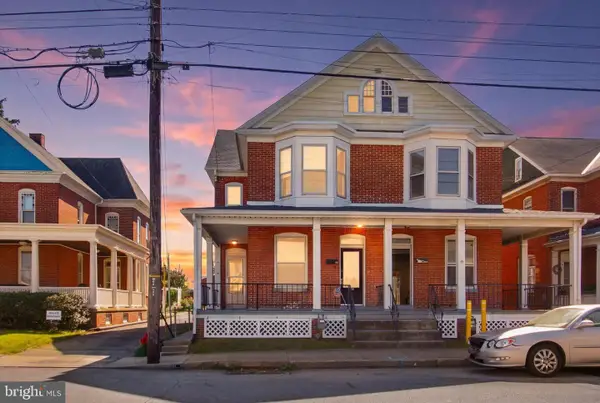 $194,900Active3 beds 2 baths1,722 sq. ft.
282 Third St, HANOVER, PA 17331
MLS# PAYK2112948Listed by: BERKSHIRE HATHAWAY HOMESERVICES HOMESALE REALTY - New
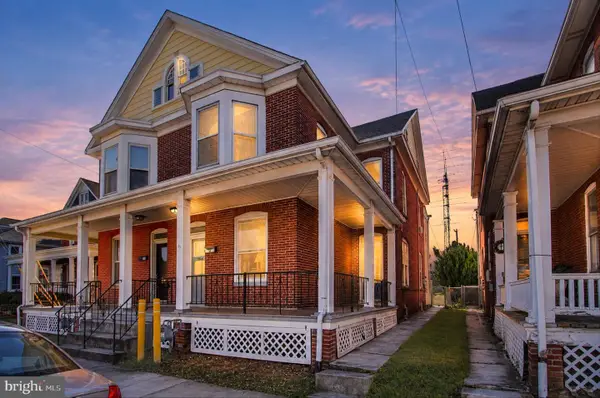 $214,900Active3 beds 2 baths1,722 sq. ft.
284 Third St, HANOVER, PA 17331
MLS# PAYK2113942Listed by: BERKSHIRE HATHAWAY HOMESERVICES HOMESALE REALTY - New
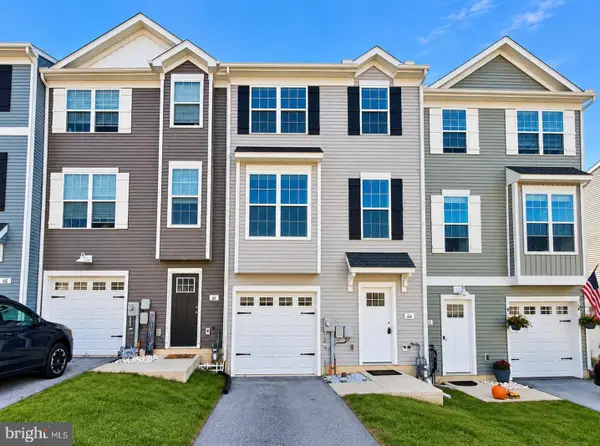 $274,900Active3 beds 3 baths1,688 sq. ft.
64 Coop Ln, HANOVER, PA 17331
MLS# PAYK2113688Listed by: FOUNDATION FIRST PROPERTY GROUP - New
 $395,000Active6 beds 3 baths3,154 sq. ft.
237 Frederick St, HANOVER, PA 17331
MLS# PAYK2113880Listed by: IRON VALLEY REAL ESTATE HANOVER - Open Sun, 1 to 3pmNew
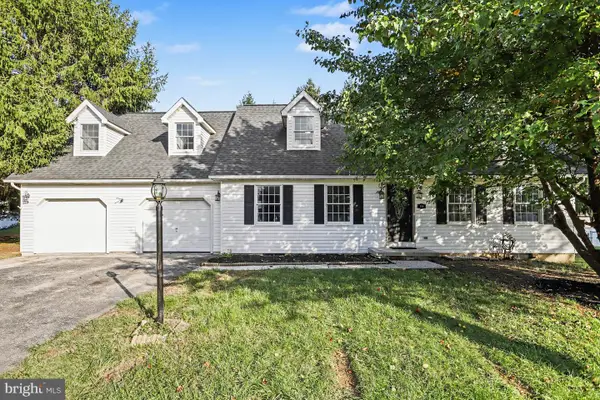 $415,000Active5 beds 2 baths2,422 sq. ft.
115 Elk Dr, HANOVER, PA 17331
MLS# PAAD2026140Listed by: KELLER WILLIAMS ELITE - New
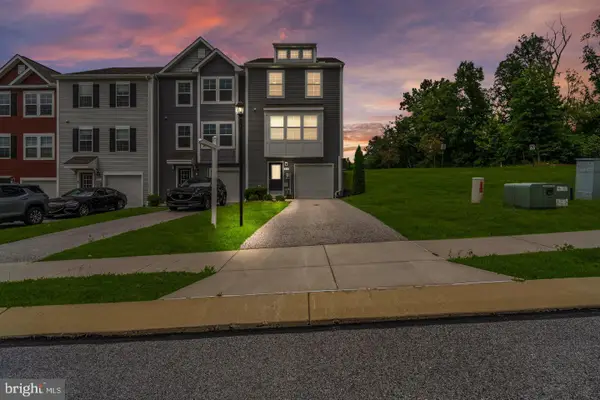 $325,000Active3 beds 3 baths2,012 sq. ft.
81 Ayrshire Dr, HANOVER, PA 17331
MLS# PAYK2113784Listed by: LPT REALTY, LLC - New
 $289,900Active4 beds 1 baths1,435 sq. ft.
58 Linda Ave, HANOVER, PA 17331
MLS# PAYK2113180Listed by: REAL OF PENNSYLVANIA


Protect your home and budget from life's surprises with an Assurant Home Warranty, backed by a partner that supports you through every step of homeownership. Explore Plans.
©2026 Century 21 Real Estate LLC. All rights reserved. CENTURY 21®, the CENTURY 21 Logo and C21® are service marks owned by Century 21 Real Estate LLC. Century 21 Real Estate LLC fully supports the principles of the Fair Housing Act and the Equal Opportunity Act. Each office is independently owned and operated. Listing information is deemed reliable but not guaranteed accurate.