
120 Maple Ave, Hanover, PA 17331
Local realty services provided by:CENTURY 21 Norris - Valley Forge
120 Maple Ave,Hanover, PA 17331
$289,900
- 4 Beds
- 3 Baths
- 1,311 sq. ft.
- Single family
- Pending
Listed by: lori a hockensmith
Office: iron valley real estate hanover
MLS#:PAYK2108816
Source:BRIGHTMLS
Price summary
- Price:$289,900
- Price per sq. ft.:$221.13
About this home
Looking for room to grow and the opportunity to make a home truly your own? Your search ends here!
This spacious 4-bedroom, 2-bath home is filled with character, generous living space, and endless possibilities. With a little TLC, you can transform this property into the home you've always envisioned.
The main level features two bedrooms, a full bath, and convenient first floor laundry (with the option to relocate the washer and dryer back to the basement). The large kitchen offers an abundance of beautiful knotty pine cabinetry, ample counter space, and all kitchen appliances convey. A separate dining area provides the perfect setting for family dinners and holiday gatherings, while the bright and inviting living room is filled with natural light. The kitchen also features four newer windows.
Upstairs, you will find two additional spacious bedrooms with generous closet space and a convenient half bath.
The full basement offers exceptional versatility with plenty of storage, a full bathroom, space to create a finished family room or recreation area, a dedicated workshop, and a walk-up exit for added convenience.
Car enthusiasts, hobbyists, and DIY enthusiasts will appreciate the oversized two-car garage with a third bay workshop, complete with a workbench and ample room for projects or extra storage.
Enjoy the level backyard, perfect for entertaining, gardening, or simply relaxing. Whether you're looking for space for family, pets, or outdoor hobbies, this property has the room to make it happen.
Don't miss this incredible opportunity to add your personal touch and build instant equity. Just imagine the possibilities....
Contact an agent
Home facts
- Year built:1957
- Subdivision & Development:NONE AVAILABLE
- Listing ID #:PAYK2108816
- Added:47 day(s) ago
- Updated:September 15, 2026 at 09:19 AM
Rooms and interior
- Bedrooms:4
- Total bathrooms:3
- Full bathrooms:2
- Half bathrooms:1
- Flooring:Carpet, Laminated, Vinyl
- Bathrooms Description:Bathroom 2
- Kitchen Description:Dishwasher, Exhaust Fan, Oven/Range - Electric, Range Hood, Refrigerator, Water Heater
- Living area:1,311 sq. ft.
Heating and cooling
- Cooling:Central A/C
- Heating:Hot Water, Natural Gas
Structure and exterior
- Roof:Asphalt
- Year built:1957
- Building area:1,311 sq. ft.
- Lot area:0.21 Acres
- Lot Features:Cleared, Corner, Front Yard, Level, Rear Yard
- Architectural Style:Cape Cod
- Construction Materials:Brick
- Foundation Description:Block
- Levels:2 Stories
Schools
- High school:HANOVER
- Middle school:HANOVER
- Elementary school:CLEARVIEW
Utilities
- Water:Public
- Sewer:Public Sewer
Finances and disclosures
- Price:$289,900
- Price per sq. ft.:$221.13
- Tax amount:$4,493 (2026)
Features and amenities
- Laundry features:Dryer, Washer
Parking
- Parking description:Detached Garage, Garage - Side Entry, Garage Door Opener, Off Street, Oversized
- Garage:Yes
- Garage spaces:2
New listings near 120 Maple Ave
- Coming Soon
 $250,000Coming Soon3 beds 2 baths1,773 sq. ft.
30 Sugarboot Ln, HANOVER, PA 17331
MLS# PAYK2111760Listed by: NORTHROP REALTY - Coming Soon
 $255,000Coming Soon3 beds 1 baths1,232 sq. ft.
95 Lion Dr, HANOVER, PA 17331
MLS# PAYK2111732Listed by: RE/MAX QUALITY SERVICE, INC. - Coming Soon
 $580,000Coming Soon3 beds 3 baths2,223 sq. ft.
50 Fox Run Rd, HANOVER, PA 17331
MLS# PAYK2111734Listed by: CAVALRY REALTY LLC - Coming Soon
 $295,000Coming Soon4 beds 2 baths1,388 sq. ft.
316 E Hanover, HANOVER, PA 17331
MLS# PAYK2111490Listed by: IRON VALLEY REAL ESTATE HANOVER 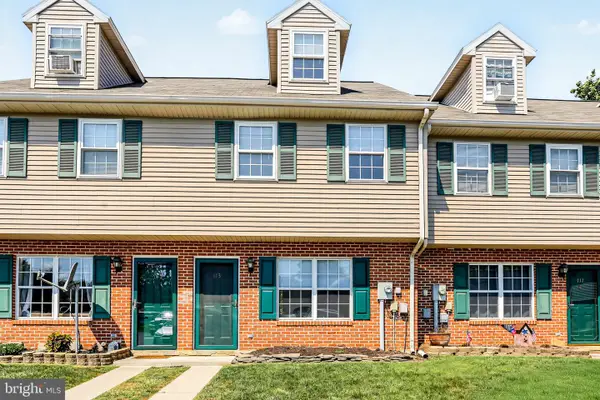 $189,900Pending3 beds 2 baths1,088 sq. ft.
113 Orchard Ln #14, HANOVER, PA 17331
MLS# PAYK2111710Listed by: KELLER WILLIAMS KEYSTONE REALTY- New
 $224,990Active2 beds 1 baths1,144 sq. ft.
150 Sherman St, HANOVER, PA 17331
MLS# PAYK2111682Listed by: SAMSON PROPERTIES - New
 $325,000Active3 beds 3 baths1,374 sq. ft.
139 Fox Run Rd, HANOVER, PA 17331
MLS# PAYK2111650Listed by: IRON VALLEY REAL ESTATE HANOVER - Open Sun, 1 to 3pmNew
 $269,900Active3 beds 1 baths2,276 sq. ft.
81 Lion Dr., HANOVER, PA 17331
MLS# PAYK2111642Listed by: EXP REALTY, LLC - New
 $275,000Active3 beds 2 baths960 sq. ft.
54 Lion Dr, HANOVER, PA 17331
MLS# PAYK2111374Listed by: LONG & FOSTER REAL ESTATE, INC. - New
 $274,000Active4 beds 3 baths1,888 sq. ft.
522 Charles Ave, HANOVER, PA 17331
MLS# PAYK2111594Listed by: BERKSHIRE HATHAWAY HOMESERVICES HOMESALE REALTY


Protect your home and budget from life's surprises with an Assurant Home Warranty, backed by a partner that supports you through every step of homeownership. Explore Plans.
©2026 Century 21 Real Estate LLC. All rights reserved. CENTURY 21®, the CENTURY 21 Logo and C21® are service marks owned by Century 21 Real Estate LLC. Century 21 Real Estate LLC fully supports the principles of the Fair Housing Act and the Equal Opportunity Act. Each office is independently owned and operated. Listing information is deemed reliable but not guaranteed accurate.