
522 Charles Ave, Hanover, PA 17331
Local realty services provided by:CENTURY 21 Dale Realty Co.
522 Charles Ave,Hanover, PA 17331
$278,000
- 4 Beds
- 3 Baths
- - sq. ft.
- Townhouse
- Sold
Listed by: julie k dimaggio
Office: berkshire hathaway homeservices homesale realty
MLS#:PAYK2111594
Source:BRIGHTMLS
Sorry, we are unable to map this address
Price summary
- Price:$278,000
- Monthly HOA dues:$20
About this home
Welcome to this stunning, modern townhome nestled in the heart of Hanover, PA. This like-new residence boasts an impressive and spacious open floor plan designed for contemporary living. The main level greets you with soaring 9ft ceilings that amplify the airy feel of the home. The gourmet kitchen is a chef’s dream, featuring sleek granite countertops and state-of-the-art stainless steel appliances. Whether you're hosting family gatherings or quiet dinners, this space seamlessly accommodates any occasion.
Downstairs, discover a beautifully finished walkout lower level that offers endless possibilities—be it a cozy entertainment area, home office, or personal gym. Each room is thoughtfully crafted to ensure comfort and style intersect effortlessly throughout every corner.
Conveniently located close to local amenities and major routes yet offering peaceful suburban charm, this townhome offers both comfort and convenience without compromise. Ready to become your haven of elegance and functionality? Schedule your showing today!...
Contact an agent
Home facts
- Year built:2018
- Subdivision & Development:BROOKSIDE HEIGHTS
- Listing ID #:PAYK2111594
- Added:39 day(s) ago
- Updated:October 20, 2026 at 10:47 AM
Rooms and interior
- Bedrooms:4
- Total bathrooms:3
- Full bathrooms:3
- Flooring:Luxury Vinyl Plank
- Dining Description:Dining Room
- Bathrooms Description:Bathroom 1, Bathroom 2, Bathroom 3
- Kitchen Description:Breakfast Area, Built-In Microwave, Built-In Range, Carpet, Dishwasher, Exhaust Fan, Kitchen - Gourmet, Kitchen - Island, Kitchen - Table Space, Oven/Range - Electric, Pantry, Refrigerator, Stainless Steel Appliances
- Bedroom Description:Carpet
- Basement:Yes
- Basement Description:Daylight, Full, Fully Finished, Heated, Improved, Interior Access, Walkout Level, Windows
Heating and cooling
- Cooling:Central A/C
- Heating:Forced Air, Natural Gas
Structure and exterior
- Roof:Architectural Shingle
- Year built:2018
- Lot Features:Rear Yard, Rural
- Architectural Style:Colonial
- Construction Materials:Vinyl Siding
- Exterior Features:Deck(s), Patio(s), Sidewalks
- Foundation Description:Concrete Perimeter
- Levels:3 Story
Utilities
- Water:Public
- Sewer:Public Sewer
Finances and disclosures
- Price:$278,000
- Tax amount:$5,157 (2026)
Features and amenities
- Laundry features:Dryer, Laundry, Washer
- Amenities:200+ Amp Service, Cable TV, Carpet, Ceiling Fan(s), Electric Available, Natural Gas Available, Phone Available
Parking
- Parking description:Asphalt Driveway, Attached Garage, Garage - Front Entry, Inside Access
- Garage:Yes
- Garage spaces:1
New listings near 522 Charles Ave
- Coming Soon
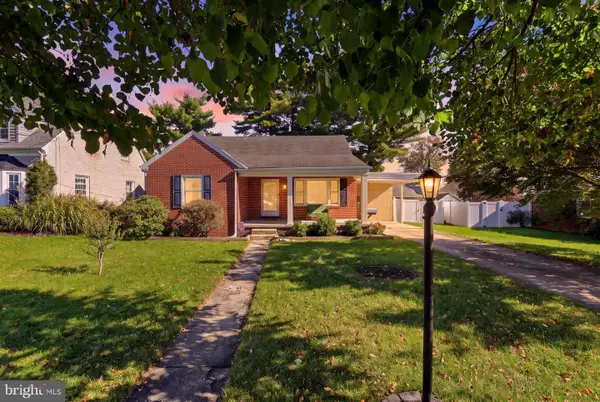 $289,900Coming Soon2 beds 1 baths1,645 sq. ft.
5 Lee St, HANOVER, PA 17331
MLS# PAYK2113948Listed by: IRON VALLEY REAL ESTATE HANOVER - Coming Soon
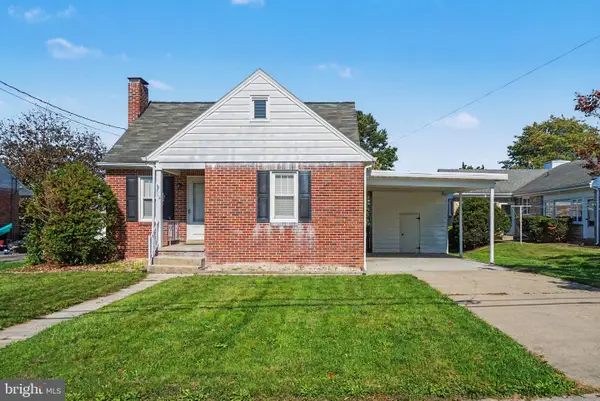 $235,000Coming Soon3 beds 1 baths1,070 sq. ft.
314 Mckinley Ave, HANOVER, PA 17331
MLS# PAYK2113864Listed by: KELLER WILLIAMS OF CENTRAL PA - Coming Soon
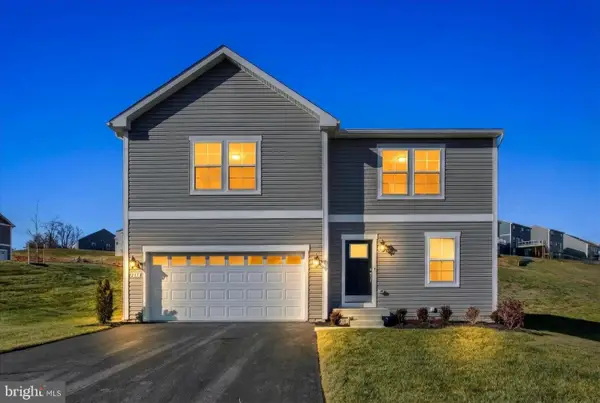 $499,900Coming Soon5 beds 3 baths3,000 sq. ft.
215 Pheasant Ridge Rd, HANOVER, PA 17331
MLS# PAYK2113524Listed by: REDFIN CORPORATION - Coming Soon
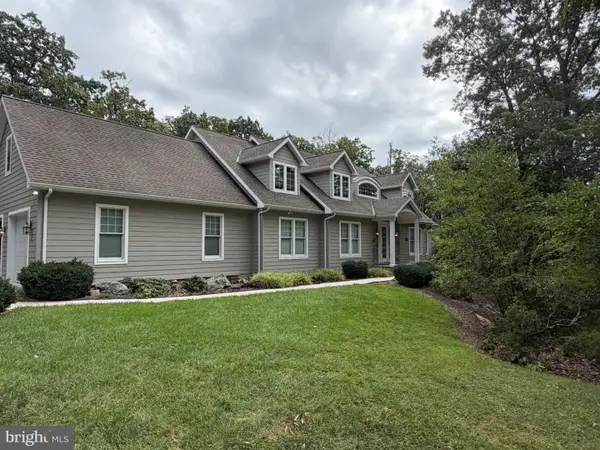 $775,000Coming Soon5 beds 5 baths4,303 sq. ft.
779 Laurel Woods Ln, HANOVER, PA 17331
MLS# PAYK2112018Listed by: BERKSHIRE HATHAWAY HOMESERVICES HOMESALE REALTY - New
 $395,000Active6 beds 3 baths3,154 sq. ft.
237 Frederick St, HANOVER, PA 17331
MLS# PAYK2113880Listed by: IRON VALLEY REAL ESTATE HANOVER - New
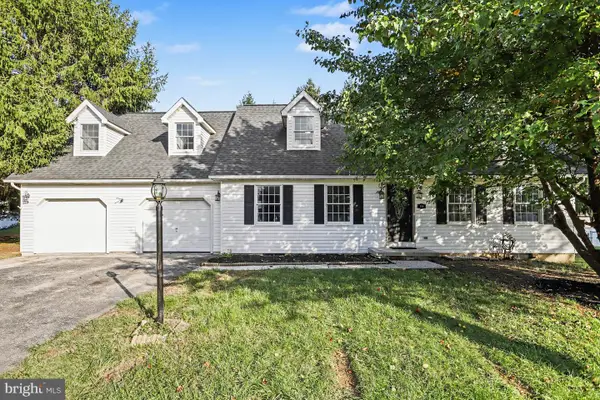 $415,000Active5 beds 2 baths2,422 sq. ft.
115 Elk Dr, HANOVER, PA 17331
MLS# PAAD2026140Listed by: KELLER WILLIAMS ELITE - New
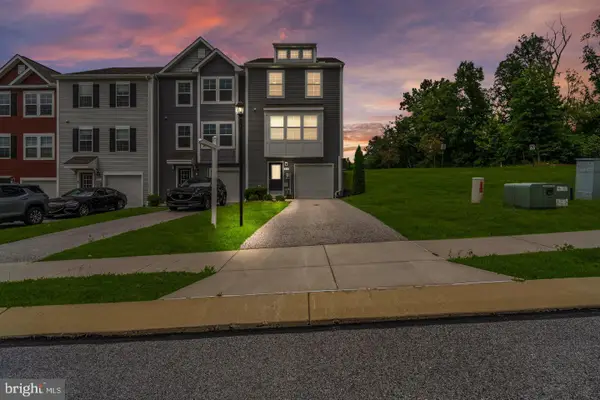 $325,000Active3 beds 3 baths2,012 sq. ft.
81 Ayrshire Dr, HANOVER, PA 17331
MLS# PAYK2113784Listed by: LPT REALTY, LLC - New
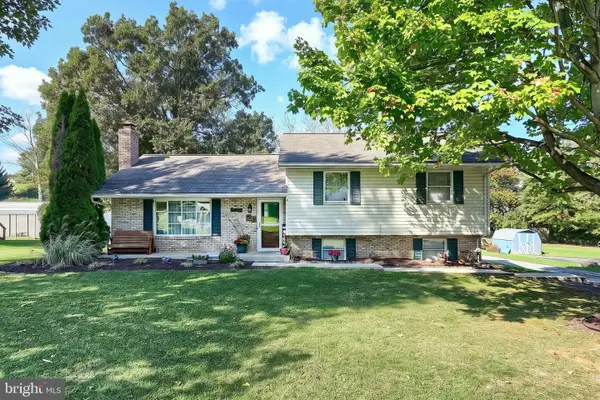 $289,900Active4 beds 1 baths1,435 sq. ft.
58 Linda Ave, HANOVER, PA 17331
MLS# PAYK2113180Listed by: REAL OF PENNSYLVANIA - New
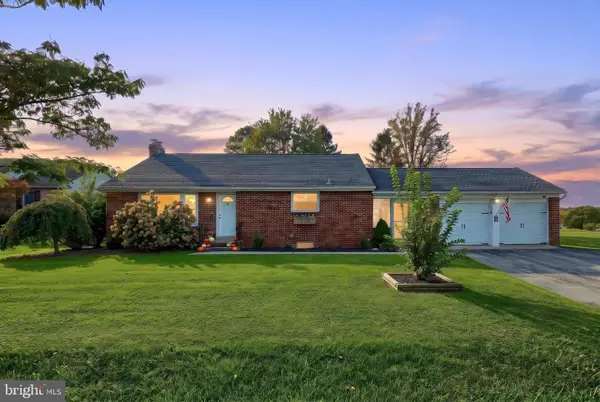 $299,900Active3 beds 1 baths1,920 sq. ft.
77 Impounding Dam Rd, HANOVER, PA 17331
MLS# PAYK2113742Listed by: IRON VALLEY REAL ESTATE HANOVER - New
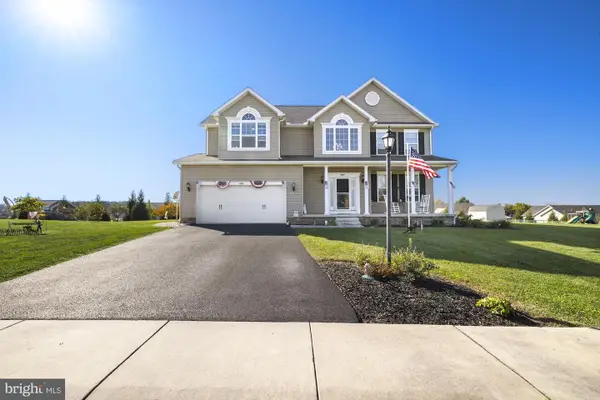 $459,000Active4 beds 3 baths2,780 sq. ft.
1105 Pearl Dr, HANOVER, PA 17331
MLS# PAYK2113656Listed by: SITES REALTY, INC.


Protect your home and budget from life's surprises with an Assurant Home Warranty, backed by a partner that supports you through every step of homeownership. Explore Plans.
©2026 Century 21 Real Estate LLC. All rights reserved. CENTURY 21®, the CENTURY 21 Logo and C21® are service marks owned by Century 21 Real Estate LLC. Century 21 Real Estate LLC fully supports the principles of the Fair Housing Act and the Equal Opportunity Act. Each office is independently owned and operated. Listing information is deemed reliable but not guaranteed accurate.