
14 And 14 1/2 Ridge Ave, Hanover, PA 17331
Local realty services provided by:CENTURY 21 The Real Estate Store
14 And 14 1/2 Ridge Ave,Hanover, PA 17331
$240,000
- 4 Beds
- - Baths
- - sq. ft.
- Multi-family
- Sold
Listed by: ellen j brown
Office: re/max quality service, inc.
MLS#:PAYK2110416
Source:BRIGHTMLS
Sorry, we are unable to map this address
Price summary
- Price:$240,000
About this home
This lovely property located close to schools, shopping, and a playground is a perfect rental to consider to put on your property management list. It is a two unit property, both sides have washer and dryers on the first level so no need to go to the basement when cleaning your clothes. It also has a lovely back yard with two small storage sheds and parking for six cars. The unit has been extremely well maintained and the floors have been redone with lament planking. Make an appointment to come see these units before they are gone.
Contact an agent
Home facts
- Year built:1910
- Listing ID #:PAYK2110416
- Added:57 day(s) ago
- Updated:October 19, 2026 at 05:58 AM
Rooms and interior
- Bedrooms:4
- Flooring:Carpet, Laminate Plank, Vinyl
- Kitchen Description:Kitchen - Eat-In, Kitchen - Efficiency, Microwave, Refrigerator, Stove, Water Heater
- Basement:Yes
- Basement Description:Interior Access
Heating and cooling
- Cooling:Window Unit(s)
- Heating:Natural Gas
Structure and exterior
- Roof:Asphalt
- Year built:1910
- Architectural Style:Traditional
- Construction Materials:Frame
- Exterior Features:Exterior Lighting, Patio(s), Porch(es), Sidewalks
- Foundation Description:Stone
Schools
- High school:HANOVER
- Middle school:HANOVER
- Elementary school:WASHINGTON
Utilities
- Water:Public
- Sewer:Public Sewer
Finances and disclosures
- Price:$240,000
- Tax amount:$3,232 (2026)
Features and amenities
- Amenities:Cable TV Available, Ceiling Fan(s), Electric Available, Natural Gas Available
Parking
- Parking description:Crushed Stone, Off Street
New listings near 14 And 14 1/2 Ridge Ave
- Coming Soon
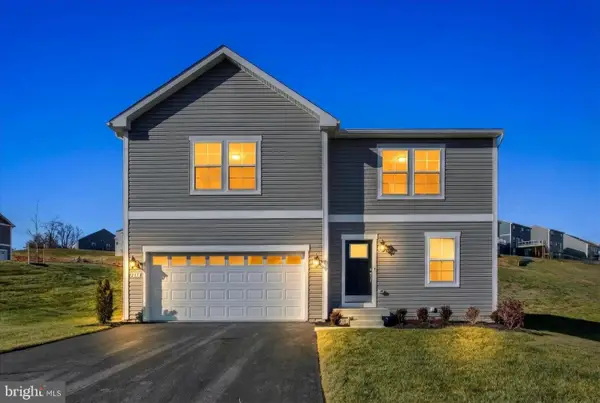 $499,900Coming Soon5 beds 3 baths3,000 sq. ft.
215 Pheasant Ridge Rd, HANOVER, PA 17331
MLS# PAYK2113524Listed by: REDFIN CORPORATION - Coming Soon
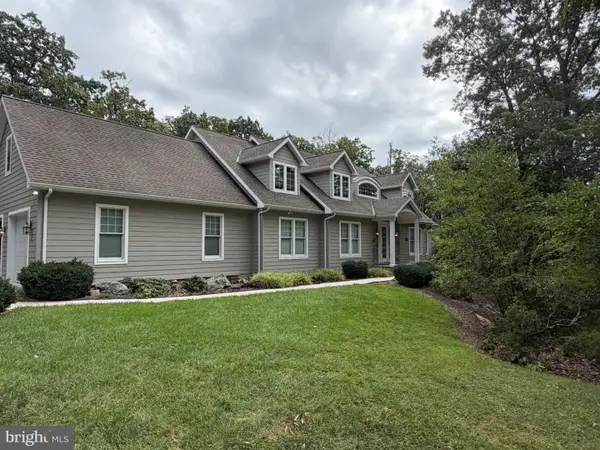 $775,000Coming Soon5 beds 5 baths4,303 sq. ft.
779 Laurel Woods Ln, HANOVER, PA 17331
MLS# PAYK2112018Listed by: BERKSHIRE HATHAWAY HOMESERVICES HOMESALE REALTY - New
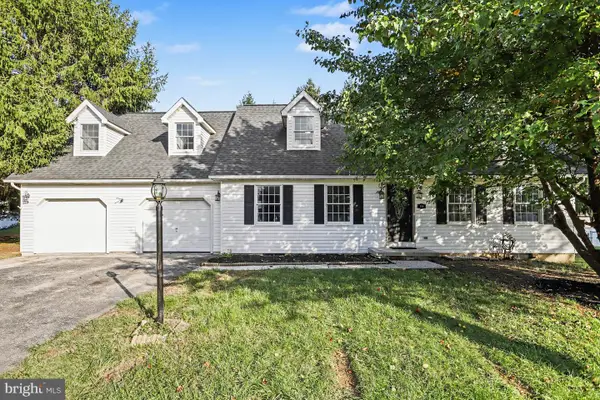 $415,000Active5 beds 2 baths2,422 sq. ft.
115 Elk Dr, HANOVER, PA 17331
MLS# PAAD2026140Listed by: KELLER WILLIAMS ELITE - New
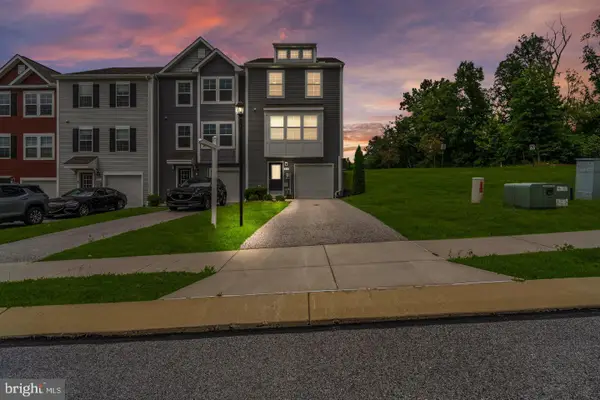 $325,000Active3 beds 3 baths2,012 sq. ft.
81 Ayrshire Dr, HANOVER, PA 17331
MLS# PAYK2113784Listed by: LPT REALTY, LLC - New
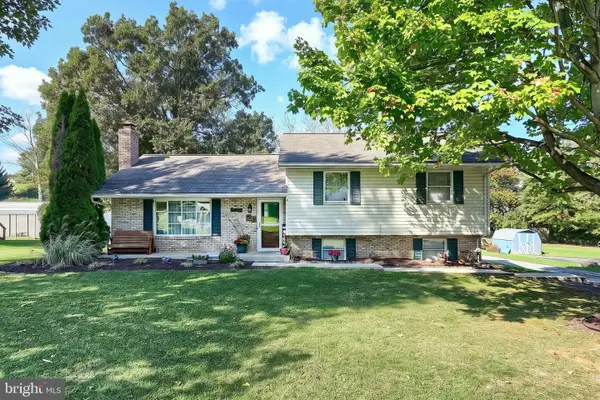 $289,900Active4 beds 1 baths1,435 sq. ft.
58 Linda Ave, HANOVER, PA 17331
MLS# PAYK2113180Listed by: REAL OF PENNSYLVANIA - New
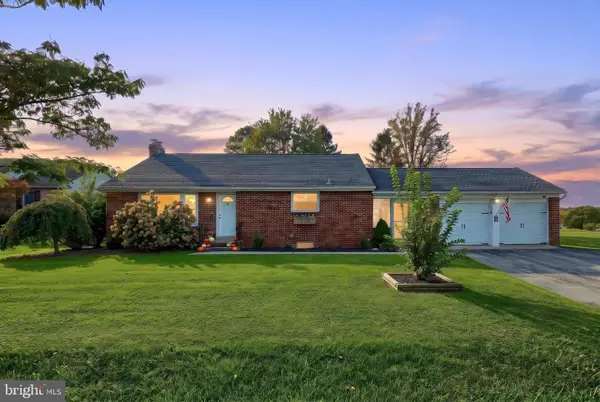 $299,900Active3 beds 1 baths1,920 sq. ft.
77 Impounding Dam Rd, HANOVER, PA 17331
MLS# PAYK2113742Listed by: IRON VALLEY REAL ESTATE HANOVER - New
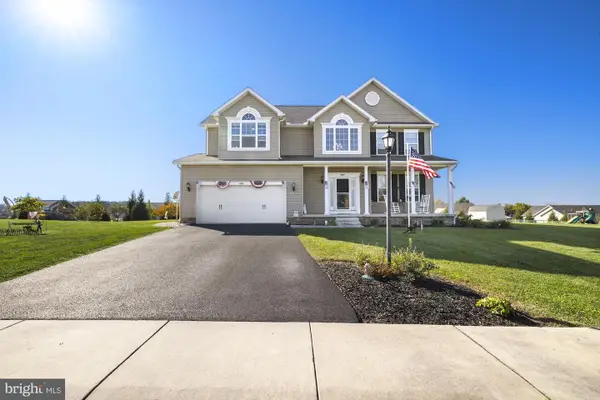 $470,000Active4 beds 3 baths2,780 sq. ft.
1105 Pearl Dr, HANOVER, PA 17331
MLS# PAYK2113656Listed by: SITES REALTY, INC. - New
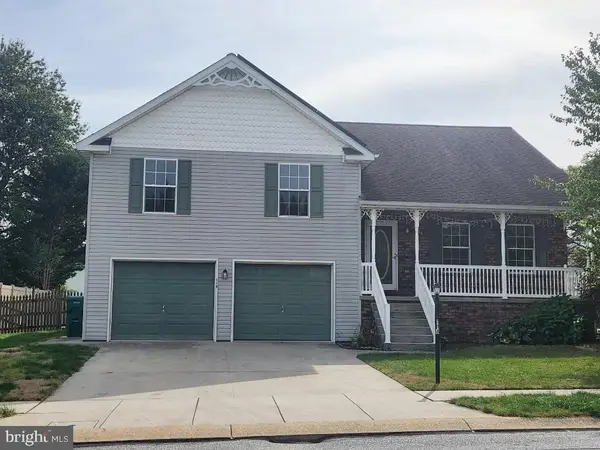 $385,000Active4 beds 3 baths2,181 sq. ft.
118 Dakota Dr, HANOVER, PA 17331
MLS# PAAD2026186Listed by: MOUNTAIN REALTY ERA POWERED - New
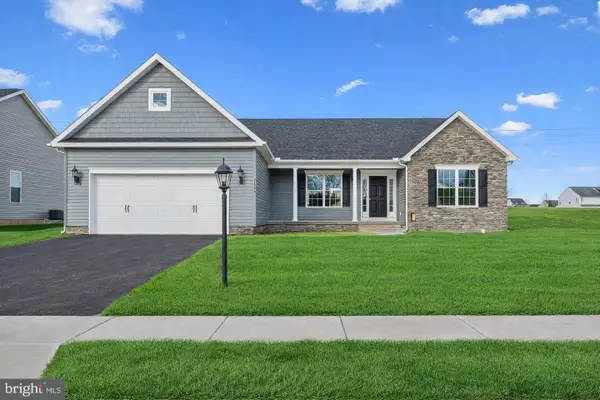 $410,900Active3 beds 2 baths1,629 sq. ft.
27 Kinzers Ct #68, HANOVER, PA 17331
MLS# PAAD2026210Listed by: JOSEPH A MYERS REAL ESTATE, INC. - New
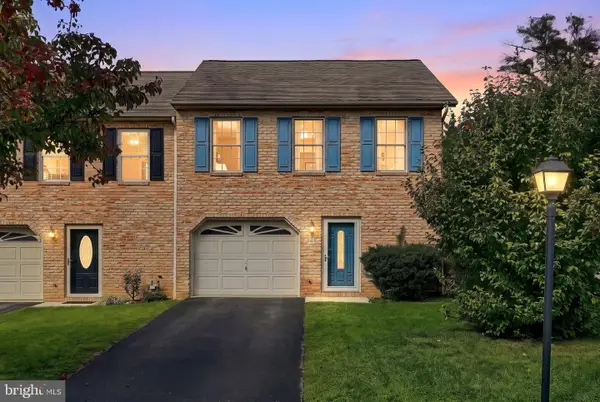 $230,000Active2 beds 3 baths1,282 sq. ft.
655 Hartman Ave, HANOVER, PA 17331
MLS# PAYK2113440Listed by: RE/MAX QUALITY SERVICE, INC.


Protect your home and budget from life's surprises with an Assurant Home Warranty, backed by a partner that supports you through every step of homeownership. Explore Plans.
©2026 Century 21 Real Estate LLC. All rights reserved. CENTURY 21®, the CENTURY 21 Logo and C21® are service marks owned by Century 21 Real Estate LLC. Century 21 Real Estate LLC fully supports the principles of the Fair Housing Act and the Equal Opportunity Act. Each office is independently owned and operated. Listing information is deemed reliable but not guaranteed accurate.