
2145 Mark Twain Circle, Hanover, PA 18017
Local realty services provided by:CENTURY 21 Ryon Real Estate
2145 Mark Twain Circle,Bethlehem City, PA 18017
$455,000
- 4 Beds
- 2 Baths
- 2,404 sq. ft.
- Single family
- Active
Upcoming open houses
- Sun, Nov 0101:00 pm - 03:00 pm
Listed by: christopher t. hanna
Office: re/max real estate
MLS#:786992
Source:PA_LVAR
Price summary
- Price:$455,000
- Price per sq. ft.:$189.27
About this home
Hanover Township ~ 2 Story Colonial ~ Features 4 Bedrooms ~ 1 1/2 Baths ~ Hardwood Floors on 1 st floor ~ Freshly painted , Kitchen has been detailed with some new appliances ~ finished space in the lower level ~ Great Yard for outdoor entertaining ~ Side entry 2 car garage ~ home offers a covered front porch in a beautiful neighborhood ~ House is completely ready to move in and enjoy
Contact an agent
Home facts
- Year built:1966
- Subdivision & Development:Hanover Farms
- Listing ID #:786992
- Added:4 day(s) ago
- Updated:October 31, 2026 at 10:33 AM
Rooms and interior
- Bedrooms:4
- Total bathrooms:2
- Full bathrooms:1
- Half bathrooms:1
- Rooms Total:7
- Flooring:Carpet, Hardwood, Tile
- Dining Description:Dining Area, Separate Formal Dining Room
- Kitchen Description:Dishwasher, Electric Cook Top, Refrigerator
- Basement:Yes
- Basement Description:Finished
- Living area:2,404 sq. ft.
Heating and cooling
- Cooling:Central Air
- Heating:Baseboard, Oil
- Central air:Yes
Structure and exterior
- Roof:Asphalt, Fiberglass
- Year built:1966
- Building area:2,404 sq. ft.
- Lot area:0.32 Acres
- Architectural Style:Colonial
- Construction Materials:Aluminum Siding, Brick
- Levels:2 Story
Schools
- High school:BASD
- Middle school:Nitschmann
- Elementary school:ASA Packer
Utilities
- Water:Public
- Sewer:Public Sewer
Finances and disclosures
- Price:$455,000
- Price per sq. ft.:$189.27
- Tax amount:$5,343
Features and amenities
- Appliances:Dishwasher, Electric Cooktop, Electric Water Heater, Refrigerator, Washer
- Laundry features:Washer, Washer Hookup
Parking
- Parking description:Garage
- Garage:Yes
- Garage spaces:2
New listings near 2145 Mark Twain Circle
- Coming Soon
 $274,900Coming Soon4 beds 3 baths2,029 sq. ft.
3 Forest View Ter, HANOVER, PA 17331
MLS# PAYK2114098Listed by: CORNER HOUSE REALTY - Coming Soon
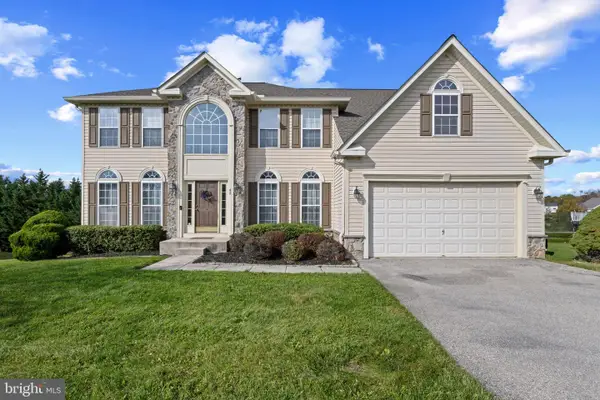 $549,900Coming Soon5 beds 5 baths4,534 sq. ft.
43 Nace Dr, HANOVER, PA 17331
MLS# PAYK2112916Listed by: CORNER HOUSE REALTY - Coming Soon
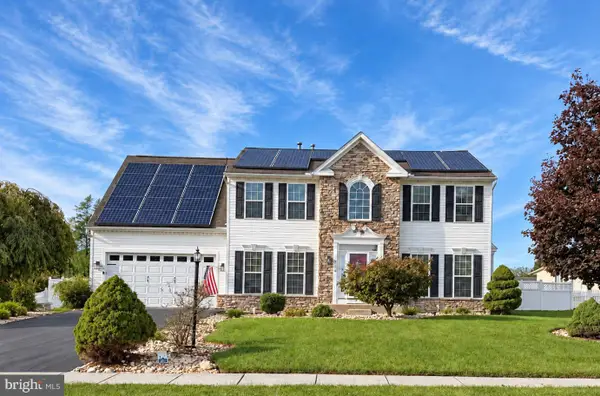 $495,500Coming Soon5 beds 3 baths3,012 sq. ft.
424 El Vista Dr, HANOVER, PA 17331
MLS# PAYK2114360Listed by: THE EXCHANGE REAL ESTATE COMPANY LLC - Coming Soon
 $350,000Coming Soon3 beds 3 baths2,214 sq. ft.
326 Manor St, HANOVER, PA 17331
MLS# PAYK2113446Listed by: REAL OF PENNSYLVANIA - Coming Soon
 $390,000Coming Soon3 beds 3 baths3,004 sq. ft.
54 Steed Ln, HANOVER, PA 17331
MLS# PAAD2026284Listed by: KELLER WILLIAMS GATEWAY LLC - Coming Soon
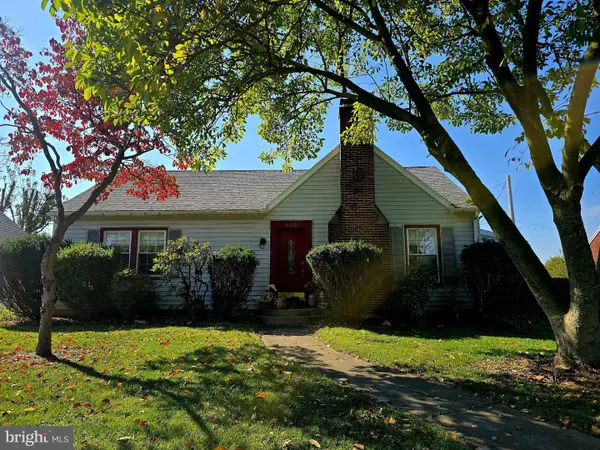 $310,000Coming Soon3 beds 2 baths2,122 sq. ft.
205 Park Heights Blvd, HANOVER, PA 17331
MLS# PAYK2114106Listed by: IRON VALLEY REAL ESTATE OF CENTRAL MD - New
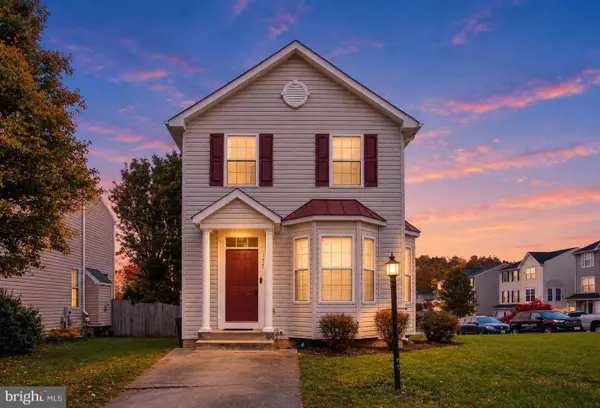 $299,900Active3 beds 4 baths2,348 sq. ft.
1420 Wanda Dr, HANOVER, PA 17331
MLS# PAYK2114534Listed by: INCH & CO. REAL ESTATE, LLC - New
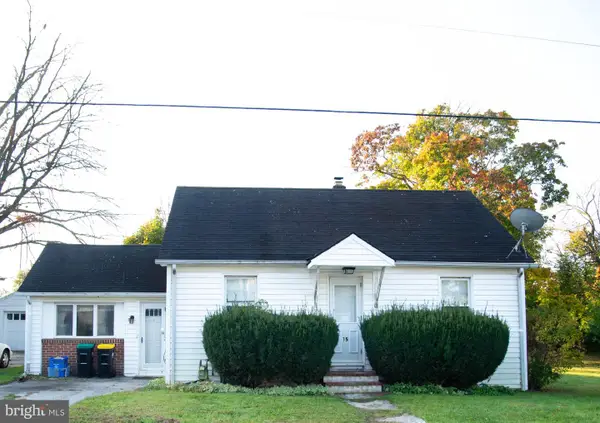 $204,900Active3 beds 1 baths1,570 sq. ft.
15 Willow Ct, HANOVER, PA 17331
MLS# PAYK2114500Listed by: RE/MAX QUALITY SERVICE, INC. - New
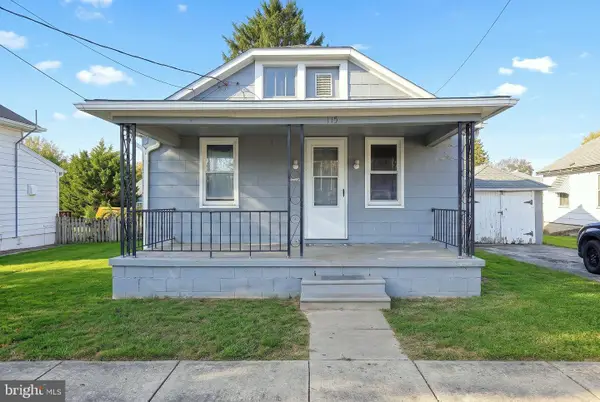 $179,990Active4 beds 1 baths836 sq. ft.
115 Clover Ln, HANOVER, PA 17331
MLS# PAYK2114376Listed by: REAL OF PENNSYLVANIA - New
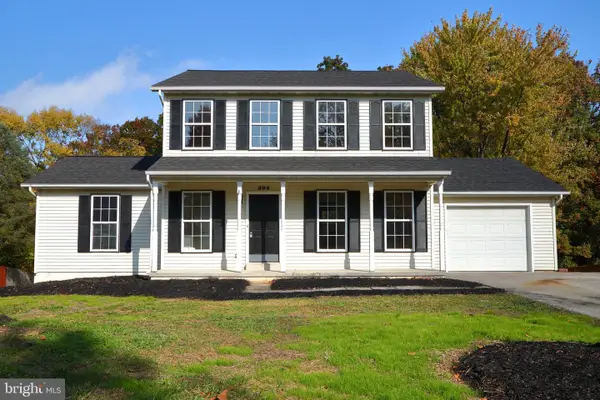 $397,900Active3 beds 3 baths1,944 sq. ft.
304 Azalea Dr, HANOVER, PA 17331
MLS# PAYK2114388Listed by: MANOR WEST REALTY


Protect your home and budget from life's surprises with an Assurant Home Warranty, backed by a partner that supports you through every step of homeownership. Explore Plans.
©2026 Century 21 Real Estate LLC. All rights reserved. CENTURY 21®, the CENTURY 21 Logo and C21® are service marks owned by Century 21 Real Estate LLC. Century 21 Real Estate LLC fully supports the principles of the Fair Housing Act and the Equal Opportunity Act. Each office is independently owned and operated. Listing information is deemed reliable but not guaranteed accurate.