
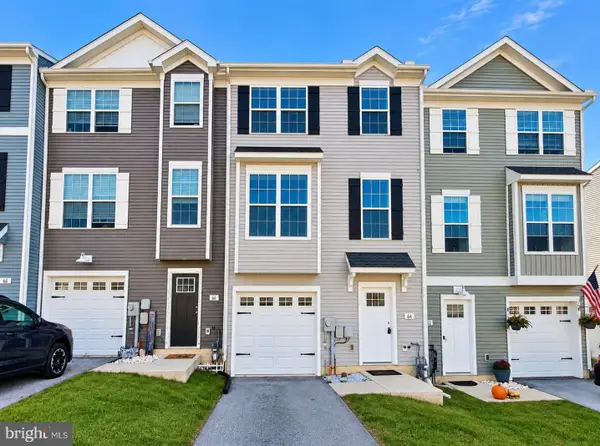
54 Steed Ln, Hanover, PA 17331
Local realty services provided by:CENTURY 21 Alliance
54 Steed Ln,Hanover, PA 17331
$390,000
- 3 Beds
- 3 Baths
- 3,004 sq. ft.
- Single family
- Coming Soon
Listed by: elizabeth j klepetka
Office: keller williams gateway llc.
MLS#:PAAD2026284
Source:BRIGHTMLS
Price summary
- Price:$390,000
- Price per sq. ft.:$129.83
- Monthly HOA dues:$5
About this home
“ONE-LEVEL LIVING, ENDLESS POSSIBILITIES! Discover the perfect blend of comfort, space, and convenience in this beautiful Hanover rancher—with a finished lower level that gives you even more room to love!”
Get ready to fall in love with this inviting 3-bedroom, 2.5-bath rancher in a desirable community! If you've been searching for the convenience of one-level living without sacrificing the extra space you've always wanted, this home deserves a spot at the top of your must-see list!
Offering a comfortable and functional floor plan, this home features three bedrooms and two full bathrooms on the main level, making everyday living easy and convenient. Just off the dining area, step outside onto the rear deck, the perfect place to enjoy your morning coffee, entertain friends, host weekend cookouts, or simply relax and unwind.
**But the living space doesn't stop there!** The finished lower level opens up even more possibilities! Imagine creating your own cozy family room, home theater, game-day retreat, hobby space, or home office. A convenient half bath, separate utility room, and additional storage add even more functionality to this versatile space.
Situated on a 0.23-acre lot, the property also features a two-car garage, backyard storage shed, and outdoor space to enjoy.
Whether you're looking to simplify your lifestyle, enjoy the ease of ranch-style living, or find a home with flexible spaces to fit your needs, this property checks so many boxes!
**One-level convenience, a finished lower level, a two-car garage, and room to make it your own—all in one inviting home!**
Don't miss your opportunity to discover everything 54 Steed Lane has to offer. **COMING SOON—put this one on your must-see list!**...
Contact an agent
Home facts
- Year built:2010
- Subdivision & Development:CRESTVIEW MANOR
- Listing ID #:PAAD2026284
- Updated:October 22, 2026 at 09:52 PM
Rooms and interior
- Bedrooms:3
- Total bathrooms:3
- Full bathrooms:2
- Half bathrooms:1
- Dining Description:Dining Room
- Bathrooms Description:Bathroom 1, Half Bath, Primary Bathroom
- Bedroom Description:Primary Bedroom
- Basement:Yes
- Basement Description:Daylight, Full, Fully Finished, Interior Access, Outside Entrance
- Living area:3,004 sq. ft.
Heating and cooling
- Cooling:Central A/C
- Heating:90% Forced Air, Natural Gas
Structure and exterior
- Year built:2010
- Building area:3,004 sq. ft.
- Lot area:0.23 Acres
- Architectural Style:Ranch/Rambler
- Foundation Description:Concrete Perimeter
- Levels:2 Stories
Utilities
- Water:Public
- Sewer:Public Sewer
Finances and disclosures
- Price:$390,000
- Price per sq. ft.:$129.83
- Tax amount:$6,288 (2026)
Features and amenities
- Laundry features:Laundry
- Amenities:200+ Amp Service
Parking
- Parking description:Attached Garage, Garage - Front Entry
- Garage:Yes
- Garage spaces:2
New listings near 54 Steed Ln
- Coming SoonOpen Wed, 3 to 5pm
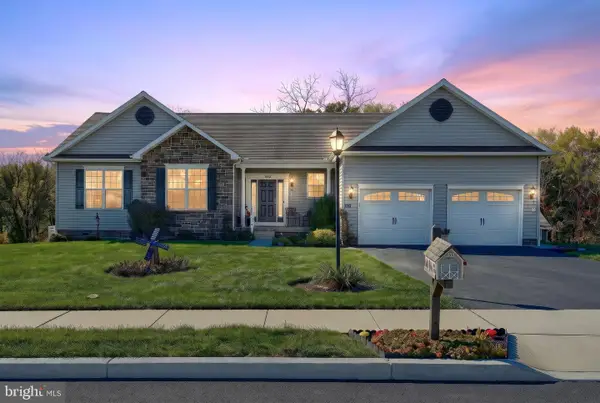 $475,000Coming Soon3 beds 2 baths1,890 sq. ft.
860 Ripple Dr, HANOVER, PA 17331
MLS# PAYK2113668Listed by: BERKSHIRE HATHAWAY HOMESERVICES HOMESALE REALTY - Coming Soon
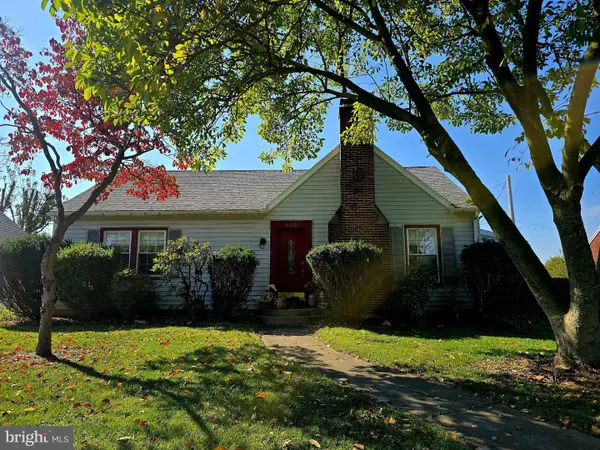 $310,000Coming Soon3 beds 2 baths2,122 sq. ft.
205 Park Heights Blvd, HANOVER, PA 17331
MLS# PAYK2114106Listed by: IRON VALLEY REAL ESTATE OF CENTRAL MD - Coming Soon
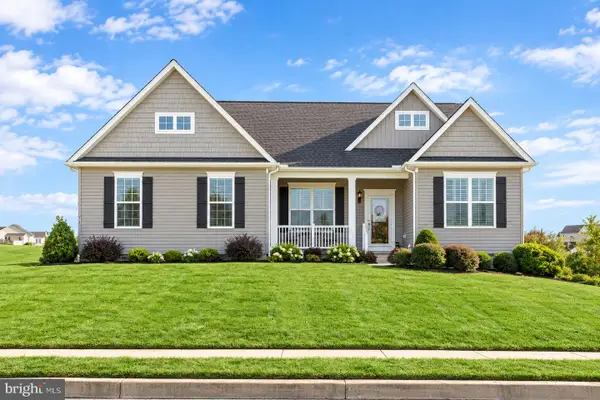 $455,000Coming Soon3 beds 2 baths1,976 sq. ft.
24 Whispering Ln, HANOVER, PA 17331
MLS# PAYK2114024Listed by: SAMSON PROPERTIES - Coming Soon
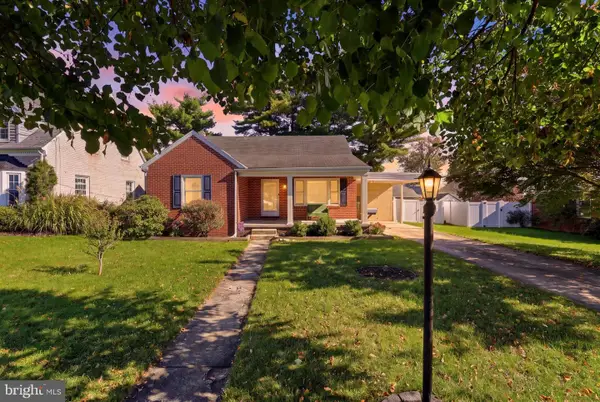 $289,900Coming Soon4 beds 2 baths1,645 sq. ft.
5 Lee St, HANOVER, PA 17331
MLS# PAYK2113948Listed by: IRON VALLEY REAL ESTATE HANOVER - Coming Soon
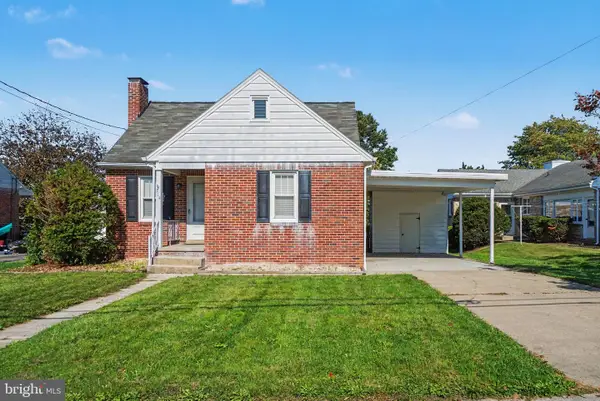 $235,000Coming Soon3 beds 1 baths1,070 sq. ft.
314 Mckinley Ave, HANOVER, PA 17331
MLS# PAYK2113864Listed by: KELLER WILLIAMS OF CENTRAL PA - Open Fri, 11am to 2pmNew
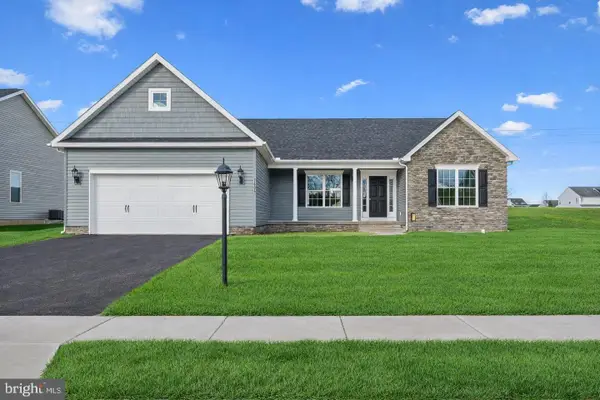 $432,900Active3 beds 2 baths1,616 sq. ft.
27 Shawl Dr #lot 78, HANOVER, PA 17331
MLS# PAAD2026342Listed by: JOSEPH A MYERS REAL ESTATE, INC. - New
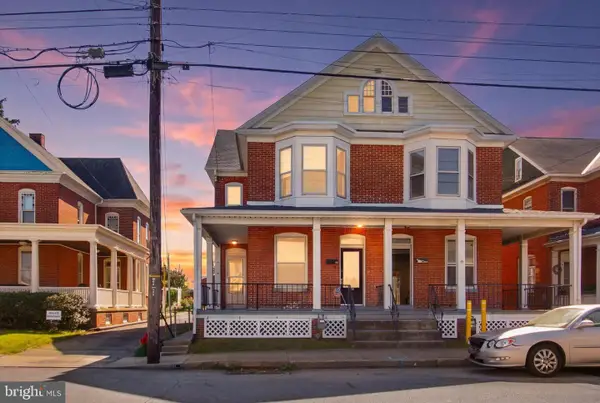 $194,900Active3 beds 2 baths1,722 sq. ft.
282 Third St, HANOVER, PA 17331
MLS# PAYK2112948Listed by: BERKSHIRE HATHAWAY HOMESERVICES HOMESALE REALTY - New
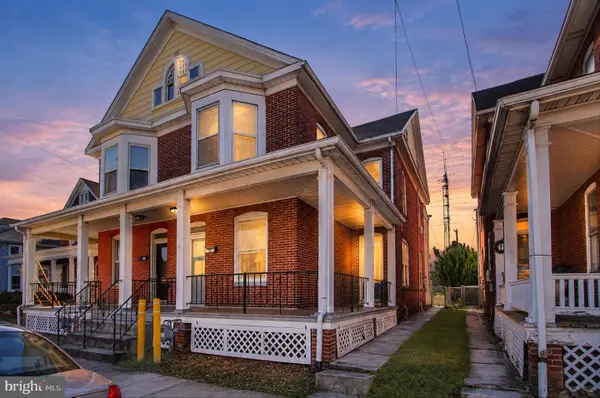 $214,900Active3 beds 2 baths1,722 sq. ft.
284 Third St, HANOVER, PA 17331
MLS# PAYK2113942Listed by: BERKSHIRE HATHAWAY HOMESERVICES HOMESALE REALTY - New
 $274,900Active3 beds 3 baths1,688 sq. ft.
64 Coop Ln, HANOVER, PA 17331
MLS# PAYK2113688Listed by: FOUNDATION FIRST PROPERTY GROUP


Protect your home and budget from life's surprises with an Assurant Home Warranty, backed by a partner that supports you through every step of homeownership. Explore Plans.
©2026 Century 21 Real Estate LLC. All rights reserved. CENTURY 21®, the CENTURY 21 Logo and C21® are service marks owned by Century 21 Real Estate LLC. Century 21 Real Estate LLC fully supports the principles of the Fair Housing Act and the Equal Opportunity Act. Each office is independently owned and operated. Listing information is deemed reliable but not guaranteed accurate.