
269 Mckinley Ave, Hanover, PA 17331
Local realty services provided by:CENTURY 21 Sylvia Geist Agency
269 Mckinley Ave,Hanover, PA 17331
$364,900
- 3 Beds
- 2 Baths
- 2,487 sq. ft.
- Single family
- Active
Listed by: randy hilker
Office: re/max quality service, inc.
MLS#:PAYK2107414
Source:BRIGHTMLS
Price summary
- Price:$364,900
- Price per sq. ft.:$146.72
About this home
What a great location this 3 Bedroom, 2 full bath multi-level with brick/vinyl exterior sits on .30 acre in Hanover Boro. The main level includes a large living room with oak floors and a fireplace with gas log, the main level also includes as well as a family room, formal dining area and 11’ x 17’ eat in kitchen with lots of oak raised panel kitchen cabinets, granite countertops and a window view at the kitchen sink overlooking the rear yard. This home is heated by a hot water baseboard Slant Fin boiler and has a Gibson central air unit. Other features of the home are thermal pane tilt in windows with the anti-theft feature, blown in insulation in the attic area, a 150-amp G.E. breaker box, architectural shingle roof with gutter guards and a 8’ x 12’ garden shed in the rear yard. The 2nd level bedrooms include closets and hardwood floors under the carpets. The entrance foyer has an inviting slate tile floor, and nice size closet. There is a 5’ x 30’ covered front porch perfect for relaxing with a refreshing drink and catching up on some reading. Included with the house: G.E. refrigerator, electric range top, built in microwave, electric dryer, washer, and blinds....
Contact an agent
Home facts
- Year built:1957
- Subdivision & Development:NONE AVAILABLE
- Listing ID #:PAYK2107414
- Added:70 day(s) ago
- Updated:October 22, 2026 at 04:01 PM
Rooms and interior
- Bedrooms:3
- Total bathrooms:2
- Full bathrooms:2
- Flooring:Carpet, Hardwood, Tile/Brick, Vinyl
- Dining Description:Combination Kitchen/Dining, Dining Room, Formal/Separate Dining Room
- Bathrooms Description:Bathroom 1, Primary Bath(s), Primary Bathroom
- Kitchen Description:Built-In Microwave, Carpet, Crown Moldings, Kitchen - Eat-In, Oven/Range - Electric, Refrigerator
- Bedroom Description:Carpet, Primary Bedroom
- Basement:Yes
- Basement Description:Full, Garage Access, Partially Finished, Walkout Stairs
- Living area:2,487 sq. ft.
Heating and cooling
- Cooling:Central A/C
- Heating:Baseboard - Hot Water, Natural Gas
Structure and exterior
- Roof:Architectural Shingle
- Year built:1957
- Building area:2,487 sq. ft.
- Lot area:0.3 Acres
- Lot Features:Front Yard, Landscaping, Level, Middle Of Block, Rear Yard
- Architectural Style:Split Level
- Construction Materials:Brick, Stick Built, Vinyl Siding
- Exterior Features:Porch(es), Sidewalks, Street Lights
- Foundation Description:Block
- Levels:2 Stories
Utilities
- Water:Public
- Sewer:Public Sewer
Finances and disclosures
- Price:$364,900
- Price per sq. ft.:$146.72
- Tax amount:$6,694 (2026)
Features and amenities
- Laundry features:Dryer - Electric, Laundry, Washer
- Amenities:Attic, Carbon Monoxide Detector(s), Carpet, Ceiling Fan(s), Crown Moldings, Insulated Windows, Smoke Detector
Parking
- Parking description:Attached Garage, Built In, Concrete Driveway, Garage - Front Entry, Garage Door Opener, On Street
- Garage:Yes
- Garage spaces:2
New listings near 269 Mckinley Ave
- Coming Soon
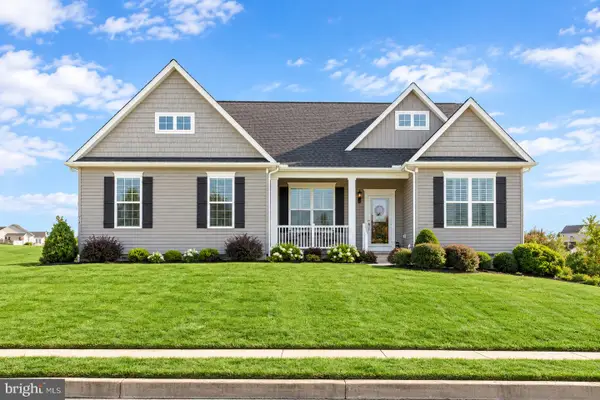 $455,000Coming Soon3 beds 2 baths1,976 sq. ft.
24 Whispering Ln, HANOVER, PA 17331
MLS# PAYK2114024Listed by: SAMSON PROPERTIES - Coming Soon
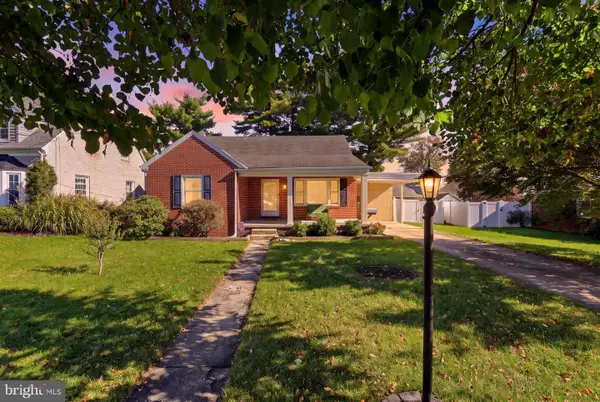 $289,900Coming Soon4 beds 2 baths1,645 sq. ft.
5 Lee St, HANOVER, PA 17331
MLS# PAYK2113948Listed by: IRON VALLEY REAL ESTATE HANOVER - Coming Soon
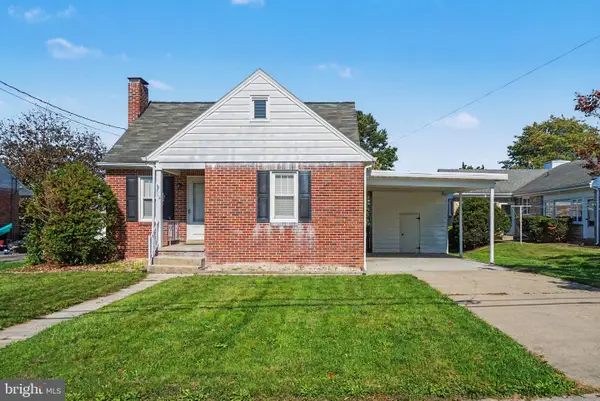 $235,000Coming Soon3 beds 1 baths1,070 sq. ft.
314 Mckinley Ave, HANOVER, PA 17331
MLS# PAYK2113864Listed by: KELLER WILLIAMS OF CENTRAL PA - New
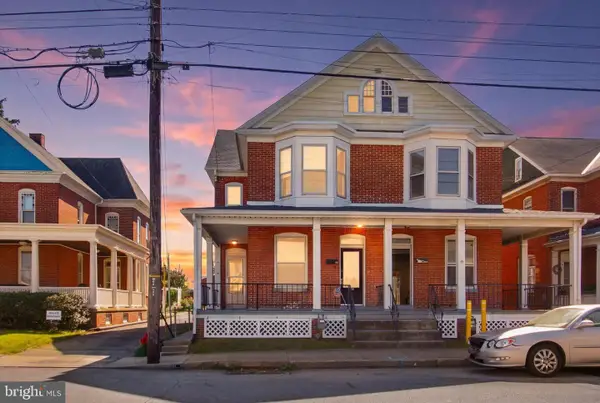 $194,900Active3 beds 2 baths1,722 sq. ft.
282 Third St, HANOVER, PA 17331
MLS# PAYK2112948Listed by: BERKSHIRE HATHAWAY HOMESERVICES HOMESALE REALTY - New
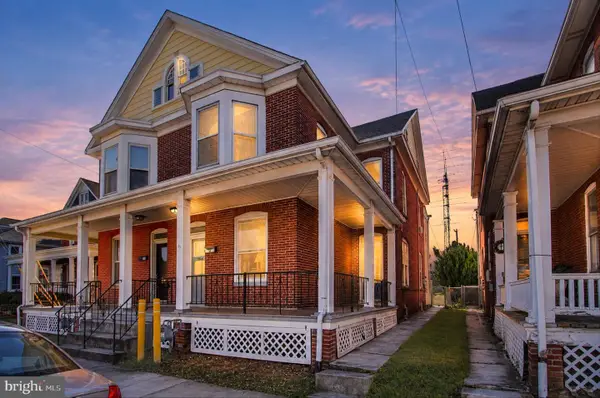 $214,900Active3 beds 2 baths1,722 sq. ft.
284 Third St, HANOVER, PA 17331
MLS# PAYK2113942Listed by: BERKSHIRE HATHAWAY HOMESERVICES HOMESALE REALTY - New
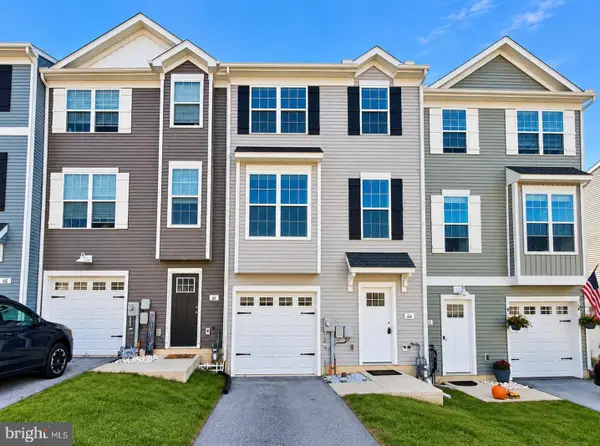 $274,900Active3 beds 3 baths1,688 sq. ft.
64 Coop Ln, HANOVER, PA 17331
MLS# PAYK2113688Listed by: FOUNDATION FIRST PROPERTY GROUP - Open Sun, 1 to 3pmNew
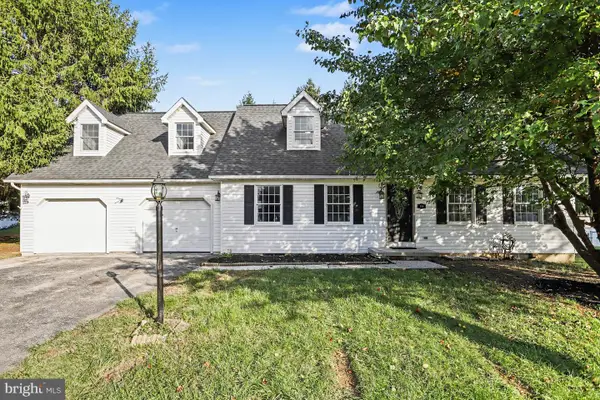 $415,000Active5 beds 2 baths2,422 sq. ft.
115 Elk Dr, HANOVER, PA 17331
MLS# PAAD2026140Listed by: KELLER WILLIAMS ELITE - New
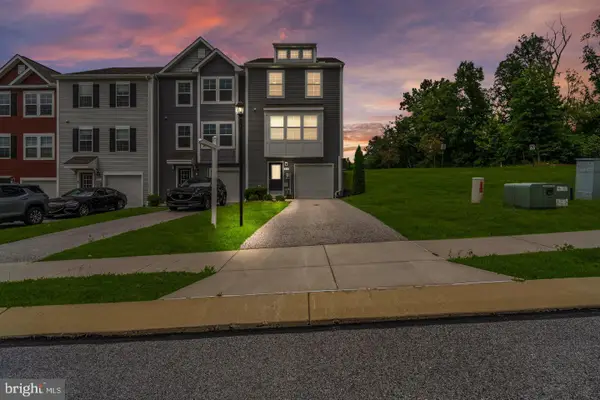 $325,000Active3 beds 3 baths2,012 sq. ft.
81 Ayrshire Dr, HANOVER, PA 17331
MLS# PAYK2113784Listed by: LPT REALTY, LLC - New
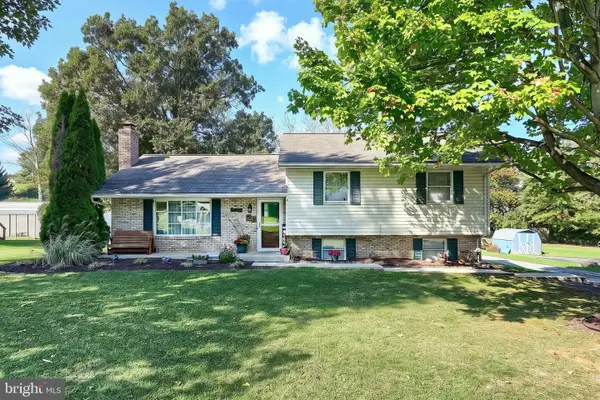 $289,900Active4 beds 1 baths1,435 sq. ft.
58 Linda Ave, HANOVER, PA 17331
MLS# PAYK2113180Listed by: REAL OF PENNSYLVANIA 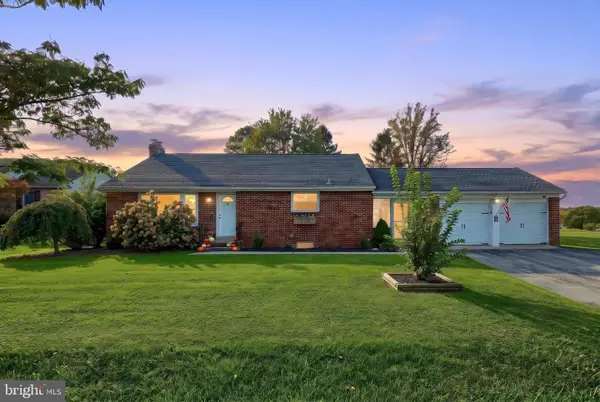 $299,900Pending3 beds 1 baths1,920 sq. ft.
77 Impounding Dam Rd, HANOVER, PA 17331
MLS# PAYK2113742Listed by: IRON VALLEY REAL ESTATE HANOVER


Protect your home and budget from life's surprises with an Assurant Home Warranty, backed by a partner that supports you through every step of homeownership. Explore Plans.
©2026 Century 21 Real Estate LLC. All rights reserved. CENTURY 21®, the CENTURY 21 Logo and C21® are service marks owned by Century 21 Real Estate LLC. Century 21 Real Estate LLC fully supports the principles of the Fair Housing Act and the Equal Opportunity Act. Each office is independently owned and operated. Listing information is deemed reliable but not guaranteed accurate.