
285 Diller Rd, Hanover, PA 17331
Local realty services provided by:CENTURY 21 Mertz & Associates
285 Diller Rd,Hanover, PA 17331
$280,000
- 3 Beds
- 2 Baths
- - sq. ft.
- Single family
- Coming Soon
Listed by: deborah haynes atkinson
Office: berkshire hathaway homeservices penfed realty
MLS#:PAYK2107972
Source:BRIGHTMLS
Price summary
- Price:$280,000
About this home
Welcome home to 285 Diller Drive, located in desirable Hanover! This 3-bedroom, 2-bath split-level sits on a spacious corner lot and offers the perfect blend of updates and character. Step inside to a welcoming foyer featuring custom built-ins, leading into a living room showcasing a built-in bookshelf/cabinet combo — adding both charm and functional storage.
The eat-in kitchen was beautifully renovated in March 2022 with stainless steel appliances and quartz countertops, and the full bathroom was updated in January 2023. Hardwood floors run throughout the main and upper levels and would benefit from refinishing, offering a great opportunity to make them your own, while durable LVP flooring completes the kitchen.
Major updates give you peace of mind: new roof (July 2022), new siding (July 2022), new garage door (November 2022), and a new front window. The home has transferable, leased solar panels ($105.41/month), helping to keep energy costs low.
A convenient second bathroom is located just off the garage — perfect for quick clean-ups after yard work or outdoor projects. The basement level offers a wood-burning fireplace, a family room, and a dedicated workshop for hobbies or extra storage — featuring original tile flooring and wood paneling, ready for the new owner's personal update and design vision. Laundry is conveniently located in the garage.
Step outside to enjoy the large, fully fenced backyard — ideal for pets, kids, or entertaining — complete with a newly installed patio, perfect for summer barbecues and relaxing evenings.
This home is being sold as-is....
Contact an agent
Home facts
- Year built:1960
- Listing ID #:PAYK2107972
- Updated:July 28, 2026 at 03:52 PM
Rooms and interior
- Bedrooms:3
- Total bathrooms:2
- Full bathrooms:2
- Flooring:Hardwood, Luxury Vinyl Plank, Tile/Brick
- Dining Description:Combination Kitchen/Dining, Dining Area
- Kitchen Description:Built-In Microwave, Built-Ins, Cedar Closet(s), Dishwasher, Disposal, Exhaust Fan, Extra Refrigerator/Freezer, Kitchen - Eat-In, Kitchen - Island, Oven - Single, Refrigerator, Stainless Steel Appliances, Upgraded Countertops
- Bedroom Description:Cedar Closet(s)
- Basement:Yes
- Basement Description:Full
Heating and cooling
- Cooling:Central A/C
- Heating:Hot Water, Natural Gas
Structure and exterior
- Roof:Architectural Shingle
- Year built:1960
- Lot Features:Cleared, Corner
- Architectural Style:Split Level
- Construction Materials:Frame, Masonry
- Exterior Features:Patio(s), Porch(es), Sidewalks, Street Lights
- Foundation Description:Slab
- Levels:2 Stories
Utilities
- Water:Public
- Sewer:Public Sewer
Finances and disclosures
- Price:$280,000
- Tax amount:$4,723 (2026)
Features and amenities
- Laundry features:Dryer, Has Laundry, Washer
- Amenities:Attic, Built-Ins, Cedar Closet(s), Ceiling Fan(s), Natural Gas Available, Replacement Windows, Smoke Detector, Window Treatments
Parking
- Parking description:Asphalt Driveway, Attached Garage, Built In, Garage - Front Entry, On Street
- Garage:Yes
- Garage spaces:1
New listings near 285 Diller Rd
- Coming Soon
 $315,000Coming Soon3 beds 2 baths
677 Poplar St, HANOVER, PA 17331
MLS# PAAD2024802Listed by: SAMSON PROPERTIES - Coming SoonOpen Sat, 1 to 3pm
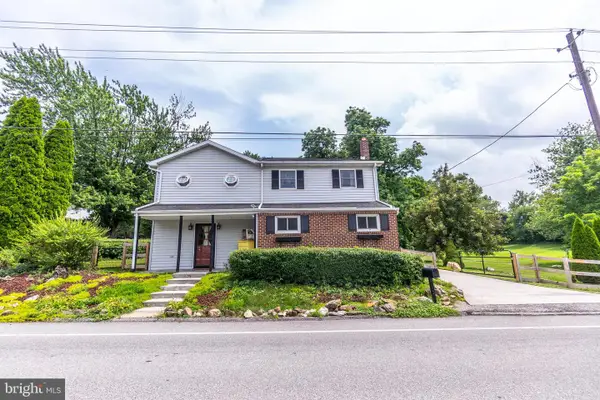 $419,900Coming Soon3 beds 3 baths
455 Pumping Station Rd, HANOVER, PA 17331
MLS# PAYK2108284Listed by: SAMSON PROPERTIES - Coming Soon
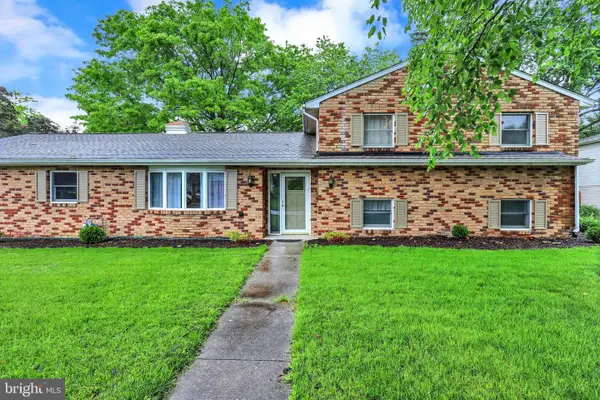 $374,900Coming Soon3 beds 2 baths
406 Clearview Rd, HANOVER, PA 17331
MLS# PAYK2108630Listed by: EXP REALTY, LLC - Coming Soon
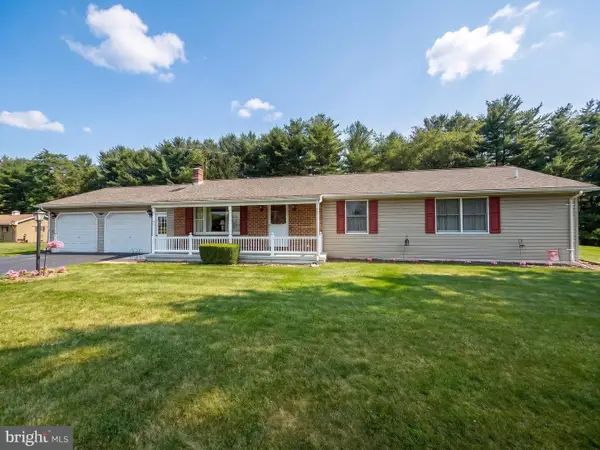 $369,900Coming Soon3 beds 2 baths
3704 Baumgardner Rd, HANOVER, PA 17331
MLS# PAYK2108620Listed by: RE/MAX QUALITY SERVICE, INC. - New
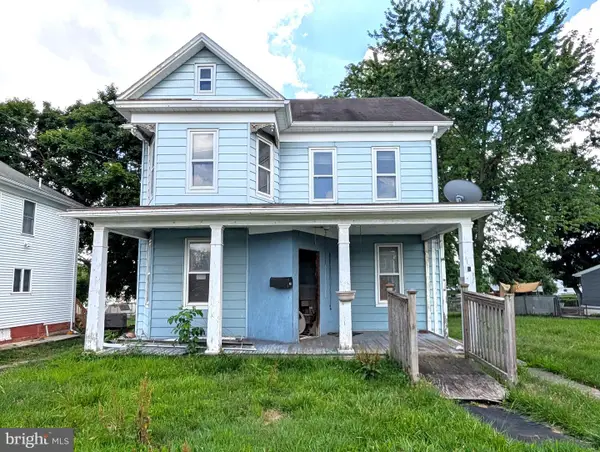 $89,900Active3 beds 2 baths1,752 sq. ft.
211 Fair Ave, HANOVER, PA 17331
MLS# PAYK2108590Listed by: BERKSHIRE HATHAWAY HOMESERVICES HOMESALE REALTY - Coming Soon
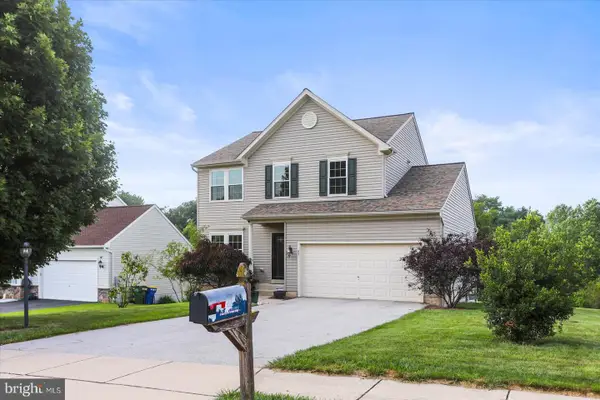 $394,900Coming Soon3 beds 3 baths
89 Malek Dr, HANOVER, PA 17331
MLS# PAYK2108258Listed by: BERKSHIRE HATHAWAY HOMESERVICES HOMESALE REALTY - New
 $149,900Active2 beds 1 baths1,193 sq. ft.
1128 Baltimore St, HANOVER, PA 17331
MLS# PAYK2108564Listed by: KELLER WILLIAMS KEYSTONE REALTY - New
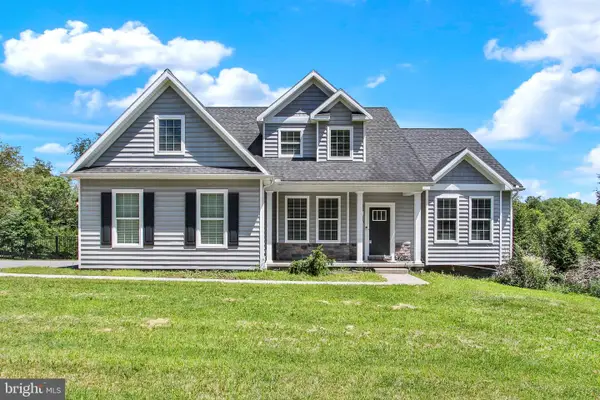 $585,000Active4 beds 3 baths2,487 sq. ft.
1950 Oakwood Dr, HANOVER, PA 17331
MLS# PAYK2107832Listed by: BERKSHIRE HATHAWAY HOMESERVICES HOMESALE REALTY - New
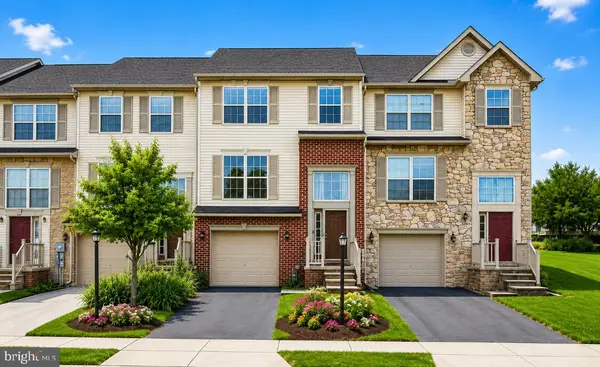 $265,000Active3 beds 4 baths2,256 sq. ft.
95 Colonial Dr, HANOVER, PA 17331
MLS# PAYK2108534Listed by: BERKSHIRE HATHAWAY HOMESERVICES HOMESALE REALTY


Protect your home and budget from life's surprises with an Assurant Home Warranty, backed by a partner that supports you through every step of homeownership. Explore Plans.
©2026 Century 21 Real Estate LLC. All rights reserved. CENTURY 21®, the CENTURY 21 Logo and C21® are service marks owned by Century 21 Real Estate LLC. Century 21 Real Estate LLC fully supports the principles of the Fair Housing Act and the Equal Opportunity Act. Each office is independently owned and operated. Listing information is deemed reliable but not guaranteed accurate.