
406 Clearview Rd, Hanover, PA 17331
Local realty services provided by:CENTURY 21 Charles Smith Agency, Inc.
406 Clearview Rd,Hanover, PA 17331
$359,999
- 3 Beds
- 2 Baths
- 2,674 sq. ft.
- Single family
- Active
Listed by: michael a vanderpool
Office: exp realty, llc.
MLS#:PAYK2108630
Source:BRIGHTMLS
Price summary
- Price:$359,999
- Price per sq. ft.:$134.63
About this home
MAJOR PRICE ADJUSTMENT - Nestled in the serene and sought-after Clearview subdivision, this exquisite split-level residence offers a harmonious blend of luxury and comfort, perfect for those seeking an elevated lifestyle. With 1,912 square feet of thoughtfully designed living space, this home is a true sanctuary. Step inside to discover a warm and inviting atmosphere, accentuated by luxury vinyl plank flooring that flows seamlessly throughout. The heart of the home is the gourmet kitchen, featuring upgraded countertops, stainless steel appliances, and a spacious eat-in area, ideal for both casual dining and entertaining. The living area is anchored by a stunning brick fireplace, complete with a classic mantel, providing a cozy focal point for relaxation. Large bay windows invite natural light, enhancing the home's warmth and charm. The traditional floor plan includes three generously sized bedrooms, ensuring ample space for rest and rejuvenation. The two full bathrooms are elegantly appointed, featuring a stall shower and a tub shower, catering to both convenience and luxury. Outside, the property boasts a generous 0.35-acre corner lot, offering privacy and space for outdoor activities. The enclosed porch provides a tranquil retreat, perfect for morning coffee or evening relaxation. Thoughtful exterior features, including stylish lighting and well-maintained sidewalks, enhance the curb appeal and create a welcoming environment. The attached oversized garage, complete with a garage door opener and rear entry access, ensures convenience and security for your vehicles. This home is equipped with modern amenities, including a central vacuum system and an efficient water heater, making daily living effortless. Experience the perfect blend of luxury and comfort in this remarkable residence, where every detail has been meticulously crafted to create a sense of home. Embrace a lifestyle of elegance and tranquility in this stunning property, where cherished memories await....
Contact an agent
Home facts
- Year built:1974
- Subdivision & Development:CLEARVIEW
- Listing ID #:PAYK2108630
- Added:46 day(s) ago
- Updated:September 12, 2026 at 01:52 PM
Rooms and interior
- Bedrooms:3
- Total bathrooms:2
- Full bathrooms:2
- Rooms Total:8
- Flooring:Luxury Vinyl Plank
- Dining Description:Combination Kitchen/Dining, Dining Area, Dining Room
- Bathrooms Description:Full Bath
- Kitchen Description:Breakfast Area, Built-In Microwave, Dishwasher, Disposal, Exhaust Fan, Kitchen - Eat-In, Kitchen - Gourmet, Kitchen - Table Space, Oven/Range - Gas, Pantry, Recessed Lighting, Refrigerator, Stainless Steel Appliances, Upgraded Countertops, Water Heater, Wet/Dry Bar
- Basement:Yes
- Basement Description:Partial
- Living area:2,674 sq. ft.
Heating and cooling
- Cooling:Central A/C
- Heating:Electric, Forced Air, Natural Gas, Radiant
Structure and exterior
- Roof:Asphalt, Shingle
- Year built:1974
- Building area:2,674 sq. ft.
- Lot area:0.35 Acres
- Lot Features:Corner
- Architectural Style:Split Level
- Construction Materials:Brick
- Exterior Features:Enclosed, Exterior Lighting, Porch(es), Sidewalks
- Foundation Description:Block
- Levels:2 Stories
Utilities
- Water:Public
- Sewer:Public Sewer
Finances and disclosures
- Price:$359,999
- Price per sq. ft.:$134.63
- Tax amount:$6,656 (2026)
Features and amenities
- Amenities:Attic, Bar, Bay/Bow Windows, Central Vaccum, Recessed Lighting, Wet/Dry Bar
Parking
- Parking description:Attached Garage, Covered Parking, Garage - Rear Entry, Garage Door Opener, Inside Access, Oversized
- Garage:Yes
- Garage spaces:2
New listings near 406 Clearview Rd
- Coming Soon
 $325,000Coming Soon3 beds 3 baths1,374 sq. ft.
139 Fox Run Rd, HANOVER, PA 17331
MLS# PAYK2111650Listed by: IRON VALLEY REAL ESTATE HANOVER - Coming Soon
 $295,000Coming Soon4 beds 2 baths1,388 sq. ft.
316 E Hanover, HANOVER, PA 17331
MLS# PAYK2111490Listed by: IRON VALLEY REAL ESTATE HANOVER - Coming Soon
 $250,000Coming Soon3 beds 2 baths1,548 sq. ft.
509 Baer Ave, HANOVER, PA 17331
MLS# PAYK2111162Listed by: IRON VALLEY REAL ESTATE HANOVER - New
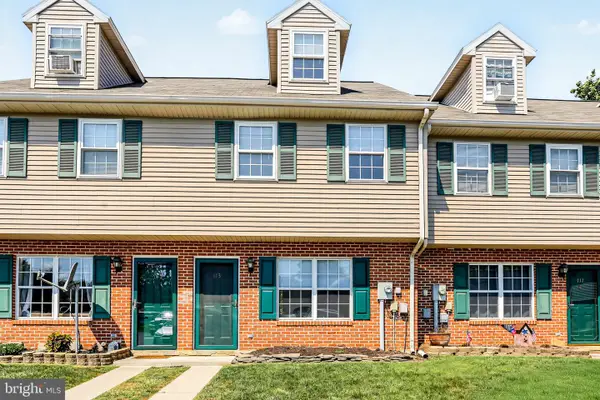 $189,900Active3 beds 2 baths1,088 sq. ft.
113 Orchard Ln #14, HANOVER, PA 17331
MLS# PAYK2111710Listed by: KELLER WILLIAMS KEYSTONE REALTY - New
 $224,990Active2 beds 1 baths1,144 sq. ft.
150 Sherman St, HANOVER, PA 17331
MLS# PAYK2111682Listed by: SAMSON PROPERTIES - Open Sun, 1 to 3pmNew
 $269,900Active3 beds 1 baths2,276 sq. ft.
81 Lion Dr., HANOVER, PA 17331
MLS# PAYK2111642Listed by: EXP REALTY, LLC - New
 $275,000Active3 beds 2 baths960 sq. ft.
54 Lion Dr, HANOVER, PA 17331
MLS# PAYK2111374Listed by: LONG & FOSTER REAL ESTATE, INC. - Open Sun, 12 to 2pmNew
 $274,000Active4 beds 3 baths1,888 sq. ft.
522 Charles Ave, HANOVER, PA 17331
MLS# PAYK2111594Listed by: BERKSHIRE HATHAWAY HOMESERVICES HOMESALE REALTY - Open Sun, 11am to 1pmNew
 $425,000Active3 beds 2 baths1,650 sq. ft.
61 Huntmaster Dr, HANOVER, PA 17331
MLS# PAYK2111200Listed by: CORNER HOUSE REALTY - New
 $249,900Active3 beds 3 baths1,632 sq. ft.
53 Sara Ln, HANOVER, PA 17331
MLS# PAYK2111504Listed by: COLDWELL BANKER REALTY


Protect your home and budget from life's surprises with an Assurant Home Warranty, backed by a partner that supports you through every step of homeownership. Explore Plans.
©2026 Century 21 Real Estate LLC. All rights reserved. CENTURY 21®, the CENTURY 21 Logo and C21® are service marks owned by Century 21 Real Estate LLC. Century 21 Real Estate LLC fully supports the principles of the Fair Housing Act and the Equal Opportunity Act. Each office is independently owned and operated. Listing information is deemed reliable but not guaranteed accurate.