
401 Beck Mill Rd, Hanover, PA 17331
Local realty services provided by:CENTURY 21 Harbor Realty
401 Beck Mill Rd,Hanover, PA 17331
$569,000
- 4 Beds
- 3 Baths
- - sq. ft.
- Single family
- Active
Listed by: colleen m rosso
Office: joseph a myers real estate, inc.
MLS#:PAYK2109028
Source:BRIGHTMLS
Price summary
- Price:$569,000
About this home
Opportunity to Build a beautiful new home on 6 acres. PUBLIC WATER/SEWER & GAS HEAT This Oakmont model show 2 car garage (with 2' side extension), front Porch, 4 bedrooms 2 1/2 bathrooms with full basement. (2' Rear extension across entire first floor & basement) The Oakmont features 9' ceilings on first floor, a foyer that flow to the rear with kitchen open to family room where there can be lots of entertaining with friends and family. Spacious dining room to entertain guest, Kitchen has lots of space with a 6' island with overhang for stools, corner walk in pantry for lots of storage, upgraded granite countertops 42" kitchen cabinets, Stainless steal appliance package, Mudroom from garage, powder room. Upgraded LVP flooring, Upstairs brings you to the Owners suite with large walk in closet, Owners bathrooms has double sinks, tiled shower, separate soaking tub, linen closet, 2nd floor laundry room, bedrooms 2, 3, and 4 are all very spacious. Basement with 3 pc. rough in for future full bathroom, full basement for future finishings and much more....Convenience to Shopping, Restaurants and much more...Photos are shown of previously built home and may show additional options. SEE A DECORATED MODEL OF A SIMILAR HOME AT OUR STONEWICKE COMMUNITY, Open Daily 11-6 located at 201 Fieldstone Drive in Hanover. This is a TO-BE BUILT HOME. CHOOSE FROM AN ARRAY OF HOUSE DESIGN INCLUDING RANCHERS, FIRST FLOOR OWNERS'S SUITES AND TWO STORIES.
**SEE MLS PAYK2094600 for INFORMATION ON LAND Discover all the recreational facilities at the nearby 3500 Codorus State Park and 1275 Acre Lake Marburg, Information: (https://www.pa.gov/agencies/dcnr/recreation/where-to-go/state-parks/find-a-park/cordorus-state-park)...
Contact an agent
Home facts
- Year built:2026
- Subdivision & Development:NONE AVAILABLE
- Listing ID #:PAYK2109028
- Added:44 day(s) ago
- Updated:September 17, 2026 at 02:11 PM
Rooms and interior
- Bedrooms:4
- Total bathrooms:3
- Full bathrooms:2
- Half bathrooms:1
- Flooring:Carpet, Ceramic Tile, Luxury Vinyl Plank
- Dining Description:Dining Room
- Bathrooms Description:Full Bath, Half Bath, Primary Bathroom
- Bedroom Description:Primary Bedroom
- Basement:Yes
- Basement Description:Connecting Stairway, Rough Bath Plumb, Sump Pump
Heating and cooling
- Cooling:Central A/C
- Heating:90% Forced Air, Natural Gas
Structure and exterior
- Roof:Architectural Shingle
- Year built:2026
- Lot area:6.18 Acres
- Architectural Style:Colonial
- Construction Materials:Batts Insulation, Blown-In Insulation, Stick Built, Stone, Vinyl Siding
- Exterior Features:Exterior Lighting, Flood Lights
- Foundation Description:Concrete Perimeter, Passive Radon Mitigation
- Levels:2 Stories
Schools
- High school:SOUTH WESTERN SENIOR
- Middle school:EMORY H MARKLE
- Elementary school:PARK HILLS
Utilities
- Water:Public
- Sewer:Public Sewer
Finances and disclosures
- Price:$569,000
- Tax amount:$1,453 (2026)
Features and amenities
- Laundry features:Laundry
- Amenities:Cable TV Available, Electric Available, Natural Gas Available
Parking
- Parking description:Attached Garage, Garage - Front Entry, Garage Door Opener
- Garage:Yes
- Garage spaces:2
New listings near 401 Beck Mill Rd
- Coming Soon
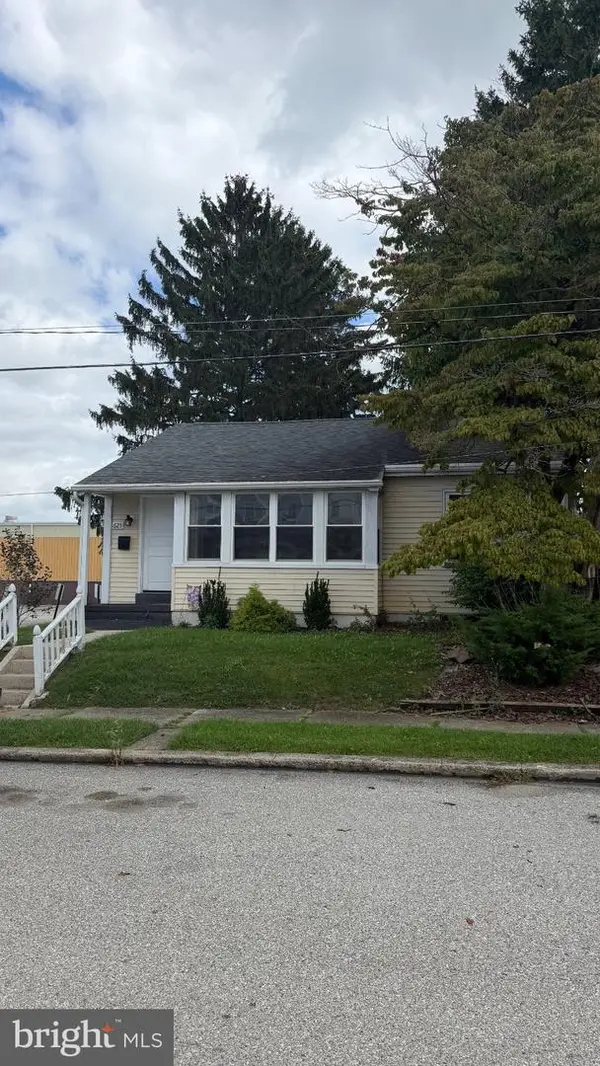 $249,000Coming Soon2 beds 1 baths1,274 sq. ft.
Address Withheld By Seller, HANOVER, PA 17331
MLS# PAYK2111868Listed by: EXP REALTY, LLC - Coming SoonOpen Sat, 1 to 3pm
 $250,000Coming Soon3 beds 2 baths1,773 sq. ft.
30 Sugarboot Ln, HANOVER, PA 17331
MLS# PAYK2111760Listed by: NORTHROP REALTY - Coming Soon
 $255,000Coming Soon3 beds 1 baths1,232 sq. ft.
95 Lion Dr, HANOVER, PA 17331
MLS# PAYK2111732Listed by: RE/MAX QUALITY SERVICE, INC. - Open Sat, 10am to 1pmNew
 $365,000Active3 beds 2 baths1,508 sq. ft.
229 Ridge View Ln, HANOVER, PA 17331
MLS# PAYK2111942Listed by: KELLER WILLIAMS REALTY CENTRE - New
 $449,900Active5 beds 4 baths2,818 sq. ft.
320 Friendly Dr, HANOVER, PA 17331
MLS# PAAD2025754Listed by: SITES REALTY, INC. - New
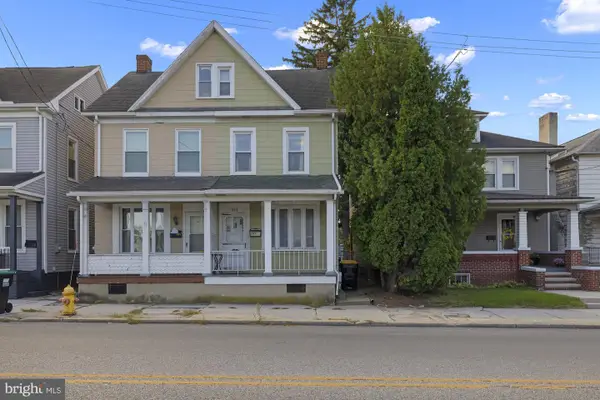 $154,900Active2 beds 1 baths1,350 sq. ft.
593 Baltimore St, HANOVER, PA 17331
MLS# PAYK2111592Listed by: RE/MAX QUALITY SERVICE, INC. - New
 $580,000Active3 beds 3 baths2,223 sq. ft.
50 Fox Run Rd, HANOVER, PA 17331
MLS# PAYK2111734Listed by: CAVALRY REALTY LLC 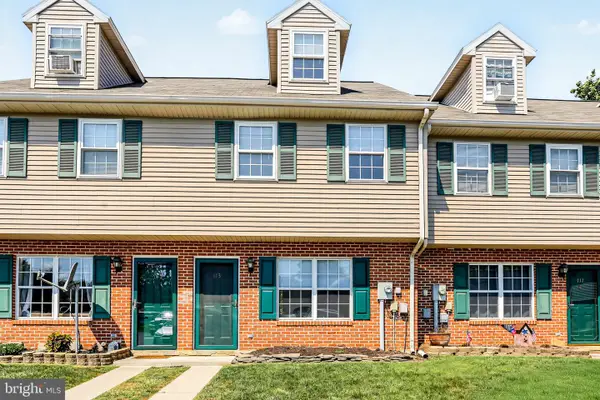 $189,900Pending3 beds 2 baths1,088 sq. ft.
113 Orchard Ln #14, HANOVER, PA 17331
MLS# PAYK2111710Listed by: KELLER WILLIAMS KEYSTONE REALTY- New
 $224,990Active2 beds 1 baths1,144 sq. ft.
150 Sherman St, HANOVER, PA 17331
MLS# PAYK2111682Listed by: SAMSON PROPERTIES - Open Sun, 1 to 3pmNew
 $325,000Active3 beds 3 baths1,374 sq. ft.
139 Fox Run Rd, HANOVER, PA 17331
MLS# PAYK2111650Listed by: IRON VALLEY REAL ESTATE HANOVER


Protect your home and budget from life's surprises with an Assurant Home Warranty, backed by a partner that supports you through every step of homeownership. Explore Plans.
©2026 Century 21 Real Estate LLC. All rights reserved. CENTURY 21®, the CENTURY 21 Logo and C21® are service marks owned by Century 21 Real Estate LLC. Century 21 Real Estate LLC fully supports the principles of the Fair Housing Act and the Equal Opportunity Act. Each office is independently owned and operated. Listing information is deemed reliable but not guaranteed accurate.