
4101 Maria Lane, Hanover, PA 18017
Local realty services provided by:CENTURY 21 Ryon Real Estate
Listed by: lori davidson
Office: bhhs fox & roach macungie
MLS#:786860
Source:PA_LVAR
Price summary
- Price:$519,900
- Price per sq. ft.:$265.66
About this home
Welcome to this beautifully maintained 3-bedroom, 2.5-bath colonial in the picturesque neighborhood of Pointe North, Hanover Township! Perfectly blending everyday comfort, exceptional outdoor living, and access to fantastic local amenities, this turnkey property is ready for you to move right in. Updated with a contemporary palette of neutrals and calming blues, the interior exudes a tranquil, serene coastal vibe from the moment you step inside. Durable laminate flooring flows seamlessly throughout the home—leading into an updated kitchen featuring stylish finishes, ample cabinetry, newer appliances, and access to the covered patio. The spacious layout includes a finished basement ideal for a recreation room or home gym, a primary suite complete with a walk-in closet with laundry chute, and incredible extra storage provided by two separate attics. Designed for everyday living and easy entertaining, the expansive, fully fenced backyard is framed by mature trees for privacy and features a custom stone patio with a built-in granite bar, an above-ground pool with a large surrounding deck, and a covered patio with a skylight for all-weather relaxation. Complete with a newly coated expanded driveway, an updated front entry and walkway, and convenient proximity to nearby Crawford Park—offering a walking trail, playground, and sports fields—as well as the township community center with its pool, fitness center, year-round activities, and preschool. With a genuine sense of community and everything you need right at home, this low-maintenance property offers a relaxed, easygoing lifestyle. Schedule your showing today!...
Contact an agent
Home facts
- Year built:1995
- Subdivision & Development:Pointe North
- Listing ID #:786860
- Added:2 day(s) ago
- Updated:October 31, 2026 at 08:36 PM
Rooms and interior
- Bedrooms:3
- Total bathrooms:3
- Full bathrooms:2
- Half bathrooms:1
- Rooms Total:7
- Flooring:Laminate, Resilient, Vinyl
- Dining Description:Dining Area, Separate Formal Dining Room
- Kitchen Description:Dishwasher, Gas Oven, Gas Range, Refrigerator
- Basement:Yes
- Basement Description:Finished
- Living area:1,957 sq. ft.
Heating and cooling
- Cooling:Ceiling Fans, Central Air
- Heating:Forced Air, Gas
- Central air:Yes
Structure and exterior
- Roof:Asphalt, Fiberglass
- Year built:1995
- Building area:1,957 sq. ft.
- Lot area:0.26 Acres
- Architectural Style:Colonial
- Construction Materials:Vinyl Siding
- Exterior Features:Covered, Deck, Fence, Fire Pit, Patio, Pool
- Levels:2 Story
Schools
- High school:Liberty High School
- Middle school:Nitschmann Middle School
- Elementary school:Asa Packer Elementary
Utilities
- Water:Public
- Sewer:Public Sewer
Finances and disclosures
- Price:$519,900
- Price per sq. ft.:$265.66
- Tax amount:$5,297
Features and amenities
- Appliances:Dishwasher, Gas Oven, Gas Range, Gas Water Heater, Refrigerator, Washer
- Laundry features:Electric Dryer Hookup, Washer
- Pool features:Above Ground
Parking
- Parking description:Garage
- Garage:Yes
- Garage spaces:2
New listings near 4101 Maria Lane
- Coming Soon
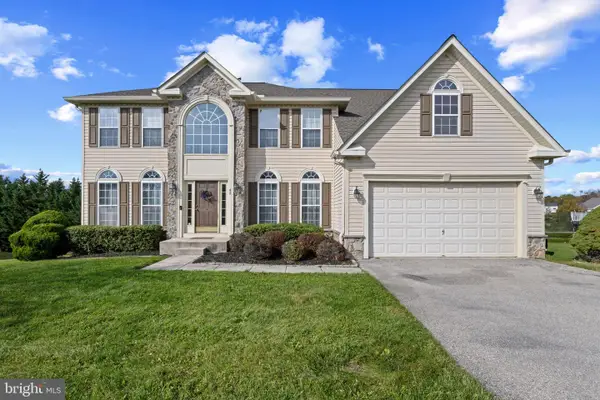 $549,900Coming Soon5 beds 5 baths4,534 sq. ft.
43 Nace Dr, HANOVER, PA 17331
MLS# PAYK2112916Listed by: CORNER HOUSE REALTY - Coming Soon
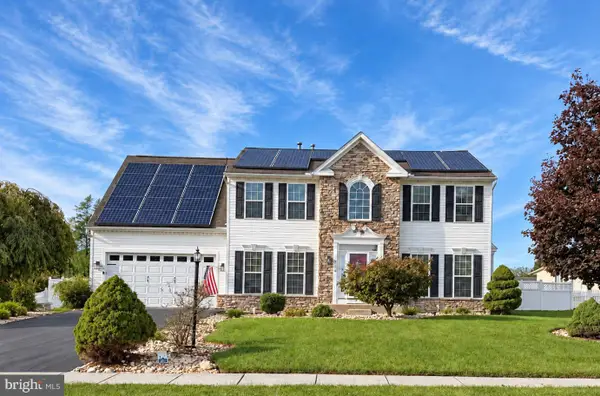 $495,500Coming Soon5 beds 3 baths3,012 sq. ft.
424 El Vista Dr, HANOVER, PA 17331
MLS# PAYK2114360Listed by: THE EXCHANGE REAL ESTATE COMPANY LLC - Coming Soon
 $350,000Coming Soon3 beds 3 baths2,214 sq. ft.
326 Manor St, HANOVER, PA 17331
MLS# PAYK2113446Listed by: REAL OF PENNSYLVANIA - Coming Soon
 $390,000Coming Soon3 beds 3 baths3,004 sq. ft.
54 Steed Ln, HANOVER, PA 17331
MLS# PAAD2026284Listed by: KELLER WILLIAMS GATEWAY LLC - Coming Soon
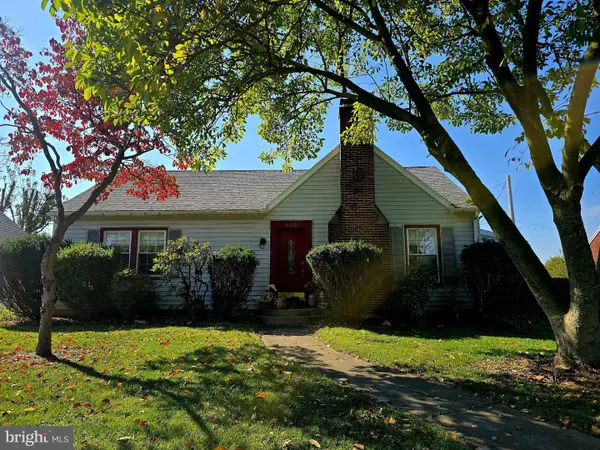 $310,000Coming Soon3 beds 2 baths2,122 sq. ft.
205 Park Heights Blvd, HANOVER, PA 17331
MLS# PAYK2114106Listed by: IRON VALLEY REAL ESTATE OF CENTRAL MD - New
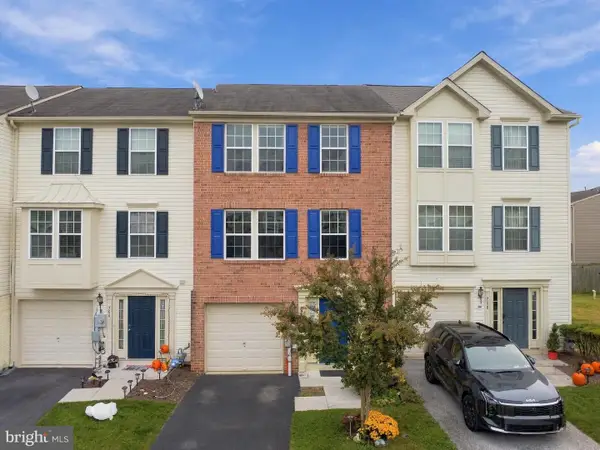 $259,900Active3 beds 2 baths1,240 sq. ft.
706 Blossom Dr, HANOVER, PA 17331
MLS# PAYK2114102Listed by: IRON VALLEY REAL ESTATE OF CHAMBERSBURG - New
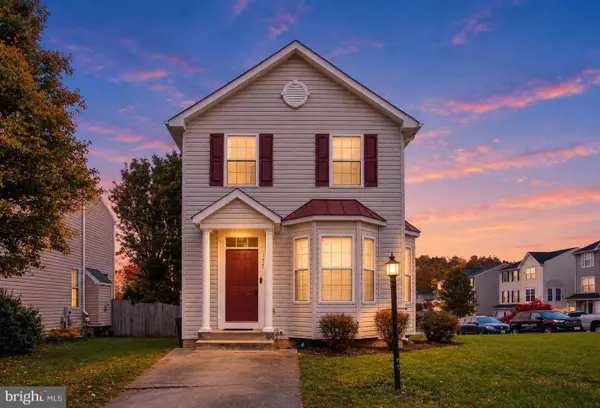 $299,900Active3 beds 4 baths2,348 sq. ft.
1420 Wanda Dr, HANOVER, PA 17331
MLS# PAYK2114534Listed by: INCH & CO. REAL ESTATE, LLC - New
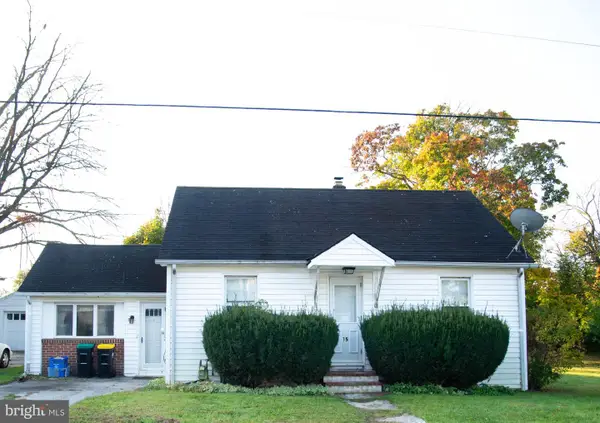 $204,900Active3 beds 1 baths1,570 sq. ft.
15 Willow Ct, HANOVER, PA 17331
MLS# PAYK2114500Listed by: RE/MAX QUALITY SERVICE, INC. - New
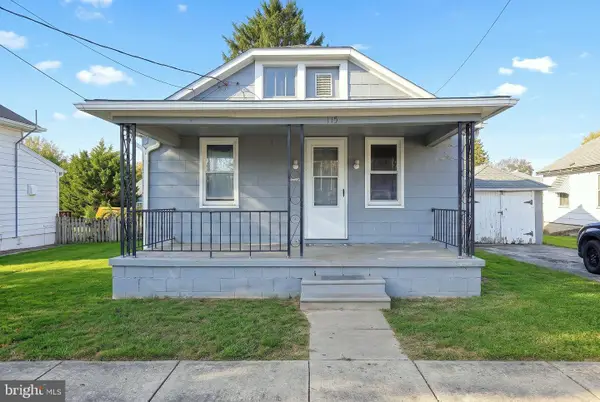 $179,990Active4 beds 1 baths836 sq. ft.
115 Clover Ln, HANOVER, PA 17331
MLS# PAYK2114376Listed by: REAL OF PENNSYLVANIA - New
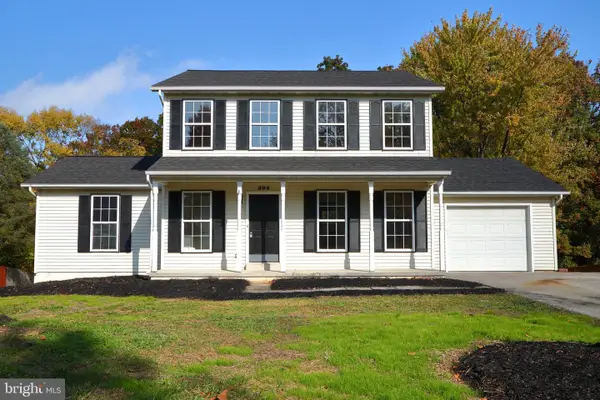 $397,900Active3 beds 3 baths1,944 sq. ft.
304 Azalea Dr, HANOVER, PA 17331
MLS# PAYK2114388Listed by: MANOR WEST REALTY


Protect your home and budget from life's surprises with an Assurant Home Warranty, backed by a partner that supports you through every step of homeownership. Explore Plans.
©2026 Century 21 Real Estate LLC. All rights reserved. CENTURY 21®, the CENTURY 21 Logo and C21® are service marks owned by Century 21 Real Estate LLC. Century 21 Real Estate LLC fully supports the principles of the Fair Housing Act and the Equal Opportunity Act. Each office is independently owned and operated. Listing information is deemed reliable but not guaranteed accurate.