
860 Ripple Dr, Hanover, PA 17331
Local realty services provided by:CENTURY 21 Norris - Valley Forge
Upcoming open houses
- Wed, Oct 2803:00 pm - 05:00 pm
Listed by: mary w price
Office: berkshire hathaway homeservices homesale realty
MLS#:PAYK2113668
Source:BRIGHTMLS
Price summary
- Price:$475,000
- Price per sq. ft.:$251.32
- Monthly HOA dues:$10
About this home
Welcome to Whispering Run! Backing to a private backdrop of woods, a peaceful creek, and open space, this beautifully situated home offers an exceptional backyard retreat. Thoughtfully designed with 9-foot ceilings on the first floor and strategic bump-outs that provide additional living space where it matters most, this home combines comfort, functionality, and room to make it your own. The kitchen offers a welcoming breakfast nook, a convenient breakfast bar accented by pendant lighting, a built-in pantry, added crown molding for a finished touch, and all appliances, which will convey with the property. The main living areas feature engineered hardwood flooring, with carpeting in the bedrooms and ceramic tile in the bathrooms. Fresh paint in the main living areas, completed earlier this year, adds a refreshed feel. The living room showcases a cathedral ceiling, while the primary bedroom features an elegant tray ceiling. The spacious primary bath offers a tiled shower, garden tub, and double-sink vanity. Enjoy outdoor living on the 12' x 20' composite deck with vinyl railings and stairs leading to the backyard. A path through the rear yard enhances the connection to the surrounding natural setting. The matching storage shed includes electricity and ramps for added convenience. The lawn is professionally maintained, making outdoor upkeep that much easier. Additional features include a whole-house Generac generator, a radon mitigation system, and an ADT alarm system that is transferable if desired. For added peace of mind, the home includes two transferable warranties: a limited 12-year RWC structural warranty (not a warranty service contract) from the builder through May 2030, and a 10-year manufacturer warranty on the Generac generator through January 2029. The full basement offers excellent potential, with 9-foot ceilings, a steel I-beam, a bathroom rough-in, and a patio door providing access to the backyard. Whether you envision additional living space, a recreation area, a workshop, or storage, the unfinished basement is ready for your ideas. With its thoughtful design, desirable outdoor features, and valuable functional upgrades, this Whispering Run property offers an inviting place to call home....
Contact an agent
Home facts
- Year built:2018
- Subdivision & Development:WHISPERING RUN
- Listing ID #:PAYK2113668
- Updated:October 22, 2026 at 10:46 PM
Rooms and interior
- Bedrooms:3
- Total bathrooms:2
- Full bathrooms:2
- Flooring:Carpet, Ceramic Tile, Engineered Wood
- Dining Description:Dining Room
- Bathrooms Description:Bathroom 1, Bathroom 2
- Kitchen Description:Dishwasher, Microwave, Refrigerator, Stove
- Basement:Yes
- Basement Description:Daylight, Partial, Poured Concrete, Walkout Level
- Living area:1,890 sq. ft.
Heating and cooling
- Cooling:Central A/C
- Heating:Forced Air, Natural Gas
Structure and exterior
- Roof:Architectural Shingle
- Year built:2018
- Building area:1,890 sq. ft.
- Lot area:0.54 Acres
- Lot Features:Adjoins - Open Space, Backs to Trees, Creek/Stream
- Architectural Style:Ranch/Rambler
- Construction Materials:Stone, Vinyl Siding
- Foundation Description:Active Radon Mitigation
- Levels:1 Story
Schools
- High school:SOUTH WESTERN
- Middle school:EMORY H MARKLE
- Elementary school:PARK HILLS
Utilities
- Water:Public
- Sewer:Public Sewer
Finances and disclosures
- Price:$475,000
- Price per sq. ft.:$251.32
- Tax amount:$8,719 (2026)
Features and amenities
- Laundry features:Dryer, Laundry, Washer
Parking
- Parking description:Asphalt Driveway, Attached Garage, Garage - Front Entry, Inside Access, On Street
- Garage:Yes
- Garage spaces:2
New listings near 860 Ripple Dr
- Coming Soon
 $390,000Coming Soon3 beds 3 baths3,004 sq. ft.
54 Steed Ln, HANOVER, PA 17331
MLS# PAAD2026284Listed by: KELLER WILLIAMS GATEWAY LLC - Coming Soon
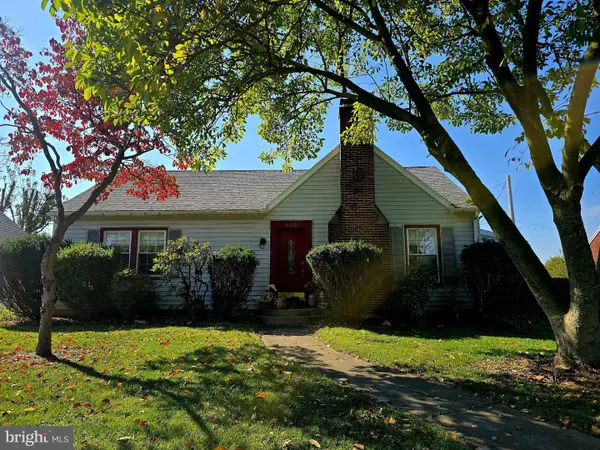 $310,000Coming Soon3 beds 2 baths2,122 sq. ft.
205 Park Heights Blvd, HANOVER, PA 17331
MLS# PAYK2114106Listed by: IRON VALLEY REAL ESTATE OF CENTRAL MD - Coming Soon
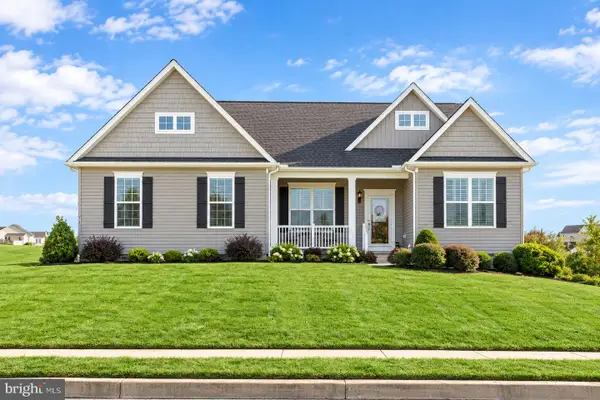 $455,000Coming Soon3 beds 2 baths1,976 sq. ft.
24 Whispering Ln, HANOVER, PA 17331
MLS# PAYK2114024Listed by: SAMSON PROPERTIES - Coming Soon
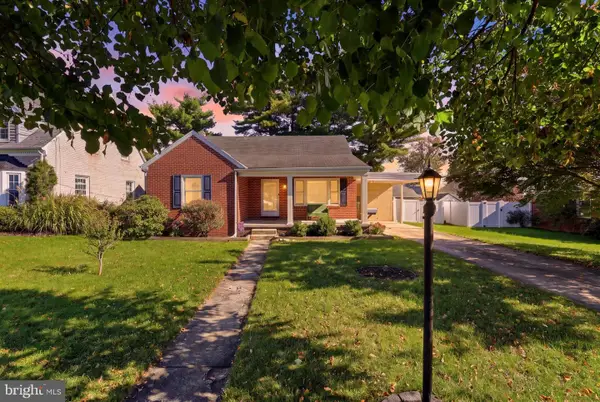 $289,900Coming Soon4 beds 2 baths1,645 sq. ft.
5 Lee St, HANOVER, PA 17331
MLS# PAYK2113948Listed by: IRON VALLEY REAL ESTATE HANOVER - Coming Soon
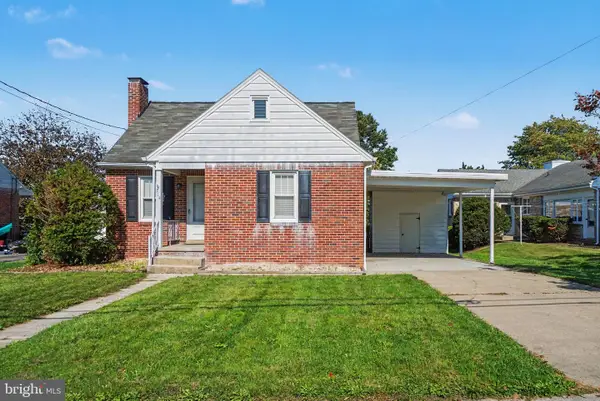 $235,000Coming Soon3 beds 1 baths1,070 sq. ft.
314 Mckinley Ave, HANOVER, PA 17331
MLS# PAYK2113864Listed by: KELLER WILLIAMS OF CENTRAL PA - Open Fri, 11am to 2pmNew
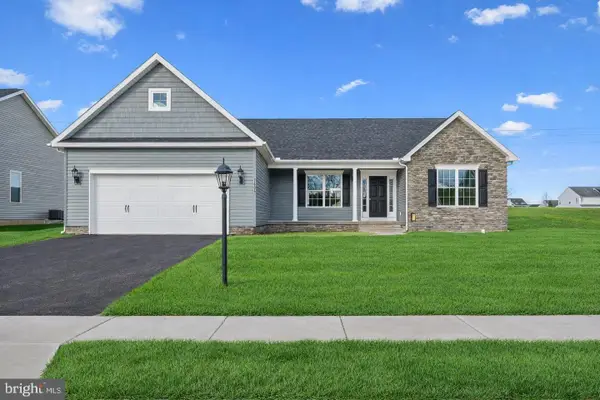 $432,900Active3 beds 2 baths1,616 sq. ft.
27 Shawl Dr #lot 78, HANOVER, PA 17331
MLS# PAAD2026342Listed by: JOSEPH A MYERS REAL ESTATE, INC. - New
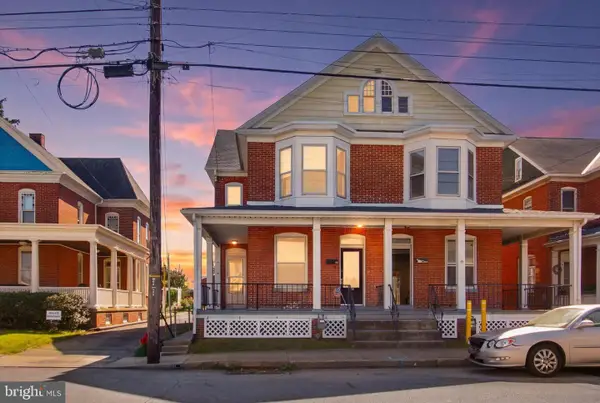 $194,900Active3 beds 2 baths1,722 sq. ft.
282 Third St, HANOVER, PA 17331
MLS# PAYK2112948Listed by: BERKSHIRE HATHAWAY HOMESERVICES HOMESALE REALTY - New
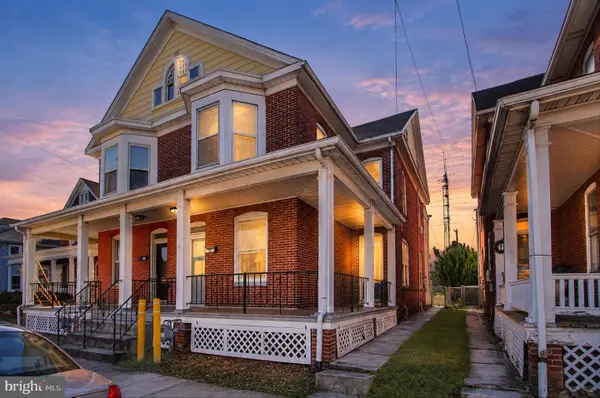 $214,900Active3 beds 2 baths1,722 sq. ft.
284 Third St, HANOVER, PA 17331
MLS# PAYK2113942Listed by: BERKSHIRE HATHAWAY HOMESERVICES HOMESALE REALTY - New
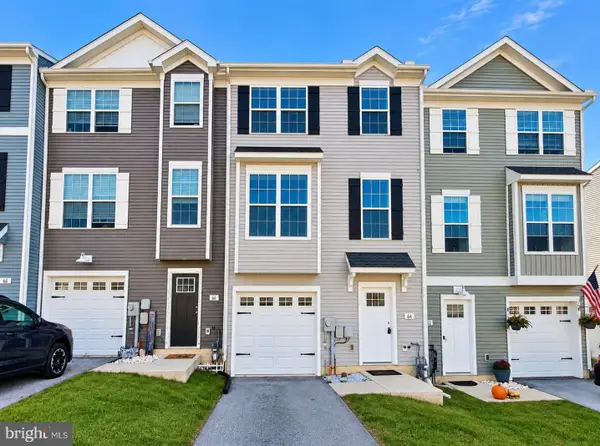 $274,900Active3 beds 3 baths1,688 sq. ft.
64 Coop Ln, HANOVER, PA 17331
MLS# PAYK2113688Listed by: FOUNDATION FIRST PROPERTY GROUP


Protect your home and budget from life's surprises with an Assurant Home Warranty, backed by a partner that supports you through every step of homeownership. Explore Plans.
©2026 Century 21 Real Estate LLC. All rights reserved. CENTURY 21®, the CENTURY 21 Logo and C21® are service marks owned by Century 21 Real Estate LLC. Century 21 Real Estate LLC fully supports the principles of the Fair Housing Act and the Equal Opportunity Act. Each office is independently owned and operated. Listing information is deemed reliable but not guaranteed accurate.