
540 Ripple Dr #47, Hanover, PA 17331
Local realty services provided by:CENTURY 21 Harbor Realty
540 Ripple Dr #47,Hanover, PA 17331
$449,900
- 4 Beds
- 3 Baths
- 1,899 sq. ft.
- Single family
- Active
Upcoming open houses
- Tue, Nov 0310:00 am - 05:00 pm
- Wed, Nov 0410:00 am - 05:00 pm
- Thu, Nov 0510:00 am - 05:00 pm
- Fri, Nov 0610:00 am - 05:00 pm
- Sat, Nov 0710:00 am - 05:00 pm
- Sun, Nov 0810:00 am - 05:00 pm
- Tue, Nov 1010:00 am - 05:00 pm
- Wed, Nov 1110:00 am - 05:00 pm
- Thu, Nov 1210:00 am - 05:00 pm
- Fri, Nov 1310:00 am - 05:00 pm
- Sat, Nov 1410:00 am - 05:00 pm
- Sun, Nov 1510:00 am - 05:00 pm
- Tue, Nov 1710:00 am - 05:00 pm
- Wed, Nov 1810:00 am - 05:00 pm
- Thu, Nov 1910:00 am - 05:00 pm
- Fri, Nov 2010:00 am - 05:00 pm
- Sat, Nov 2110:00 am - 05:00 pm
- Sun, Nov 2210:00 am - 05:00 pm
- Tue, Nov 2410:00 am - 05:00 pm
- Wed, Nov 2510:00 am - 05:00 pm
- Thu, Nov 2610:00 am - 05:00 pm
- Fri, Nov 2710:00 am - 05:00 pm
- Sat, Nov 2810:00 am - 05:00 pm
Listed by: austin chad waechter
Office: joseph a myers real estate, inc.
MLS#:PAYK2098940
Source:BRIGHTMLS
Price summary
- Price:$449,900
- Price per sq. ft.:$236.91
- Monthly HOA dues:$10
About this home
Immediate Delivery! Our Aubrey floorplan is now under way in our Stonewicke community. *$10,000 Closing Assist with the use of our Preferred Lender & Title Company*. Our Aubrey Floorplan includes Upgraded Siding Color – Stone Face Along 2nd Story Foyer – 2-Piece Basement Bath Rough-in – 10’x12’ Sunroom – 36’’ Kitchen Wall Cabinets with Crown Molding – Painted Kitchen Cabinets with Crown Molding – Upgraded Kitchen Faucet – Upgraded Granite Kitchen Countertop Selection – Stainless Steel Appliances – 2’ Rear Extension to Primary Bedroom – Cathedral Ceiling at Primary Bedroom – 5’ Tile Shower (Walls to Ceiling) w/ Fiberglass Pan & Seat – Adjustable Brushed Nickel Clear Glass Pivot Shower Door – Linen Closet in Primary Bathroom – Comfort Height Vanity in Primary Bathroom – Luxury Vinyl Plank Flooring Throughout Foyer/Hall, Family Room, Kitchen/Breakfast/Pantry, Sunroom & Powder Room – Upgraded Ceramic Tile in Primary Bathroom, Primary Shower (Walls to Ceiling), Hall Bathroom & Laundry Closet - Gas Heat & Much More! Model Home is open daily from 10:00 AM to 5:00 PM Enjoy all the amenities Hanover has to offer such a beautiful Codorus State Park , Long Creek Reservoir, Shopping & Minutes from the Maryland Line just to name a few! Model Home available to tour at 201 Fieldstone Dr in Hanover PA. Must use builders preferred lender & title company to receive builder incentive. Please contact us today for more details. Agents must accompany their clients on their initial visit. Please Note - The completed photos shown are of a similar Aubrey model. Photos may show additional options....
Contact an agent
Home facts
- Year built:2026
- Subdivision & Development:STONEWICKE
- Listing ID #:PAYK2098940
- Added:204 day(s) ago
- Updated:November 02, 2026 at 04:57 AM
Rooms and interior
- Bedrooms:4
- Total bathrooms:3
- Full bathrooms:2
- Half bathrooms:1
- Flooring:Carpet, Ceramic Tile, Luxury Vinyl Plank
- Bathrooms Description:Primary Bath(s)
- Kitchen Description:Built-In Microwave, Carpet, Crown Moldings, Dishwasher, Disposal, Oven/Range - Electric, Pantry, Recessed Lighting, Stainless Steel Appliances
- Bedroom Description:Carpet, Walk In Closet(s)
- Basement:Yes
- Basement Description:Full, Poured Concrete, Rough Bath Plumb, Sump Pump, Unfinished, Walkout Level
- Living area:1,899 sq. ft.
Heating and cooling
- Cooling:Central A/C
- Heating:Forced Air, Natural Gas
Structure and exterior
- Roof:Architectural Shingle
- Year built:2026
- Building area:1,899 sq. ft.
- Lot area:0.37 Acres
- Architectural Style:Colonial
- Construction Materials:Batts Insulation, Blown-In Insulation, Stick Built, Stone, Vinyl Siding
- Exterior Features:Bump-outs, Flood Lights, Sidewalks
- Foundation Description:Concrete Perimeter, Passive Radon Mitigation
- Levels:2 Stories
Utilities
- Water:Public
- Sewer:Public Sewer
Finances and disclosures
- Price:$449,900
- Price per sq. ft.:$236.91
- Tax amount:$1,763 (2025)
Features and amenities
- Laundry features:Hookup
- Amenities:Carpet, Crown Moldings, Electric Available, Natural Gas Available, Recessed Lighting
Parking
- Parking description:Attached Garage, Garage - Front Entry, Garage Door Opener
- Garage:Yes
- Garage spaces:2
New listings near 540 Ripple Dr #47
- Coming Soon
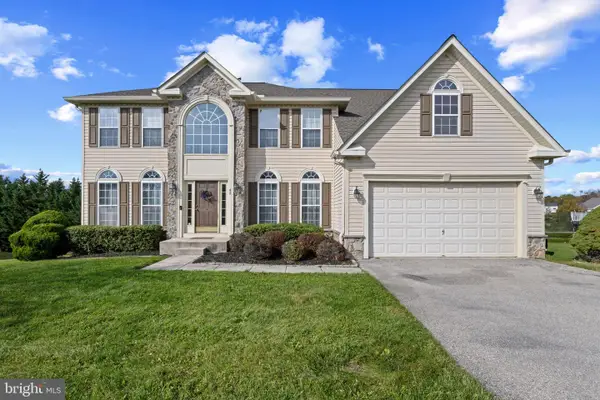 $549,900Coming Soon5 beds 5 baths4,534 sq. ft.
43 Nace Dr, HANOVER, PA 17331
MLS# PAYK2112916Listed by: CORNER HOUSE REALTY - Coming Soon
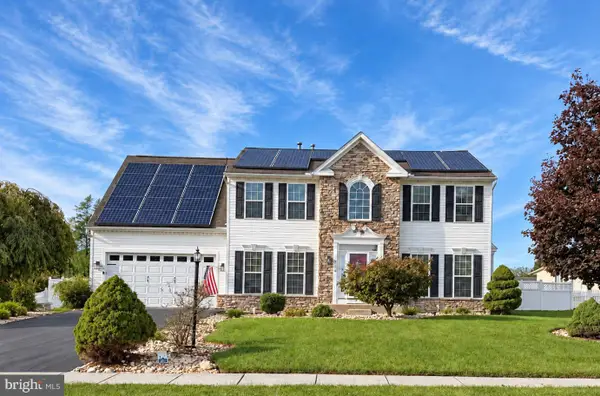 $495,500Coming Soon5 beds 3 baths3,012 sq. ft.
424 El Vista Dr, HANOVER, PA 17331
MLS# PAYK2114360Listed by: THE EXCHANGE REAL ESTATE COMPANY LLC - Coming Soon
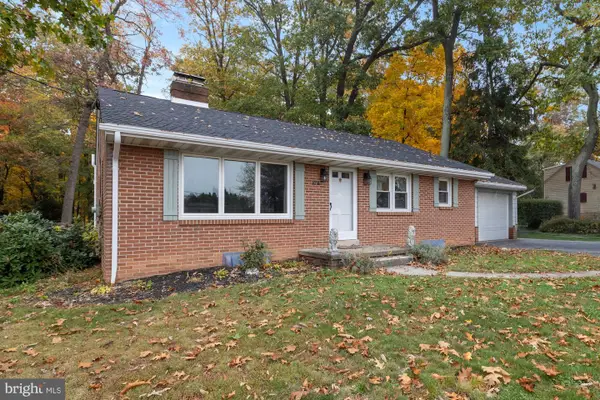 $309,000Coming Soon3 beds 1 baths1,640 sq. ft.
1014 Pine Grove Rd, HANOVER, PA 17331
MLS# PAAD2026412Listed by: CUMMINGS & CO. REALTORS - Coming Soon
 $350,000Coming Soon3 beds 3 baths2,214 sq. ft.
326 Manor St, HANOVER, PA 17331
MLS# PAYK2113446Listed by: REAL OF PENNSYLVANIA - Coming Soon
 $390,000Coming Soon3 beds 3 baths3,004 sq. ft.
54 Steed Ln, HANOVER, PA 17331
MLS# PAAD2026284Listed by: KELLER WILLIAMS GATEWAY LLC - Coming Soon
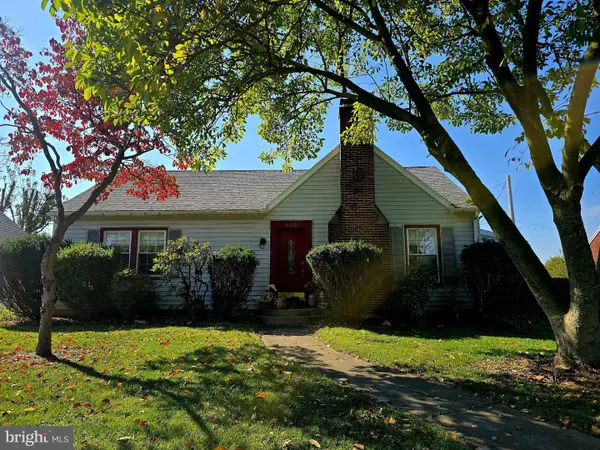 $310,000Coming Soon3 beds 2 baths2,122 sq. ft.
205 Park Heights Blvd, HANOVER, PA 17331
MLS# PAYK2114106Listed by: IRON VALLEY REAL ESTATE OF CENTRAL MD - New
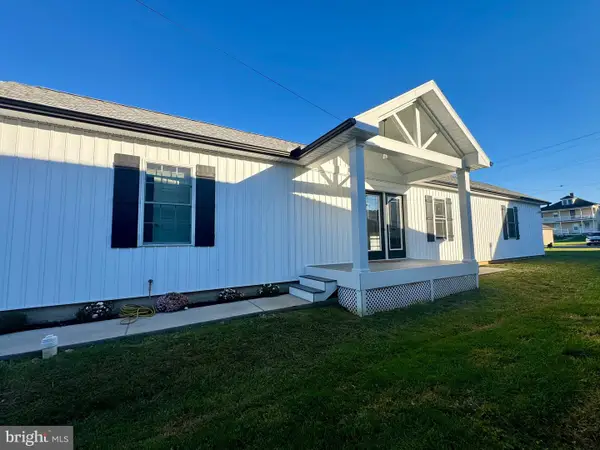 $199,900Active2 beds 1 baths952 sq. ft.
330 Linden Ave, HANOVER, PA 17331
MLS# PAAD2026362Listed by: CAVALRY REALTY LLC - New
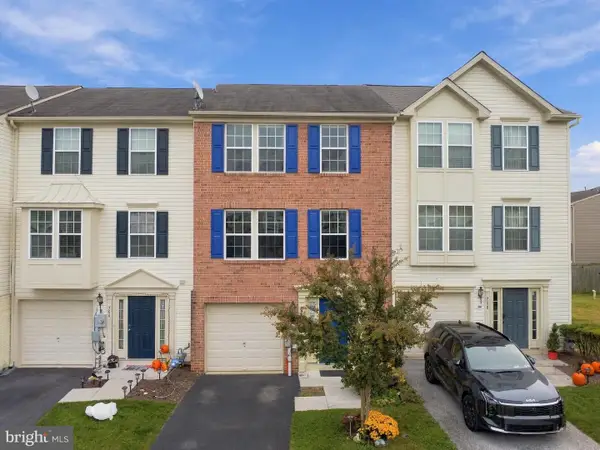 $259,900Active3 beds 2 baths1,240 sq. ft.
706 Blossom Dr, HANOVER, PA 17331
MLS# PAYK2114102Listed by: IRON VALLEY REAL ESTATE OF CHAMBERSBURG - New
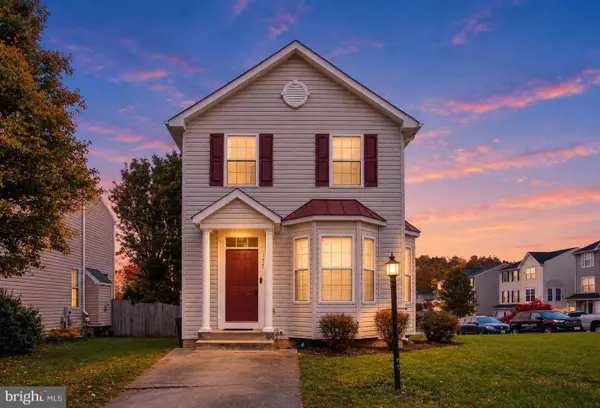 $299,900Active3 beds 4 baths2,348 sq. ft.
1420 Wanda Dr, HANOVER, PA 17331
MLS# PAYK2114534Listed by: INCH & CO. REAL ESTATE, LLC - New
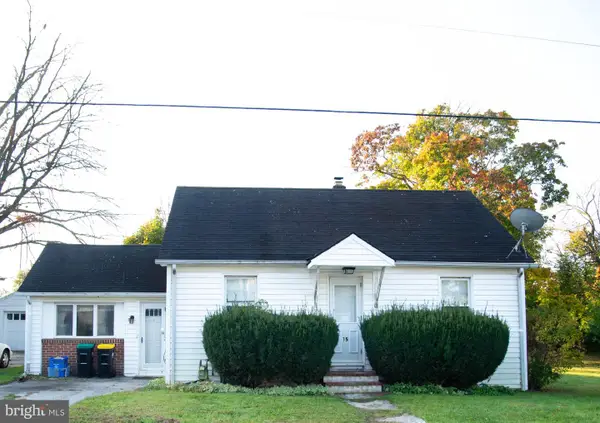 $204,900Active3 beds 1 baths1,570 sq. ft.
15 Willow Ct, HANOVER, PA 17331
MLS# PAYK2114500Listed by: RE/MAX QUALITY SERVICE, INC.


Protect your home and budget from life's surprises with an Assurant Home Warranty, backed by a partner that supports you through every step of homeownership. Explore Plans.
©2026 Century 21 Real Estate LLC. All rights reserved. CENTURY 21®, the CENTURY 21 Logo and C21® are service marks owned by Century 21 Real Estate LLC. Century 21 Real Estate LLC fully supports the principles of the Fair Housing Act and the Equal Opportunity Act. Each office is independently owned and operated. Listing information is deemed reliable but not guaranteed accurate.