
6 Footer St, Hanover, PA 17331
Local realty services provided by:CENTURY 21 Harris Hawkins & Co.
6 Footer St,Hanover, PA 17331
$329,900
- 3 Beds
- 2 Baths
- 1,120 sq. ft.
- Single family
- Active
Listed by: mark leo mcintyre ii
Office: joseph a myers real estate, inc.
MLS#:PAYK2114632
Source:BRIGHTMLS
Price summary
- Price:$329,900
- Price per sq. ft.:$294.55
About this home
6 Footer St to be ready in 60 Days! This new construction duplex home in Hanover offers 1,120 finished square feet with three bedrooms, two full bathrooms, and an attached two-car garage for a thoughtful blend of comfortable living, attractive finishes, and practical space.
An open main living area brings the living room, dining room, and kitchen together, creating an inviting setting for everything from quiet evenings to gatherings with friends. Luxury vinyl plank flooring flows through the living room, kitchen, dining area, and hallway, adding a cohesive look and easy everyday upkeep. The kitchen features stained cabinetry, granite countertops, a Moen faucet, and recessed lighting, with an adjoining dining area.
Sliding glass doors lead to a 12′ × 14′ composite deck with vinyl railing and stairs to the yard.
The primary bedroom offers its own full bathroom with a shower, providing a comfortable retreat. Two additional bedrooms and a second full bathroom offer flexibility for a family, guests, a home office, or the space your daily routine needs.
Downstairs, the unfinished walkout basement provides valuable storage and utility space with direct access to the backyard. The attached two-car garage adds sheltered parking and room for everyday essentials, while a high-efficiency gas furnace and 50-gallon gas water heater round out the home’s practical features. The laundry room is located in this space as well as the included 1/2 bath rough in to future growth.
With all three bedrooms and the main living spaces together on the upper level, this inviting bi-level design makes smart use of its footprint. Come explore the layout, picture your furniture in place, and discover the possibilities of a brand-new home at 6 Footer Street. Schedule your showing today!...
Contact an agent
Home facts
- Year built:2026
- Subdivision & Development:HANOVER BORO
- Listing ID #:PAYK2114632
- Added:1 day(s) ago
- Updated:November 02, 2026 at 05:43 PM
Rooms and interior
- Bedrooms:3
- Total bathrooms:2
- Full bathrooms:2
- Rooms Total:8
- Flooring:Carpet, Luxury Vinyl Plank, Vinyl
- Dining Description:Combination Kitchen/Dining, Dining Room
- Bathrooms Description:Bathroom 2, Primary Bathroom
- Kitchen Description:Carpet, Dishwasher, Microwave, Oven/Range - Electric, Water Heater
- Bedroom Description:Carpet, Primary Bedroom
- Basement:Yes
- Basement Description:Drainage System, Poured Concrete, Rear Entrance, Rough Bath Plumb, Sump Pump, Unfinished, Walkout Level, Windows
- Living area:1,120 sq. ft.
Heating and cooling
- Cooling:Central A/C
- Heating:90% Forced Air, Natural Gas
Structure and exterior
- Roof:Architectural Shingle
- Year built:2026
- Building area:1,120 sq. ft.
- Lot area:0.13 Acres
- Architectural Style:Split Foyer
- Construction Materials:Asphalt, Batts Insulation, Concrete, Frame, Shingle Siding, Stick Built, Vinyl Siding
- Exterior Features:Deck(s), Gutter System
- Foundation Description:Slab
- Levels:1 Story
Utilities
- Water:Public
- Sewer:Public Sewer
Finances and disclosures
- Price:$329,900
- Price per sq. ft.:$294.55
- Tax amount:$1,876 (2026)
Features and amenities
- Amenities:200+ Amp Service, Cable TV Available, Carpet, Natural Gas Available, Phone Available
Parking
- Parking description:Asphalt Driveway, Attached Garage, Built In, Garage - Front Entry, Garage Door Opener
- Garage:Yes
- Garage spaces:2
New listings near 6 Footer St
- Coming Soon
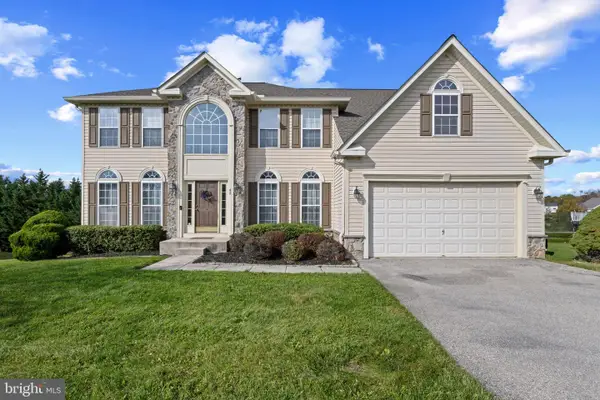 $549,900Coming Soon5 beds 5 baths4,534 sq. ft.
43 Nace Dr, HANOVER, PA 17331
MLS# PAYK2112916Listed by: CORNER HOUSE REALTY - Coming Soon
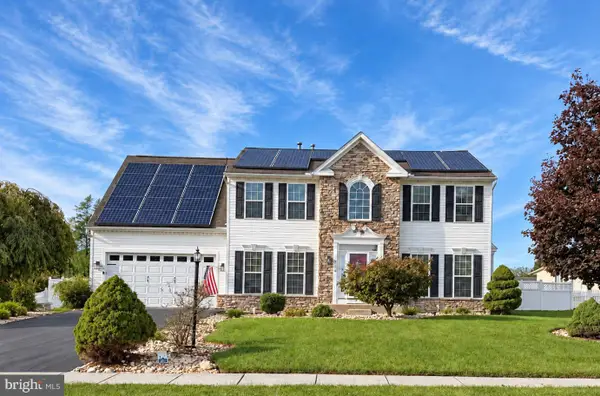 $495,500Coming Soon5 beds 3 baths3,012 sq. ft.
424 El Vista Dr, HANOVER, PA 17331
MLS# PAYK2114360Listed by: THE EXCHANGE REAL ESTATE COMPANY LLC - Coming Soon
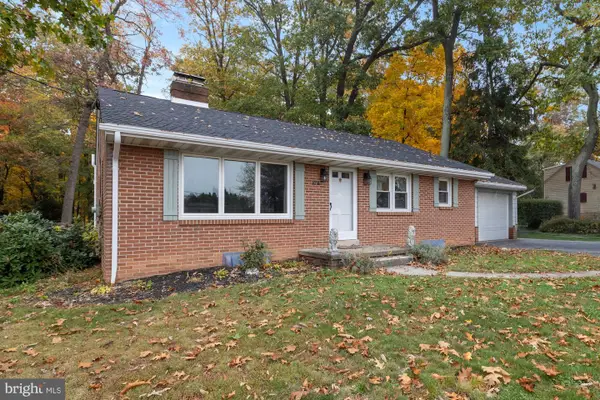 $309,000Coming Soon3 beds 1 baths1,640 sq. ft.
1014 Pine Grove Rd, HANOVER, PA 17331
MLS# PAAD2026412Listed by: CUMMINGS & CO. REALTORS - Coming Soon
 $350,000Coming Soon3 beds 3 baths2,214 sq. ft.
326 Manor St, HANOVER, PA 17331
MLS# PAYK2113446Listed by: REAL OF PENNSYLVANIA - Coming Soon
 $390,000Coming Soon3 beds 3 baths3,004 sq. ft.
54 Steed Ln, HANOVER, PA 17331
MLS# PAAD2026284Listed by: KELLER WILLIAMS GATEWAY LLC - Coming Soon
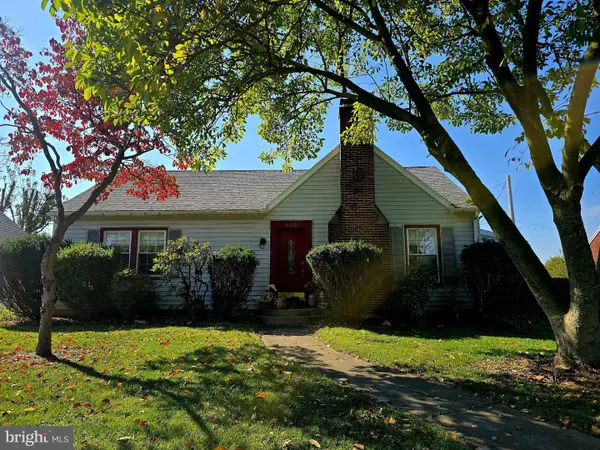 $310,000Coming Soon3 beds 2 baths2,122 sq. ft.
205 Park Heights Blvd, HANOVER, PA 17331
MLS# PAYK2114106Listed by: IRON VALLEY REAL ESTATE OF CENTRAL MD - New
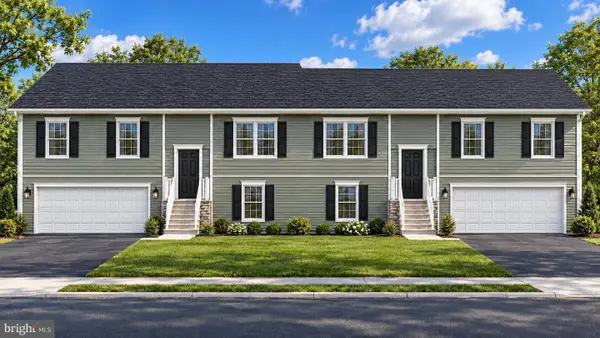 $317,900Active3 beds 1 baths1,027 sq. ft.
8 Footer St, HANOVER, PA 17331
MLS# PAYK2114650Listed by: JOSEPH A MYERS REAL ESTATE, INC. - New
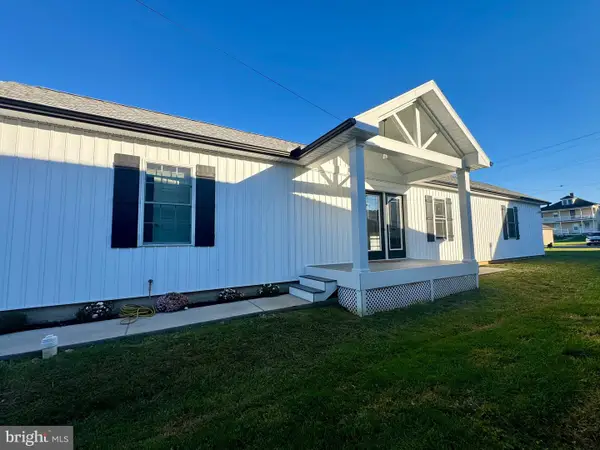 $199,900Active2 beds 1 baths952 sq. ft.
330 Linden Ave, HANOVER, PA 17331
MLS# PAAD2026362Listed by: CAVALRY REALTY LLC - New
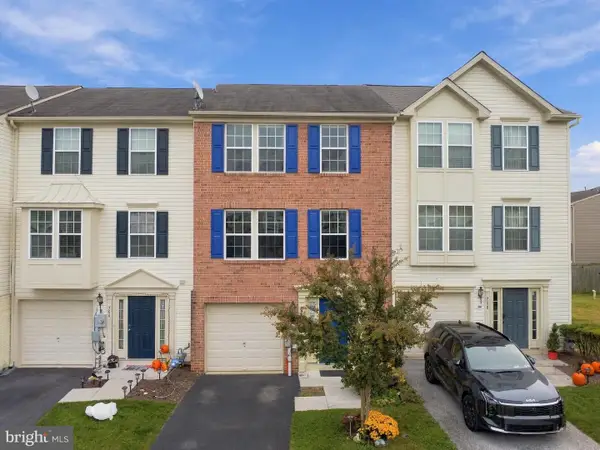 $259,900Active3 beds 2 baths1,240 sq. ft.
706 Blossom Dr, HANOVER, PA 17331
MLS# PAYK2114102Listed by: IRON VALLEY REAL ESTATE OF CHAMBERSBURG


Protect your home and budget from life's surprises with an Assurant Home Warranty, backed by a partner that supports you through every step of homeownership. Explore Plans.
©2026 Century 21 Real Estate LLC. All rights reserved. CENTURY 21®, the CENTURY 21 Logo and C21® are service marks owned by Century 21 Real Estate LLC. Century 21 Real Estate LLC fully supports the principles of the Fair Housing Act and the Equal Opportunity Act. Each office is independently owned and operated. Listing information is deemed reliable but not guaranteed accurate.