
6759 E Moulstown Rd, Hanover, PA 17331
Local realty services provided by:CENTURY 21 Dale Realty Co.
6759 E Moulstown Rd,Hanover, PA 17331
$1,649,999
- 5 Beds
- 6 Baths
- 6,292 sq. ft.
- Single family
- Active
Listed by: christina m rosensteel
Office: keller williams keystone realty
MLS#:PAYK2100644
Source:BRIGHTMLS
Price summary
- Price:$1,649,999
- Price per sq. ft.:$262.24
About this home
Location, location, location! Unmatched Privacy, Exquisite Views and a Resort Lifestyle! This Estate, high on the hill is sure to please! With attention to every detail, this property presents an unmatched level of impeccable design. Enter through a gorgeous masonry pillared gate and be impressed by the tree-lined entryway as you are greeted with breathtaking views that go on for miles. Luxury exudes all around you on this 10+ acres with an expansive renovation of the entire property to showcases this one-of-a-kind custom property for those with distinguished taste. Enter through the double doors to the Grand two-story foyer featuring two closets and a settee. Go upstairs and discover two bedrooms complete with walk-in closets (or with hall access, extra storage) and a full bath. Continue on the first floor to the massive main living room area with exposed wood beams, a fireplace with beautiful stonework and even a centrally located wet bar ideal for entertaining. Follow the French doors to the dining room and discover the wall of windows with the extensive, scenic views on full display. Moving to the outside you will find a multi-level terrace, with landscaping to complement the round paved design. The dining room has a bar pass-thru and plenty of room to entertain noted by the oversized dining room table. The kitchen boasts beauty and grandeur that any chef would love. With a rolling island, ss appliances and an imported backsplash from Italy, this bright and welcoming kitchen will make creating dinners a delight. The first-floor primary ensuite features 4 closets, 2 sinks, a vanity, dual shower heads, soaker tub, linen closet, and a picket door WC. A delightful office space with built-ins and a powder room across the hall make the owners wing a private, personal space. Stroll down the hall to the East Wing and on your way find the meditation room. Here you can enjoy your morning workout with a large fountain, plant life, a 6-person sunken hot tub and powder room. There is a massive dome style skylight above that adds plenty of natural light or enjoy your evenings to gaze at the stars when you wind down from a long day. Continue down the hall to find a French-styled Great room, fit to impress! With 16’ ceilings this spectacular space knows no limits with the enormous fireplace, built-ins, wet bar, mini fridge, motorized cabinet lift TV, stunning chandelier (also on an electric pulley system) and massive windows framing the French doors to the terrace. There is ambiance at every turn of this residence, and the China Room is just one more example. This is a great place for afternoon tea, to host a luncheon, or to enjoy a great novel on the bench seat by the large bay window. Do you enjoy gardening? There is an attached greenhouse with Humidistat/Thermostat; it is a true horticulturists delight! The pool house features a stunning white stone fireplace, water skid-safe ceramic tile floor, skylight, soothing color palate, open-air concept and everything needed for perfection in entertaining as well as two, twin bedrooms! Be sure to visit the newly resurfaced pickleball court with stunning views and after a game relax those muscles in the sunken, outdoor hot tub or take a dip in the heated 50,000-gallon pool, with dive. This property offers dream-worthy outdoors, mature landscaping and vista views that are unending! There is parking overflow for 26 cars. With just over 10 acres this property is Clean & Green. The main house is a total of 7,249 sq feet. The pool house is a total of 2,561 square feet. Both have been freshly painted to offer a heartfelt welcome to you and your guests. There are 5 bedrooms and 5 baths between both properties. Location Location Location! This Resort-Style Estate is like no other. Come and live your best life, every day, On The Hill at 6759....
Contact an agent
Home facts
- Year built:1975
- Subdivision & Development:HANOVER
- Listing ID #:PAYK2100644
- Added:166 day(s) ago
- Updated:September 16, 2026 at 02:09 PM
Rooms and interior
- Bedrooms:5
- Total bathrooms:6
- Full bathrooms:3
- Half bathrooms:3
- Flooring:Ceramic Tile, Engineered Wood
- Dining Description:Dining Room, Formal/Separate Dining Room
- Bathrooms Description:Full Bath, Half Bath, Primary Bath(s), Primary Bathroom, WhirlPool/HotTub
- Kitchen Description:2nd Kitchen, Built-In Microwave, Built-In Range, Built-Ins, Cooktop, Dishwasher, Exhaust Fan, Extra Refrigerator/Freezer, Freezer, Kitchen - Eat-In, Kitchen - Gourmet, Kitchen - Island, Oven - Double, Range Hood, Recessed Lighting, Refrigerator, Stainless Steel Appliances, Upgraded Countertops, Wet/Dry Bar
- Bedroom Description:Primary Bedroom, Walk In Closet(s)
- Basement:Yes
- Basement Description:Interior Access, Space For Rooms, Sump Pump, Unfinished
- Living area:6,292 sq. ft.
Heating and cooling
- Cooling:Central A/C
- Heating:Electric, Forced Air, Heat Pump(s), Hot Water, Oil, Propane - Owned
Structure and exterior
- Roof:Architectural Shingle, Rubber
- Year built:1975
- Building area:6,292 sq. ft.
- Lot area:10.35 Acres
- Lot Features:Front Yard, Landscaping, Private, Rear Yard, Road Frontage, Secluded, SideYard(s)
- Architectural Style:Cape Cod
- Construction Materials:Frame, Masonry
- Exterior Features:Extensive Hardscape, Patio(s), Porch(es), Terrace
- Foundation Description:Crawl Space
- Levels:1 1/2 Story
Utilities
- Water:Private/Community Water
- Sewer:On Site Septic
Finances and disclosures
- Price:$1,649,999
- Price per sq. ft.:$262.24
- Tax amount:$24,493 (2026)
Features and amenities
- Laundry features:Dryer, Laundry, Washer
- Amenities:200+ Amp Service, Bay/Bow Windows, Built-Ins, Exposed Beams, Recessed Lighting, Security Gate, Skylight(s), Wet/Dry Bar
- Pool features:Concrete, Heated, In Ground
Parking
- Parking description:Attached Garage, Circular Driveway, Garage - Front Entry, Garage Door Opener, Inside Access, Off Street, Parking Lot
- Garage:Yes
- Garage spaces:3
New listings near 6759 E Moulstown Rd
- Coming Soon
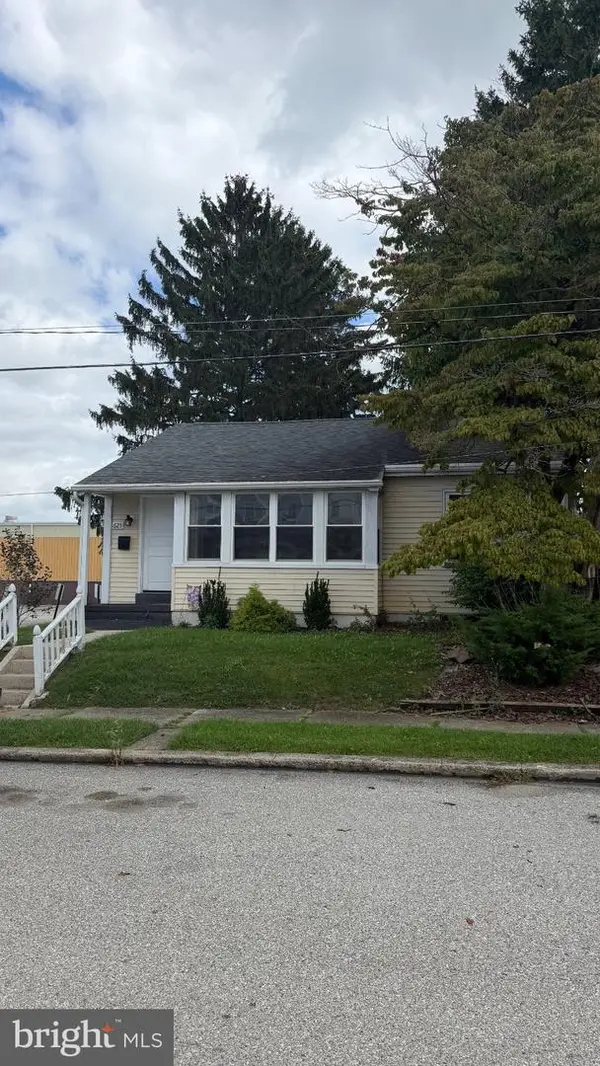 $249,000Coming Soon2 beds 1 baths1,274 sq. ft.
Address Withheld By Seller, HANOVER, PA 17331
MLS# PAYK2111868Listed by: EXP REALTY, LLC - Coming SoonOpen Sat, 1 to 3pm
 $250,000Coming Soon3 beds 2 baths1,773 sq. ft.
30 Sugarboot Ln, HANOVER, PA 17331
MLS# PAYK2111760Listed by: NORTHROP REALTY - Coming Soon
 $255,000Coming Soon3 beds 1 baths1,232 sq. ft.
95 Lion Dr, HANOVER, PA 17331
MLS# PAYK2111732Listed by: RE/MAX QUALITY SERVICE, INC. - Coming Soon
 $580,000Coming Soon3 beds 3 baths2,223 sq. ft.
50 Fox Run Rd, HANOVER, PA 17331
MLS# PAYK2111734Listed by: CAVALRY REALTY LLC - New
 $449,900Active5 beds 4 baths2,818 sq. ft.
320 Friendly Dr, HANOVER, PA 17331
MLS# PAAD2025754Listed by: SITES REALTY, INC. - New
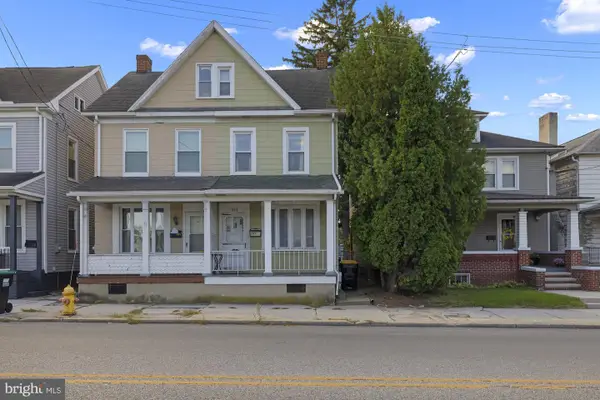 $154,900Active2 beds 1 baths1,350 sq. ft.
593 Baltimore St, HANOVER, PA 17331
MLS# PAYK2111592Listed by: RE/MAX QUALITY SERVICE, INC. 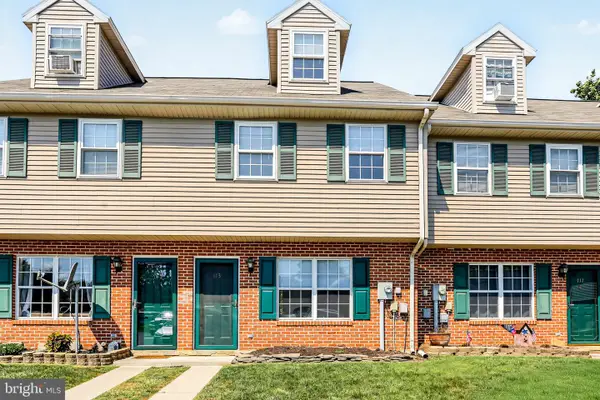 $189,900Pending3 beds 2 baths1,088 sq. ft.
113 Orchard Ln #14, HANOVER, PA 17331
MLS# PAYK2111710Listed by: KELLER WILLIAMS KEYSTONE REALTY- New
 $224,990Active2 beds 1 baths1,144 sq. ft.
150 Sherman St, HANOVER, PA 17331
MLS# PAYK2111682Listed by: SAMSON PROPERTIES - Open Sun, 1 to 3pmNew
 $325,000Active3 beds 3 baths1,374 sq. ft.
139 Fox Run Rd, HANOVER, PA 17331
MLS# PAYK2111650Listed by: IRON VALLEY REAL ESTATE HANOVER - Open Sun, 1 to 3pmNew
 $269,900Active3 beds 1 baths2,276 sq. ft.
81 Lion Dr., HANOVER, PA 17331
MLS# PAYK2111642Listed by: EXP REALTY, LLC


Protect your home and budget from life's surprises with an Assurant Home Warranty, backed by a partner that supports you through every step of homeownership. Explore Plans.
©2026 Century 21 Real Estate LLC. All rights reserved. CENTURY 21®, the CENTURY 21 Logo and C21® are service marks owned by Century 21 Real Estate LLC. Century 21 Real Estate LLC fully supports the principles of the Fair Housing Act and the Equal Opportunity Act. Each office is independently owned and operated. Listing information is deemed reliable but not guaranteed accurate.