
160 Charles Ln, Harleysville, PA 19438
Local realty services provided by:CENTURY 21 Advantage Gold
160 Charles Ln,Harleysville, PA 19438
$639,900
- 3 Beds
- 3 Baths
- 3,062 sq. ft.
- Townhouse
- Active
Listed by: charles j becker iv, margaret h sobota
Office: engel & volkers
MLS#:PAMC2181512
Source:BRIGHTMLS
Price summary
- Price:$639,900
- Price per sq. ft.:$208.98
- Monthly HOA dues:$256
About this home
Search no more — this picture-perfect, two-year-young Cambridge end unit at Highpoint at Salford shows like a model home. Thoughtfully upgraded and beautifully maintained, this home features a gourmet kitchen with vented hood, upgraded quartz countertops, tile backsplash, Whirlpool appliances, and upgraded hardwood flooring throughout the first floor.
The open-concept living and dining areas offer a bright, seamless flow, with a fourth bedroom or flexible space ideal for a home office, guest room, or den. Upstairs, the well-appointed owner’s suite features vaulted ceilings, two walk-in closets, and an upgraded primary bathroom with enhanced cabinetry and countertops. Two additional bedrooms, a hall bath, and a convenient laundry room complete the second level.
The finished basement adds valuable living space and includes a three-piece plumbing rough-in for a future powder room or full bath, offering excellent expansion potential. Located in a quiet section of the community, this end unit also enjoys shared parking spaces directly across the street.
Highpoint at Salford is a sought-after neighborhood of 62 luxury attached homes in the quaint town of Harleysville, within the award-winning Souderton Area School District. Just minutes from downtown Harleysville and Skippack, with easy access to Routes 63, 73, and 113, this location offers the perfect balance of comfort, convenience, and community.
Please wear booties while touring to help maintain the immaculate condition of this beautiful home for its next lucky owner. Please contact Peggy Sobota for more information....
Contact an agent
Home facts
- Year built:2024
- Listing ID #:PAMC2181512
- Added:31 day(s) ago
- Updated:July 27, 2026 at 01:44 PM
Rooms and interior
- Bedrooms:3
- Total bathrooms:3
- Full bathrooms:2
- Half bathrooms:1
- Flooring:Carpet, Ceramic Tile, Engineered Wood
- Dining Description:Dining Area, Dining Room
- Kitchen Description:Breakfast Area, Dishwasher, Energy Efficient Appliances, Exhaust Fan, Kitchen - Eat-In, Kitchen - Island, Oven/Range - Gas, Pantry, Recessed Lighting, Upgraded Countertops
- Bedroom Description:Primary Bedroom, Walk In Closet(s)
- Basement:Yes
- Basement Description:Full
- Living area:3,062 sq. ft.
Heating and cooling
- Cooling:Central A/C
- Heating:90% Forced Air, Hot Water, Natural Gas
Structure and exterior
- Roof:Asphalt, Metal, Shingle
- Year built:2024
- Building area:3,062 sq. ft.
- Lot area:0.03 Acres
- Lot Features:Front Yard, Rear Yard
- Architectural Style:A-Frame
- Construction Materials:Vinyl Siding
- Exterior Features:Deck(s), Exterior Lighting, Sidewalks
- Foundation Description:Concrete Perimeter
- Levels:2 Stories
Utilities
- Water:Public
- Sewer:Public Sewer
Finances and disclosures
- Price:$639,900
- Price per sq. ft.:$208.98
- Tax amount:$8,112 (2025)
Features and amenities
- Amenities:Attic, Cable TV, Double Pane Windows, Natural Gas Available, Recessed Lighting
Parking
- Parking description:Asphalt Driveway, Attached Garage, Garage - Front Entry
- Garage:Yes
- Garage spaces:1
New listings near 160 Charles Ln
- New
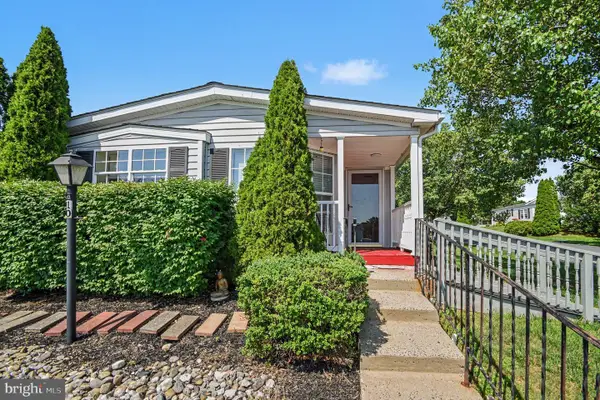 $189,900Active2 beds 2 baths1,216 sq. ft.
10 Juniper Ct W, HARLEYSVILLE, PA 19438
MLS# PAMC2188632Listed by: KELLER WILLIAMS REAL ESTATE-BLUE BELL - New
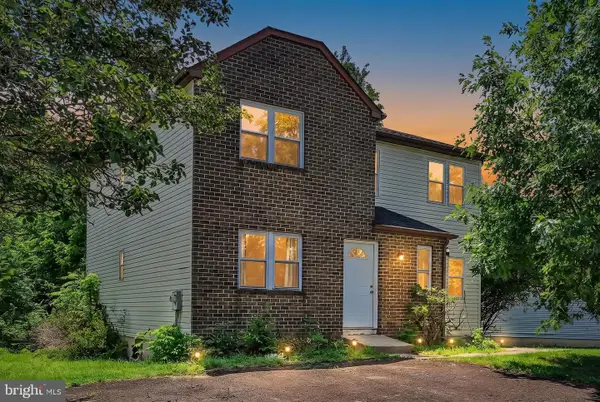 $450,000Active4 beds -- baths2,194 sq. ft.
242 Shirley Dr, HARLEYSVILLE, PA 19438
MLS# PAMC2187628Listed by: LONG & FOSTER REAL ESTATE, INC. - New
 $799,900Active3 beds 3 baths2,187 sq. ft.
350 Homestead Dr, HARLEYSVILLE, PA 19438
MLS# PAMC2187682Listed by: HOWARD HANNA REAL ESTATE SERVICES - New
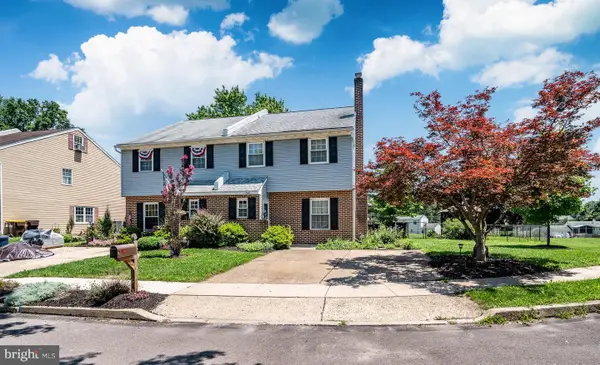 $390,000Active4 beds 2 baths1,904 sq. ft.
2021 Clonmel Rd, HARLEYSVILLE, PA 19438
MLS# PAMC2188496Listed by: KELLER WILLIAMS REALTY GROUP - New
 $450,000Active3 beds 3 baths1,748 sq. ft.
360 Oak Dr, HARLEYSVILLE, PA 19438
MLS# PAMC2188516Listed by: KELLER WILLIAMS REAL ESTATE-DOYLESTOWN - New
 $839,900Active4 beds 4 baths3,240 sq. ft.
245 Sumner Ct, HARLEYSVILLE, PA 19438
MLS# PAMC2188230Listed by: RE/MAX CENTRAL - LANSDALE - Coming Soon
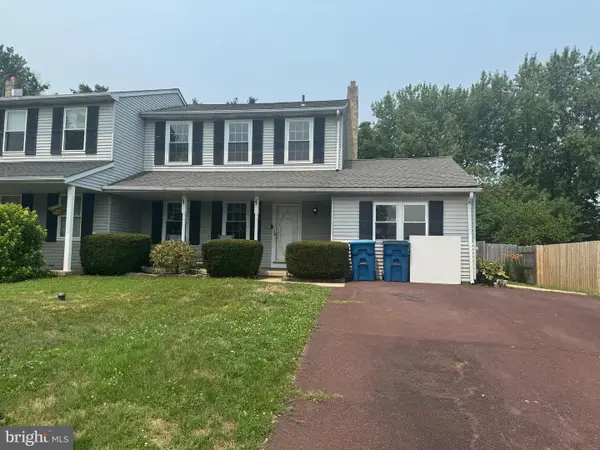 $450,000Coming Soon4 beds 2 baths
431 Windsor Dr, HARLEYSVILLE, PA 19438
MLS# PAMC2187420Listed by: COLDWELL BANKER REALTY - New
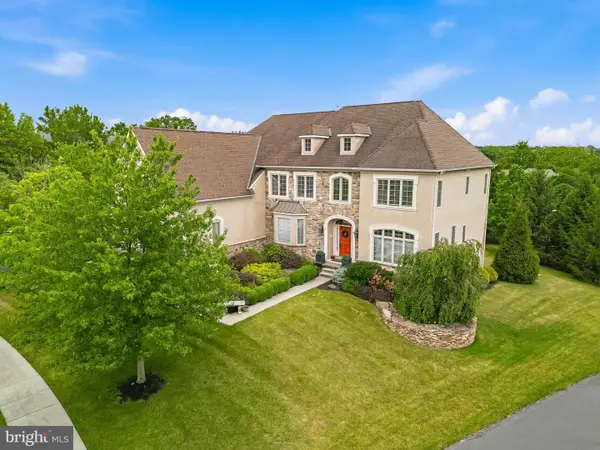 $1,295,500Active4 beds 5 baths5,656 sq. ft.
587 Woodview Ln #, HARLEYSVILLE, PA 19438
MLS# PAMC2187788Listed by: KELLER WILLIAMS REAL ESTATE-MONTGOMERYVILLE  $915,000Active4 beds 4 baths4,212 sq. ft.
2202 Smithfield Ct, HARLEYSVILLE, PA 19438
MLS# PAMC2187272Listed by: EXP REALTY, LLC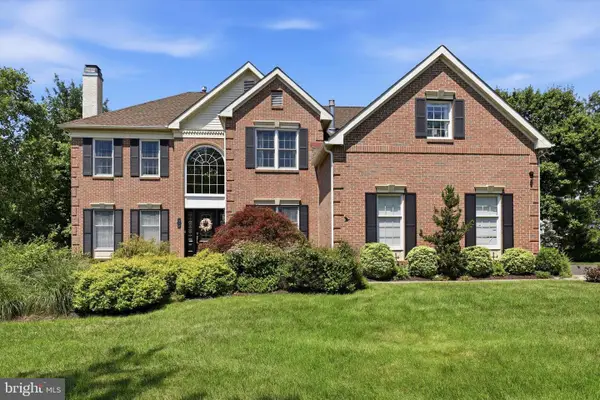 $995,000Active4 beds 4 baths5,109 sq. ft.
150 Fairway Dr, HARLEYSVILLE, PA 19438
MLS# PAMC2187670Listed by: EXP REALTY, LLC


Protect your home and budget from life's surprises with an Assurant Home Warranty, backed by a partner that supports you through every step of homeownership. Explore Plans.
©2026 Century 21 Real Estate LLC. All rights reserved. CENTURY 21®, the CENTURY 21 Logo and C21® are service marks owned by Century 21 Real Estate LLC. Century 21 Real Estate LLC fully supports the principles of the Fair Housing Act and the Equal Opportunity Act. Each office is independently owned and operated. Listing information is deemed reliable but not guaranteed accurate.