
20 Chestnut Ct E, Harleysville, PA 19438
Local realty services provided by:CENTURY 21 Above and Beyond
20 Chestnut Ct E,Harleysville, PA 19438
$173,888
- 3 Beds
- 2 Baths
- 1,248 sq. ft.
- Mobile / Manufactured
- Pending
Listed by: robert mayrides
Office: long & foster real estate, inc.
MLS#:PAMC2190036
Source:BRIGHTMLS
Price summary
- Price:$173,888
- Price per sq. ft.:$139.33
About this home
Here's your opportunity to become the new owner of a stunning yet affordable ranch-style home that's been remodeled to true "Move In Condition", in the welcoming Walnut Meadows "Over 55 Community". At your visit you'll find this home boasts a perfect blend of luxury and comfort, offering 3 spacious bedrooms and 2 beautifully appointed bathrooms. Step inside to find an open floor plan adorned with elegant bamboo and luxury vinyl plank flooring, creating a warm and inviting atmosphere. The heart of the home is the gourmet kitchen, featuring a kitchen island that seats 2, and equipped with high-end appliances including a self-cleaning oven, built-in microwave, and sleek refrigerator. For entertaintaining and sharing a meal with friends, there's a dining area conveniently located, just off the kitchen, Enjoy the convenience of a utility room that offers a stacked washer and dryer, ensuring effortless living. Retreat to the master suite, with ample closet space and your remodeled en-suite bathroom complete with a walk-in shower and designed for relaxation. For overnight guests, the partially remodeled hall bathroom has your tub/shower. Ceiling fans, a new roof in 2026 and replacement windows enhance the home's comfort and efficiency. Outside, the property is nestled on a serene cul-de-sac, providing a peaceful setting. Enjoy the community's amenities, including a sparkling in-ground swimming pool, clubhouse, library, and shuffleboard courts, perfect for socializing and leisure. With a two-car newer asphalt driveway and a convenient shed for additional storage, this home is not just a residence; it's a gateway to an enriching lifestyle. Embrace the opportunity to live in a vibrant over 55 community that prioritizes comfort, luxury, and connection - Your dream home awaits!...
Contact an agent
Home facts
- Year built:1993
- Subdivision & Development:WALNUT MEADOWS
- Listing ID #:PAMC2190036
- Added:80 day(s) ago
- Updated:October 25, 2026 at 08:16 AM
Rooms and interior
- Bedrooms:3
- Total bathrooms:2
- Full bathrooms:2
- Flooring:Bamboo, Luxury Vinyl Plank
- Dining Description:Dining Area
- Kitchen Description:Built-In Microwave, Dishwasher, Kitchen - Eat-In, Kitchen - Island, Oven - Self Cleaning, Oven/Range - Electric, Refrigerator, Water Heater
- Living area:1,248 sq. ft.
Heating and cooling
- Cooling:Ceiling Fan(s), Central A/C
- Heating:Forced Air, Natural Gas
Structure and exterior
- Roof:Asphalt
- Year built:1993
- Building area:1,248 sq. ft.
- Lot Features:Cul-de-sac
- Architectural Style:Ranch/Rambler
- Construction Materials:Vinyl Siding
- Foundation Description:Crawl Space
- Levels:1 Story
Utilities
- Water:Public
- Sewer:Public Sewer
Finances and disclosures
- Price:$173,888
- Price per sq. ft.:$139.33
- Tax amount:$1,163 (2026)
Features and amenities
- Laundry features:Dryer In Unit, Washer In Unit, Washer/Dryer Stacked
- Amenities:Ceiling Fan(s), Replacement Windows
Parking
- Parking description:Asphalt Driveway
New listings near 20 Chestnut Ct E
- New
 $325,000Active2 beds 2 baths1,088 sq. ft.
104 Carlton Ct, HARLEYSVILLE, PA 19438
MLS# PAMC2198502Listed by: RE/MAX 440 - PERKASIE - New
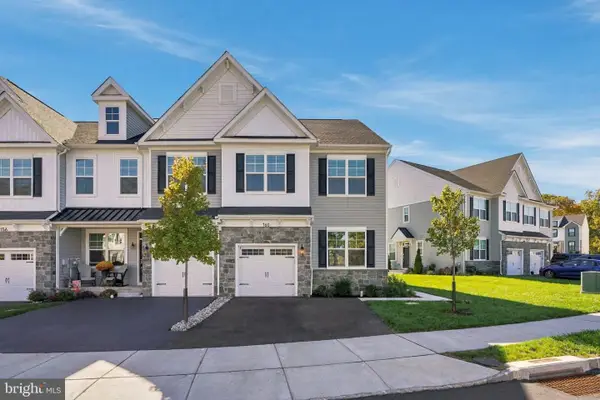 $617,000Active3 beds 3 baths3,062 sq. ft.
160 Charles Ln, HARLEYSVILLE, PA 19438
MLS# PAMC2197948Listed by: INNOVATE REAL ESTATE - New
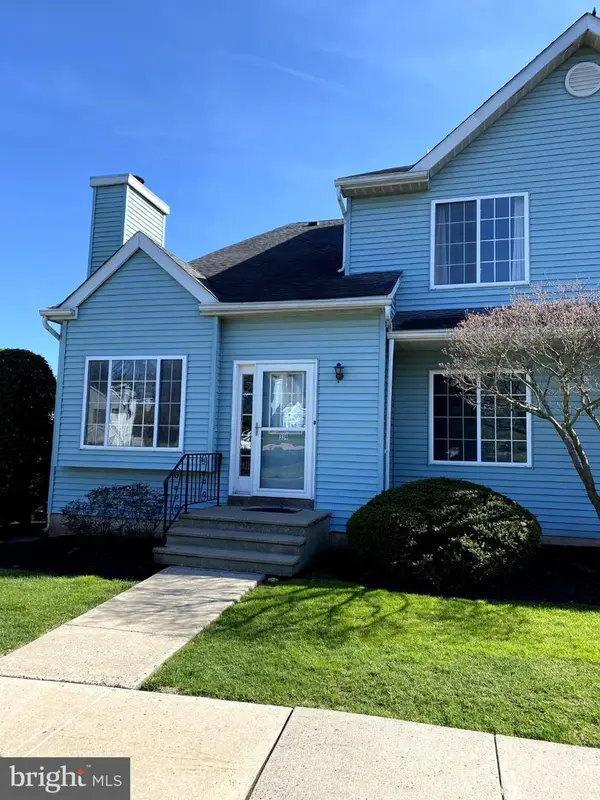 $340,000Active2 beds 2 baths1,583 sq. ft.
334 Pondview Dr #, HARLEYSVILLE, PA 19438
MLS# PAMC2198190Listed by: REALTY ONE GROUP SUPREME - New
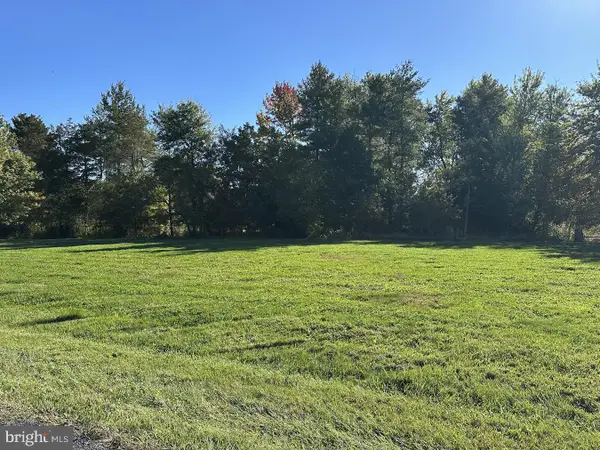 $189,000Active0.69 Acres
0 Hendricks Station Rd #, HARLEYSVILLE, PA 19438
MLS# PAMC2198150Listed by: RE/MAX RELIANCE  $889,000Pending3 beds 3 baths2,788 sq. ft.
18 Kratz Rd, HARLEYSVILLE, PA 19438
MLS# PAMC2184586Listed by: RE/MAX 440 - PENNSBURG- Open Sun, 11am to 3pmNew
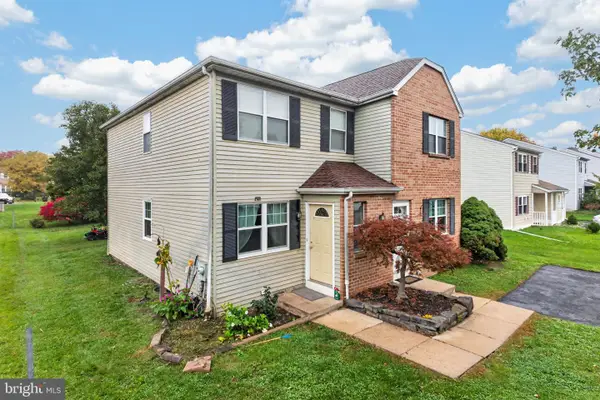 $425,000Active4 beds 2 baths2,105 sq. ft.
269 Shirley Dr, HARLEYSVILLE, PA 19438
MLS# PAMC2197906Listed by: RE/MAX RELIANCE - Open Sun, 12 to 2pmNew
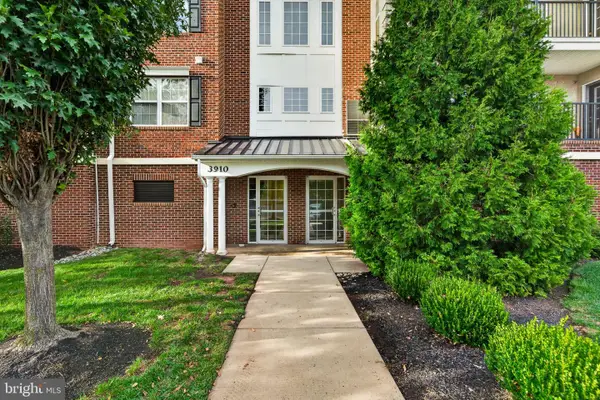 $325,000Active2 beds 2 baths1,002 sq. ft.
3910 Ashland Dr #215, HARLEYSVILLE, PA 19438
MLS# PAMC2197840Listed by: KELLER WILLIAMS REALTY GROUP 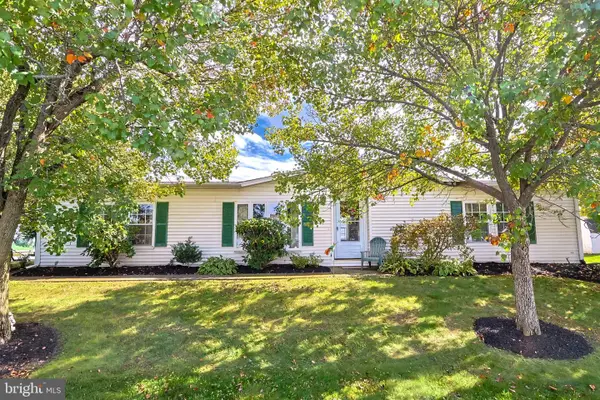 $174,900Pending2 beds 2 baths1,512 sq. ft.
50 Bentwood Cir, HARLEYSVILLE, PA 19438
MLS# PAMC2197730Listed by: EXP REALTY, LLC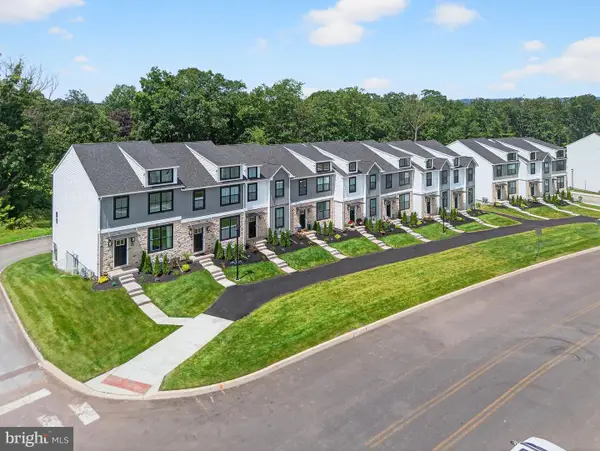 $549,900Active3 beds 4 baths2,006 sq. ft.
628 Oak Dr, HARLEYSVILLE, PA 19438
MLS# PAMC2194162Listed by: RUDY AMELIO REAL ESTATE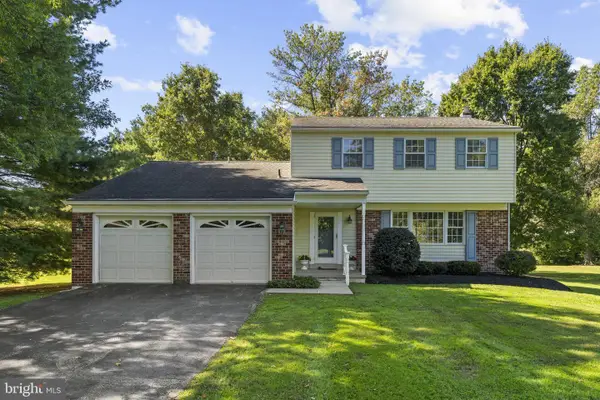 $600,000Pending4 beds 3 baths2,082 sq. ft.
869 Laurel Ln, HARLEYSVILLE, PA 19438
MLS# PAMC2197464Listed by: KELLER WILLIAMS REAL ESTATE-MONTGOMERYVILLE


Protect your home and budget from life's surprises with an Assurant Home Warranty, backed by a partner that supports you through every step of homeownership. Explore Plans.
©2026 Century 21 Real Estate LLC. All rights reserved. CENTURY 21®, the CENTURY 21 Logo and C21® are service marks owned by Century 21 Real Estate LLC. Century 21 Real Estate LLC fully supports the principles of the Fair Housing Act and the Equal Opportunity Act. Each office is independently owned and operated. Listing information is deemed reliable but not guaranteed accurate.