
160 Charles Ln, Harleysville, PA 19438
Local realty services provided by:CENTURY 21 Downtown
160 Charles Ln,Harleysville, PA 19438
$617,000
- 3 Beds
- 3 Baths
- 3,062 sq. ft.
- Townhouse
- Active
Listed by: christopher p hennessy
Office: innovate real estate
MLS#:PAMC2197948
Source:BRIGHTMLS
Price summary
- Price:$617,000
- Price per sq. ft.:$201.5
- Monthly HOA dues:$256
About this home
Nestled in the prestigious Highpointe at Salford community, this exquisite end-of-row townhouse embodies the perfect blend of luxury and comfort. Built in 2024, this Colonial-style residence showcases impeccable craftsmanship and high-end finishes throughout. Step inside to discover an inviting open floor plan that seamlessly connects the gourmet kitchen, complete with upgraded countertops, tiled backsplash and stainless steel appliances, to the elegant dining and living areas. The kitchen island and butler's pantry enhance functionality, making it ideal for entertaining. Natural light floods the space through energy-efficient windows, creating a warm and welcoming atmosphere. This home features three spacious bedrooms, including a convenient entry-level office / bedroom, and two and a half beautifully appointed bathrooms, each designed with modern fixtures and luxurious touches like a walk-in shower and tiled tub shower. The fully finished basement offers additional living space, perfect for a home theater or gym.Basement is pre-plumbed for a full 3 piece bathroom. Outside, enjoy the serene suburban setting with a 16x 12 trex deck , well-maintained sidewalks and street lights, enhancing the community's charm. The attached garage and driveway provide ample parking, ensuring convenience for you and your guests. With a focus on an exclusive lifestyle, this property offers maintenance-free living, including lawn care and snow removal, allowing you to enjoy your surroundings without the hassle. Experience the perfect blend of luxury and comfort in this stunning home, where every detail has been thoughtfully designed for your enjoyment. Why wait for New Construction, this home is 2 years young and ready to move in....
Contact an agent
Home facts
- Year built:2024
- Subdivision & Development:HIGHPOINTE AT SALFORD
- Listing ID #:PAMC2197948
- Added:1 day(s) ago
- Updated:October 23, 2026 at 11:46 PM
Rooms and interior
- Bedrooms:3
- Total bathrooms:3
- Full bathrooms:2
- Half bathrooms:1
- Rooms Total:8
- Flooring:Carpet, Ceramic Tile, Hardwood, Laminate Plank
- Dining Description:Combination Dining/Living, Combination Kitchen/Dining, Dining Area
- Kitchen Description:Built-In Microwave, Butlers Pantry, Carpet, Dishwasher, Disposal, Energy Efficient Appliances, Exhaust Fan, Kitchen - Gourmet, Kitchen - Island, Microwave, Oven - Self Cleaning, Oven/Range - Gas, Pantry, Range Hood, Recessed Lighting, Stainless Steel Appliances, Upgraded Countertops, Water Heater
- Bedroom Description:Carpet, Entry Level Bedroom, Walk In Closet(s)
- Basement:Yes
- Basement Description:Fully Finished, Interior Access
- Living area:3,062 sq. ft.
Heating and cooling
- Cooling:Central A/C
- Heating:Forced Air, Natural Gas
Structure and exterior
- Roof:Architectural Shingle
- Year built:2024
- Building area:3,062 sq. ft.
- Lot Features:Suburban
- Architectural Style:Colonial
- Construction Materials:Shake Siding, Stone, Vinyl Siding
- Exterior Features:Sidewalks, Street Lights
- Foundation Description:Concrete Perimeter, Passive Radon Mitigation
- Levels:2 Stories
Schools
- High school:SOUDERTON
- Middle school:IND VALLEY
- Elementary school:OAK RIDGE
Utilities
- Water:Public
- Sewer:Public Sewer
Finances and disclosures
- Price:$617,000
- Price per sq. ft.:$201.5
- Tax amount:$8,405 (2026)
Features and amenities
- Amenities:200+ Amp Service, Bay/Bow Windows, Cable TV, Carpet, Double Hung Windows, Insulated Windows, Recessed Lighting, Transom Windows, Underground Utilities, Window Treatments
Parking
- Parking description:Attached Garage, Garage - Front Entry, Garage Door Opener, Inside Access, Parking Lot
- Garage:Yes
- Garage spaces:1
New listings near 160 Charles Ln
- Coming Soon
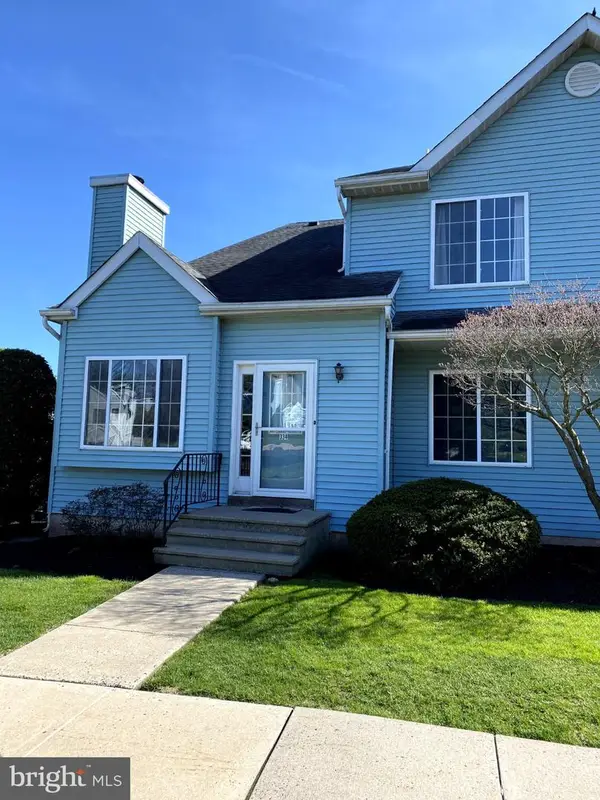 $340,000Coming Soon2 beds 2 baths1,583 sq. ft.
334 Pondview Dr #, HARLEYSVILLE, PA 19438
MLS# PAMC2198190Listed by: REALTY ONE GROUP SUPREME - Coming SoonOpen Sat, 11am to 3pm
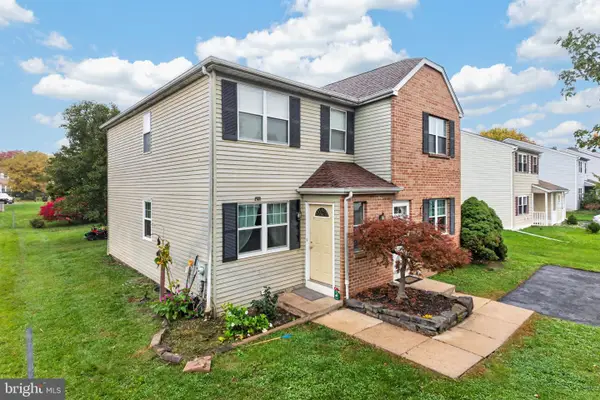 $425,000Coming Soon4 beds -- baths2,105 sq. ft.
269 Shirley Dr, HARLEYSVILLE, PA 19438
MLS# PAMC2197930Listed by: RE/MAX RELIANCE - New
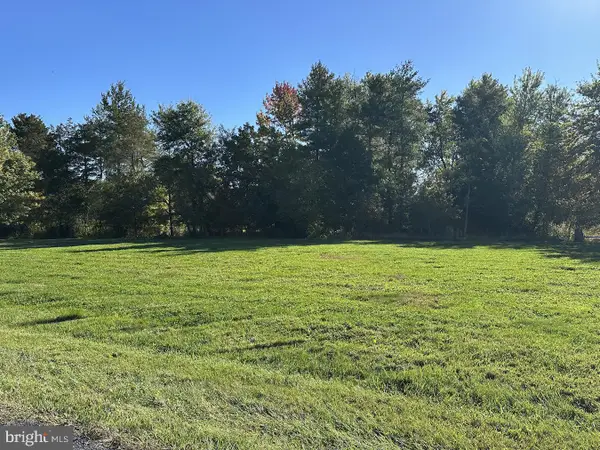 $189,000Active0.69 Acres
0 Hendricks Station Rd #, HARLEYSVILLE, PA 19438
MLS# PAMC2198150Listed by: RE/MAX RELIANCE  $889,000Pending3 beds 3 baths2,788 sq. ft.
18 Kratz Rd, HARLEYSVILLE, PA 19438
MLS# PAMC2184586Listed by: RE/MAX 440 - PENNSBURG- Open Sat, 12 to 3pmNew
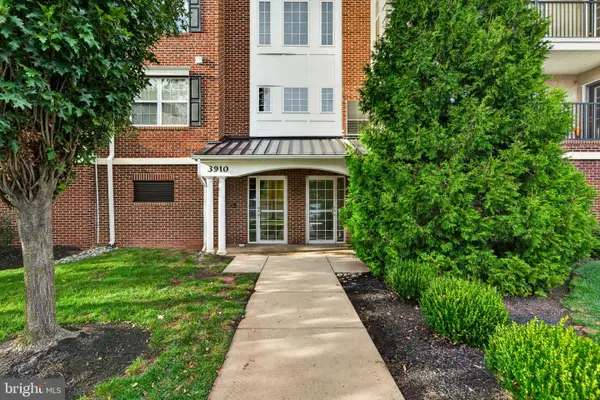 $325,000Active2 beds 2 baths1,002 sq. ft.
3910 Ashland Dr #215, HARLEYSVILLE, PA 19438
MLS# PAMC2197840Listed by: KELLER WILLIAMS REALTY GROUP - New
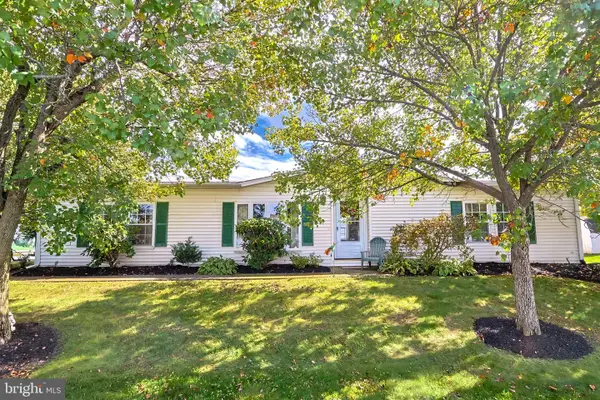 $174,900Active2 beds 2 baths1,512 sq. ft.
50 Bentwood Cir, HARLEYSVILLE, PA 19438
MLS# PAMC2197730Listed by: EXP REALTY, LLC 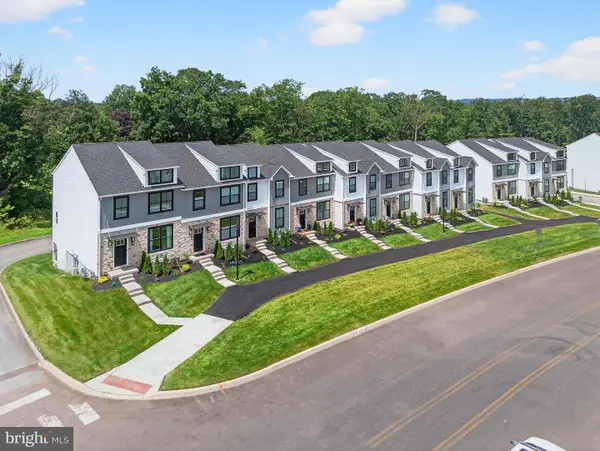 $549,900Active3 beds 4 baths2,006 sq. ft.
628 Oak Dr, HARLEYSVILLE, PA 19438
MLS# PAMC2194162Listed by: RUDY AMELIO REAL ESTATE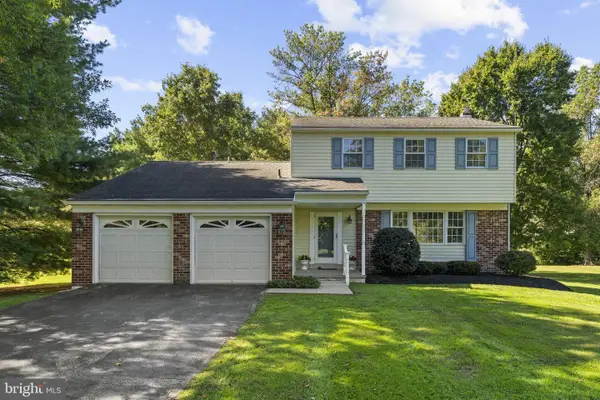 $600,000Pending4 beds 3 baths2,082 sq. ft.
869 Laurel Ln, HARLEYSVILLE, PA 19438
MLS# PAMC2197464Listed by: KELLER WILLIAMS REAL ESTATE-MONTGOMERYVILLE- Open Sat, 1 to 3pmNew
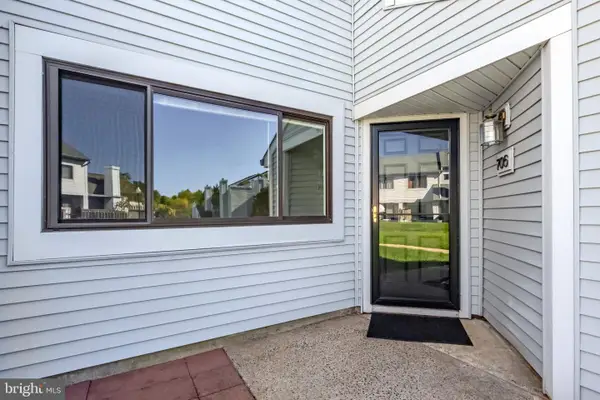 $324,900Active3 beds 2 baths1,581 sq. ft.
Address Withheld By Seller, HARLEYSVILLE, PA 19438
MLS# PAMC2196580Listed by: BHHS FOX & ROACH-HAVERFORD


Protect your home and budget from life's surprises with an Assurant Home Warranty, backed by a partner that supports you through every step of homeownership. Explore Plans.
©2026 Century 21 Real Estate LLC. All rights reserved. CENTURY 21®, the CENTURY 21 Logo and C21® are service marks owned by Century 21 Real Estate LLC. Century 21 Real Estate LLC fully supports the principles of the Fair Housing Act and the Equal Opportunity Act. Each office is independently owned and operated. Listing information is deemed reliable but not guaranteed accurate.