
334 Pondview Dr #, Harleysville, PA 19438
Local realty services provided by:CENTURY 21 Dale Realty Co.
334 Pondview Dr #,Harleysville, PA 19438
$340,000
- 2 Beds
- 2 Baths
- 1,583 sq. ft.
- Townhouse
- Active
Listed by: james carroll
Office: realty one group supreme
MLS#:PAMC2198190
Source:BRIGHTMLS
Price summary
- Price:$340,000
- Price per sq. ft.:$214.78
- Monthly HOA dues:$192
About this home
Welcome to 334 Pondview Drive in the Salford Pond community! This well-maintained, 2-bedroom, 1.5-bath townhome welcomes you with a bright living room featuring a vaulted ceiling and a wood-burning fireplace with a striking stone surround. Newer flooring flows throughout the first floor, connecting the living spaces for a cohesive, inviting feel.
The dining room offers space for everyday meals or entertaining, with a convenient pass-through to the eat-in kitchen. Ample cabinetry and counter space make meal preparation easy, while stainless steel appliances complement the space and a breakfast area provides room for casual dining. A bonus room offers flexibility for a home office or den and leads directly to the side deck, replaced approximately one year ago. First-floor laundry and a powder room complete the main level.
Upstairs, two generously sized bedrooms and a full bathroom with a double vanity, soaking tub, and separate shower provide comfortable space to unwind.
Adding even more versatility, the full basement is a valuable bonus, offering abundant storage and potential for additional finished living space—whether you envision a recreation room, workout area, or space for hobbies. Additional updates include a water heater replaced in 2026 and an HVAC system installed in 2018.
Photos were taken prior to the current tenancy and may not reflect current furnishings or condition. The deck has been replaced since the photos were taken....
Contact an agent
Home facts
- Year built:1993
- Subdivision & Development:SALFORD POND
- Listing ID #:PAMC2198190
- Added:1 day(s) ago
- Updated:October 24, 2026 at 04:44 AM
Rooms and interior
- Bedrooms:2
- Total bathrooms:2
- Full bathrooms:1
- Half bathrooms:1
- Rooms Total:6
- Flooring:Carpet, Luxury Vinyl Plank, Vinyl
- Dining Description:Dining Area
- Kitchen Description:Carpet, Dishwasher, Kitchen - Eat-In, Oven/Range - Electric, Refrigerator
- Bedroom Description:Carpet
- Basement:Yes
- Basement Description:Full, Interior Access, Poured Concrete, Sump Pump
- Living area:1,583 sq. ft.
Heating and cooling
- Cooling:Central A/C
- Heating:Central, Electric
Structure and exterior
- Roof:Architectural Shingle
- Year built:1993
- Building area:1,583 sq. ft.
- Lot area:0.04 Acres
- Architectural Style:Traditional
- Construction Materials:Vinyl Siding
- Exterior Features:Deck(s), Sidewalks
- Foundation Description:Block, Concrete Perimeter
- Levels:2 Stories
Schools
- High school:SOUDERTON AREA SENIOR
- Middle school:SOUDERTON
Utilities
- Water:Public
- Sewer:Public Sewer
Finances and disclosures
- Price:$340,000
- Price per sq. ft.:$214.78
- Tax amount:$4,988 (2026)
Features and amenities
- Laundry features:Has Laundry, Hookup, Washer/Dryer Hookups Only
- Amenities:Carpet, Ceiling Fan(s), Electric Available
Parking
- Parking description:Asphalt Driveway, General Common Elements, Off Street, Parking Lot, Paved Parking
New listings near 334 Pondview Dr #
- New
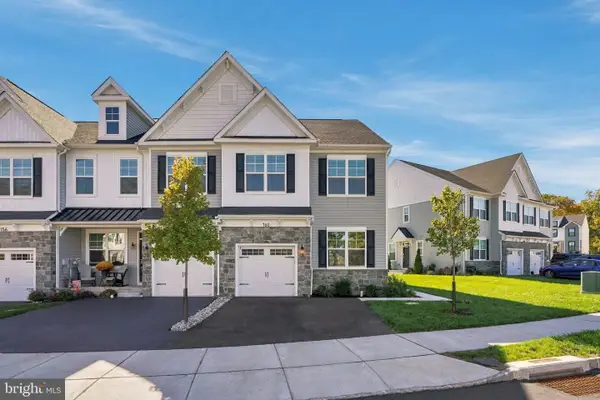 $617,000Active3 beds 3 baths3,062 sq. ft.
160 Charles Ln, HARLEYSVILLE, PA 19438
MLS# PAMC2197948Listed by: INNOVATE REAL ESTATE - New
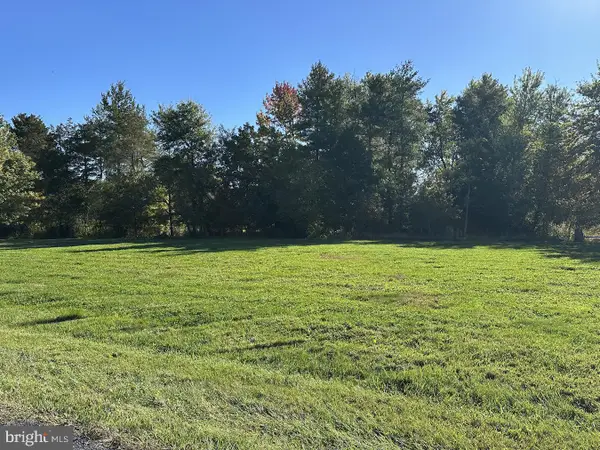 $189,000Active0.69 Acres
0 Hendricks Station Rd #, HARLEYSVILLE, PA 19438
MLS# PAMC2198150Listed by: RE/MAX RELIANCE  $889,000Pending3 beds 3 baths2,788 sq. ft.
18 Kratz Rd, HARLEYSVILLE, PA 19438
MLS# PAMC2184586Listed by: RE/MAX 440 - PENNSBURG- Open Sat, 11am to 3pmNew
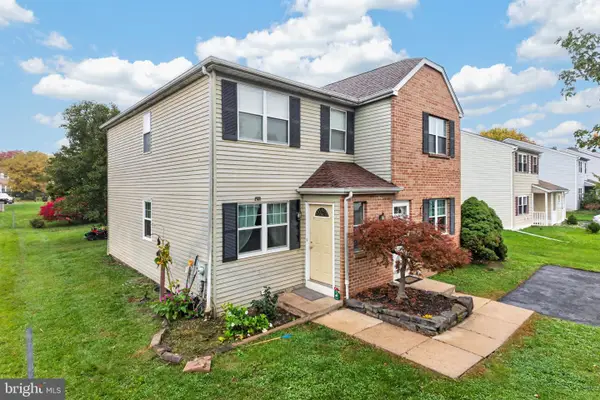 $425,000Active4 beds -- baths2,105 sq. ft.
269 Shirley Dr, HARLEYSVILLE, PA 19438
MLS# PAMC2197906Listed by: RE/MAX RELIANCE - Open Sat, 12 to 3pmNew
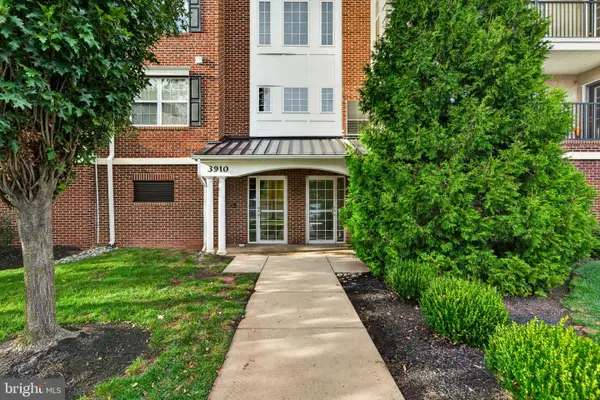 $325,000Active2 beds 2 baths1,002 sq. ft.
3910 Ashland Dr #215, HARLEYSVILLE, PA 19438
MLS# PAMC2197840Listed by: KELLER WILLIAMS REALTY GROUP - New
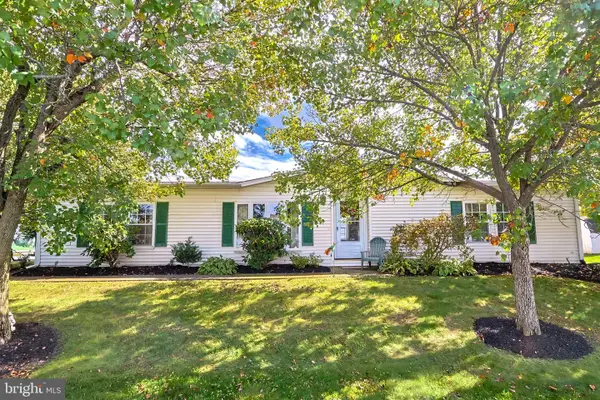 $174,900Active2 beds 2 baths1,512 sq. ft.
50 Bentwood Cir, HARLEYSVILLE, PA 19438
MLS# PAMC2197730Listed by: EXP REALTY, LLC 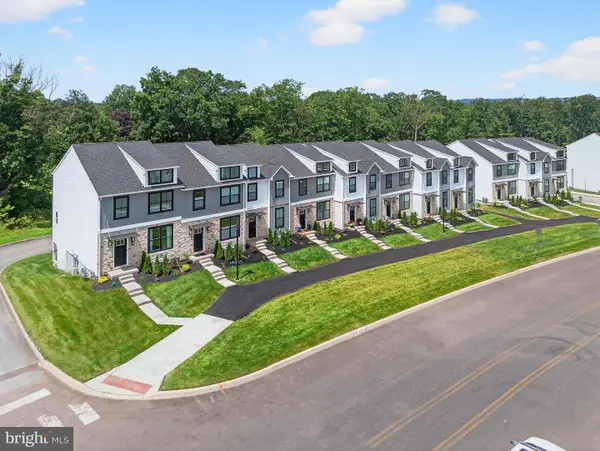 $549,900Active3 beds 4 baths2,006 sq. ft.
628 Oak Dr, HARLEYSVILLE, PA 19438
MLS# PAMC2194162Listed by: RUDY AMELIO REAL ESTATE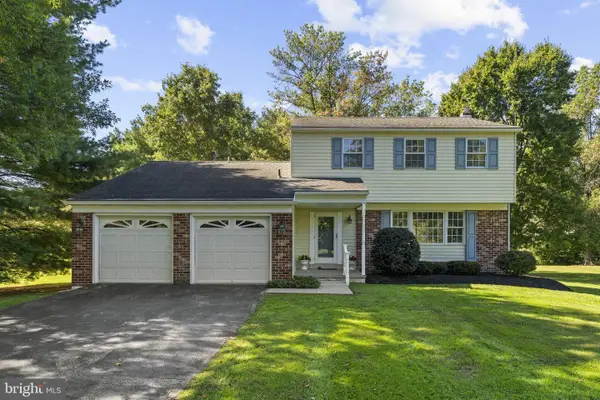 $600,000Pending4 beds 3 baths2,082 sq. ft.
869 Laurel Ln, HARLEYSVILLE, PA 19438
MLS# PAMC2197464Listed by: KELLER WILLIAMS REAL ESTATE-MONTGOMERYVILLE- Open Sat, 1 to 3pmNew
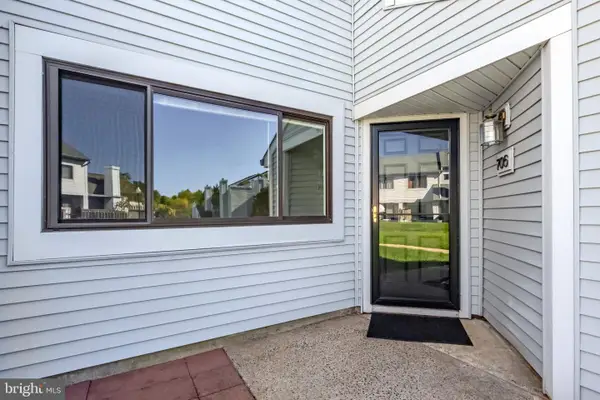 $324,900Active3 beds 2 baths1,581 sq. ft.
Address Withheld By Seller, HARLEYSVILLE, PA 19438
MLS# PAMC2196580Listed by: BHHS FOX & ROACH-HAVERFORD


Protect your home and budget from life's surprises with an Assurant Home Warranty, backed by a partner that supports you through every step of homeownership. Explore Plans.
©2026 Century 21 Real Estate LLC. All rights reserved. CENTURY 21®, the CENTURY 21 Logo and C21® are service marks owned by Century 21 Real Estate LLC. Century 21 Real Estate LLC fully supports the principles of the Fair Housing Act and the Equal Opportunity Act. Each office is independently owned and operated. Listing information is deemed reliable but not guaranteed accurate.