553 Paterno Dr, Harleysville, PA 19438
Local realty services provided by:CENTURY 21 Sylvia Geist Agency
553 Paterno Dr,Harleysville, PA 19438
$699,000
- 4 Beds
- 3 Baths
- 3,282 sq. ft.
- Single family
- Coming Soon
Upcoming open houses
- Fri, Sep 2504:00 pm - 06:00 pm
Listed by: kathleen halteman
Office: re/max legacy
MLS#:PAMC2194360
Source:BRIGHTMLS
Price summary
- Price:$699,000
- Price per sq. ft.:$212.98
About this home
Showings Begin Friday, September 25 and More Photos Coming Soon! Welcome Home to this Amazing 4 Bedroom 2 1/2 Bath Colonial in the Award-Winning Souderton School District! Located on a No Outlet Street in the heart of Harleysville, you will fall in love with everything this home has to offer! The two-story foyer welcomes you with gleaming hardwood flooring and palatium window. The spacious Living Room & Dining Room offers lots of space for entertaining for the Holidays! The wonderful eat-in kitchen offers maple cabinetry, granite countertops and pantry! The breakfast area with a bump-out bay window overlooks the expansize rear yard with trees. The adjoining family room offers hardwood flooring and a gas fireplace--perfect for those chilly nights and exit to the low maintenance composite deck. The first floor laundrey offers exit to rear patio and to oversized 2 car garage with storage bump out. Upstairs, you will discover the master suite with hardwood flooring, expansize walk-in closet and master bath with soaking tub, stall shower and tile flooring. Three additional spacious bedrooms with ceiling fans and full bath complete the upper level. Are you searching for additional living space and storage, then the finished basement is waiting for you! Don't Miss viewing this beautiful home!...
Contact an agent
Home facts
- Year built:1992
- Subdivision & Development:BELLA VISTA
- Listing ID #:PAMC2194360
- Updated:September 17, 2026 at 01:42 PM
Rooms and interior
- Bedrooms:4
- Total bathrooms:3
- Full bathrooms:2
- Half bathrooms:1
- Flooring:Tile/Brick, Vinyl, Wood
- Dining Description:Dining Area, Dining Room
- Bathrooms Description:Bathroom 2, Primary Bath(s), Primary Bathroom
- Kitchen Description:Built-In Microwave, Dishwasher, Disposal, Oven - Self Cleaning, Oven/Range - Gas
- Bedroom Description:Primary Bedroom
- Basement:Yes
- Basement Description:Drainage System, Full, Fully Finished
- Living area:3,282 sq. ft.
Heating and cooling
- Cooling:Central A/C
- Heating:Central, Natural Gas
Structure and exterior
- Roof:Pitched, Shingle
- Year built:1992
- Building area:3,282 sq. ft.
- Lot area:0.46 Acres
- Lot Features:Cul-de-sac, Front Yard, Open, Rear Yard, SideYard(s)
- Architectural Style:Colonial
- Construction Materials:Vinyl Siding
- Exterior Features:Deck(s), Patio(s), Sidewalks
- Foundation Description:Concrete Perimeter
- Levels:2 Stories
Schools
- High school:SOUDERTON
- Middle school:IND VALLEY
Utilities
- Water:Public
- Sewer:Public Sewer
Finances and disclosures
- Price:$699,000
- Price per sq. ft.:$212.98
- Tax amount:$9,709 (2026)
Features and amenities
- Laundry features:Dryer, Laundry, Washer
- Amenities:Bay/Bow Windows, Cable TV, Ceiling Fan(s)
Parking
- Parking description:Attached Garage, Garage Door Opener, Inside Access
- Garage:Yes
- Garage spaces:2
New listings near 553 Paterno Dr
- Coming SoonOpen Sat, 11am to 1pm
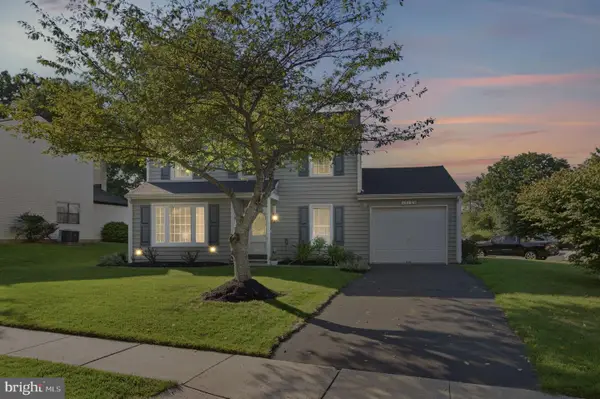 $475,000Coming Soon3 beds 2 baths1,636 sq. ft.
316 Stormfield Dr, HARLEYSVILLE, PA 19438
MLS# PAMC2193512Listed by: KELLER WILLIAMS REAL ESTATE-BLUE BELL - Open Sat, 1 to 3pmNew
 $750,000Active4 beds 3 baths3,256 sq. ft.
39 Saratoga Ln, HARLEYSVILLE, PA 19438
MLS# PAMC2194528Listed by: KELLER WILLIAMS REAL ESTATE-MONTGOMERYVILLE - Open Fri, 5 to 7pmNew
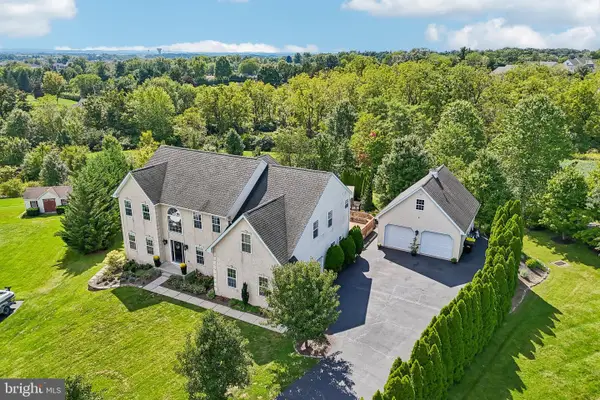 $924,900Active5 beds 4 baths4,507 sq. ft.
653 Truman Ct #, HARLEYSVILLE, PA 19438
MLS# PAMC2193932Listed by: REDFIN CORPORATION - Open Sat, 12 to 2pmNew
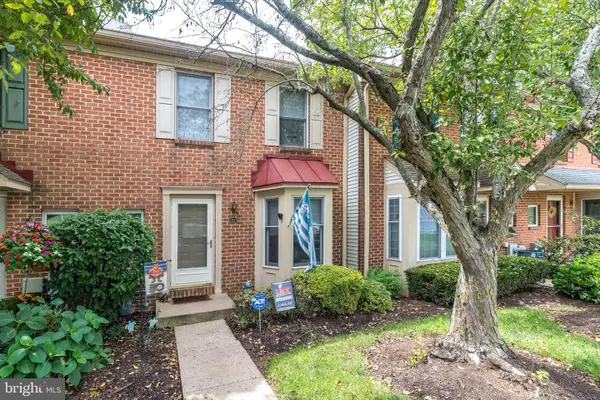
 $389,900Active2 beds 3 baths1,880 sq. ft.
416 Calverton Ct #, HARLEYSVILLE, PA 19438
MLS# PAMC2193178Listed by: CENTURY 21 ADVANTAGE GOLD-TRAPPE - New
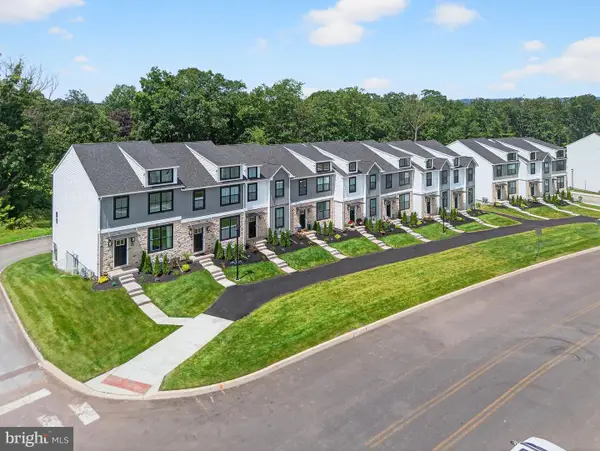 $549,900Active3 beds 4 baths2,006 sq. ft.
628 Oak Dr #1-1, HARLEYSVILLE, PA 19438
MLS# PAMC2194162Listed by: RUDY AMELIO REAL ESTATE - Open Sun, 11am to 1pmNew
 $330,000Active3 beds 3 baths1,830 sq. ft.
607 Freedom Cir #328, HARLEYSVILLE, PA 19438
MLS# PAMC2193844Listed by: BHHS FOX & ROACH-JENKINTOWN - New
 $374,900Active3 beds 2 baths1,720 sq. ft.
311 Broad St, HARLEYSVILLE, PA 19438
MLS# PAMC2193832Listed by: KELLER WILLIAMS REAL ESTATE-BLUE BELL  $450,000Pending3 beds 2 baths1,598 sq. ft.
2051 Old Sumneytown Pike, HARLEYSVILLE, PA 19438
MLS# PAMC2193898Listed by: BHHS FOX & ROACH-BLUE BELL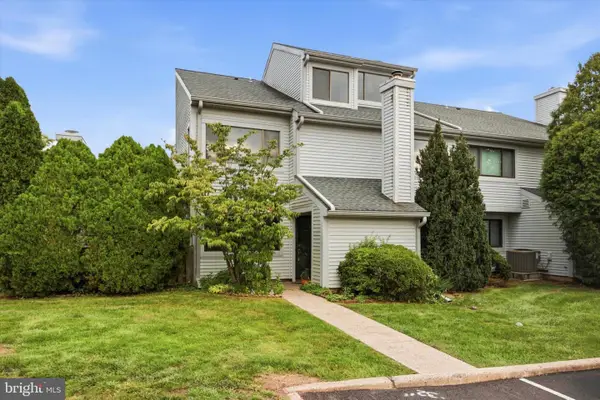 $335,000Pending3 beds 2 baths1,713 sq. ft.
208 Concord Dr #condo 110, HARLEYSVILLE, PA 19438
MLS# PAMC2193856Listed by: RE/MAX CENTRE REALTORS


Protect your home and budget from life's surprises with an Assurant Home Warranty, backed by a partner that supports you through every step of homeownership. Explore Plans.
©2026 Century 21 Real Estate LLC. All rights reserved. CENTURY 21®, the CENTURY 21 Logo and C21® are service marks owned by Century 21 Real Estate LLC. Century 21 Real Estate LLC fully supports the principles of the Fair Housing Act and the Equal Opportunity Act. Each office is independently owned and operated. Listing information is deemed reliable but not guaranteed accurate.