653 Truman Ct #, Harleysville, PA 19438
Local realty services provided by:CENTURY 21 Advantage Gold
Upcoming open houses
- Fri, Sep 1805:00 pm - 07:00 pm
- Sat, Sep 1912:00 pm - 02:00 pm
Listed by: constantine themis pailas
Office: redfin corporation
MLS#:PAMC2193932
Source:BRIGHTMLS
Price summary
- Price:$924,900
- Price per sq. ft.:$205.21
- Monthly HOA dues:$95
About this home
Your own private resort awaits! This spacious, bright, and beautifully maintained 5-bedroom, 3.5-bath home offers an incredible combination of comfortable living, stylish updates, and spectacular outdoor entertaining. Set on a sprawling, gorgeous lot, the backyard is truly the star of the show, featuring an expansive deck with beautiful views, a sparkling in-ground pool, and cabana. Whether you're hosting summer gatherings, relaxing poolside, or enjoying a quiet evening on the deck, this backyard delivers a vacation-like experience right at home.
Inside, the open and airy layout offers generous living spaces filled with natural light and an inviting flow throughout. The updated kitchen has been thoughtfully upgraded with updated appliances, refreshed finishes, and new hardware, creating a stylish and functional space for everyday living and entertaining. Fresh interior paint and updates to the half bath and laundry room add to the home's move-in-ready appeal.
Outdoor spaces have received thoughtful attention as well, including updated landscaping and a newly replaced vinyl pool liner. WiFi and electric access enhance the functionality of the exceptional backyard retreat. Car enthusiasts, hobbyists, and those seeking additional storage will appreciate the 4-car garage capacity, including a 2-car attached garage and a 2-car detached garage.
The setting is just as special, with a very welcoming and friendly neighborhood, a beautiful walking trail, and the rare benefit of backing to an HOA-owned farm. With five bedrooms, 3.5 baths, a beautifully updated interior, exceptional garage capacity, and an extraordinary backyard designed for making memories, this is far more than a home — it's a lifestyle.
Mortgage savings may be available for buyers of this listing....
Contact an agent
Home facts
- Year built:2004
- Subdivision & Development:BROWNSTONE MILL
- Listing ID #:PAMC2193932
- Added:1 day(s) ago
- Updated:September 16, 2026 at 12:06 PM
Rooms and interior
- Bedrooms:5
- Total bathrooms:4
- Full bathrooms:3
- Half bathrooms:1
- Kitchen Description:Built-In Microwave, Cooktop, Dishwasher, Disposal, Energy Efficient Appliances, Kitchen - Island, Microwave, Oven - Double, Oven - Self Cleaning, Pantry, Refrigerator, Stainless Steel Appliances
- Basement:Yes
- Basement Description:Full, Fully Finished
- Living area:4,507 sq. ft.
Heating and cooling
- Cooling:Central A/C
- Heating:Forced Air, Propane - Owned
Structure and exterior
- Roof:Shingle
- Year built:2004
- Building area:4,507 sq. ft.
- Lot area:0.73 Acres
- Architectural Style:Colonial
- Construction Materials:Stucco, Vinyl Siding
- Foundation Description:Slab
- Levels:2 Stories
Utilities
- Water:Public
- Sewer:Public Sewer
Finances and disclosures
- Price:$924,900
- Price per sq. ft.:$205.21
- Tax amount:$10,790 (2026)
Features and amenities
- Pool features:In Ground
Parking
- Parking description:Additional Storage Area, Attached Garage, Detached Garage, Garage - Side Entry
- Garage:Yes
- Garage spaces:4
New listings near 653 Truman Ct #
- Open Sat, 1 to 3pmNew
 $750,000Active4 beds 3 baths3,256 sq. ft.
39 Saratoga Ln, HARLEYSVILLE, PA 19438
MLS# PAMC2194528Listed by: KELLER WILLIAMS REAL ESTATE-MONTGOMERYVILLE - New
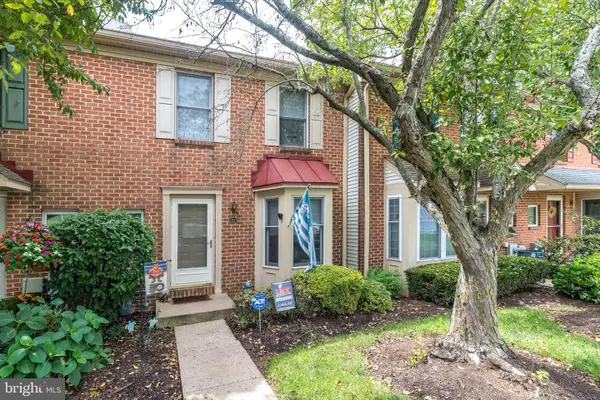
 $389,900Active2 beds 3 baths1,880 sq. ft.
416 Calverton Ct #, HARLEYSVILLE, PA 19438
MLS# PAMC2193178Listed by: CENTURY 21 ADVANTAGE GOLD-TRAPPE - New
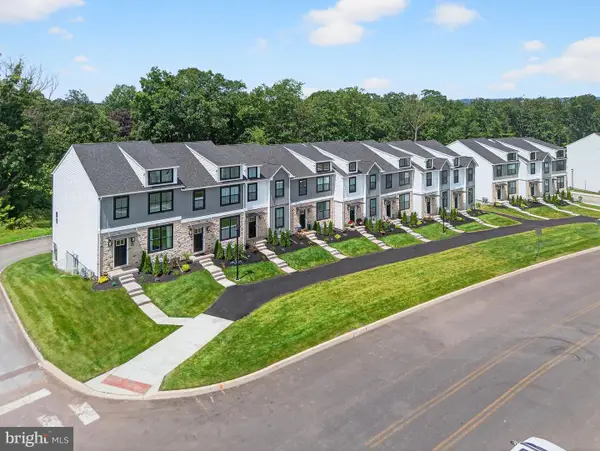 $549,900Active3 beds 4 baths2,006 sq. ft.
628 Oak Dr #1-1, HARLEYSVILLE, PA 19438
MLS# PAMC2194162Listed by: RUDY AMELIO REAL ESTATE - Open Sun, 11am to 1pmNew
 $330,000Active3 beds 3 baths1,830 sq. ft.
607 Freedom Cir #328, HARLEYSVILLE, PA 19438
MLS# PAMC2193844Listed by: BHHS FOX & ROACH-JENKINTOWN - New
 $374,900Active3 beds 2 baths1,720 sq. ft.
311 Broad St, HARLEYSVILLE, PA 19438
MLS# PAMC2193832Listed by: KELLER WILLIAMS REAL ESTATE-BLUE BELL  $450,000Pending3 beds 2 baths1,598 sq. ft.
2051 Old Sumneytown Pike, HARLEYSVILLE, PA 19438
MLS# PAMC2193898Listed by: BHHS FOX & ROACH-BLUE BELL- New
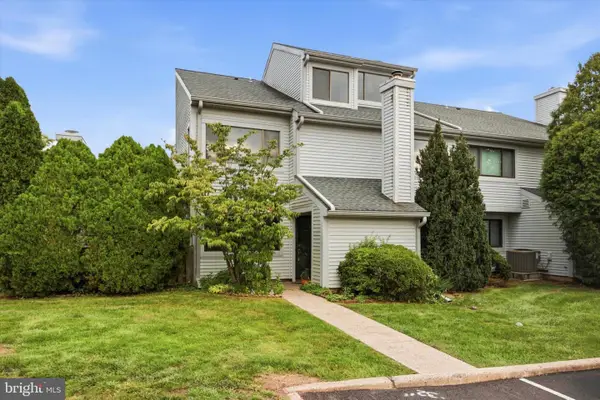 $335,000Active3 beds 2 baths1,713 sq. ft.
208 Concord Dr #condo 110, HARLEYSVILLE, PA 19438
MLS# PAMC2193856Listed by: RE/MAX CENTRE REALTORS - New
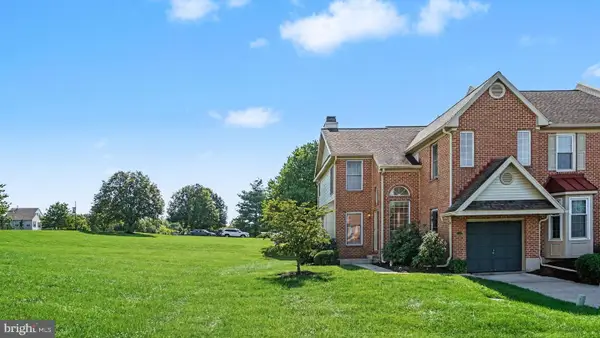 $439,900Active3 beds 3 baths1,898 sq. ft.
554 Greenwood Ct, HARLEYSVILLE, PA 19438
MLS# PAMC2193792Listed by: BHHS KEYSTONE PROPERTIES - New
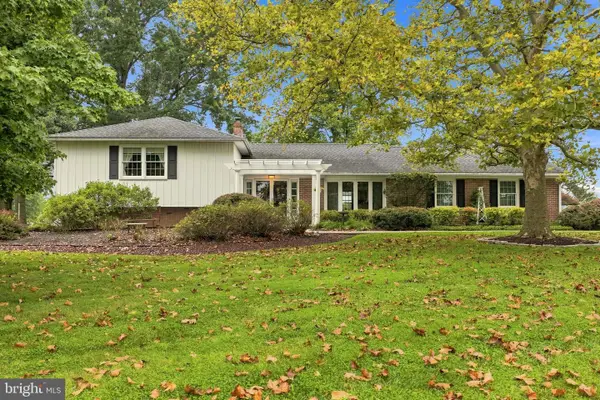 $699,900Active3 beds 3 baths2,688 sq. ft.
440 Old Morris Rd, HARLEYSVILLE, PA 19438
MLS# PAMC2193422Listed by: BHHS FOX & ROACH-BETHLEHEM


Protect your home and budget from life's surprises with an Assurant Home Warranty, backed by a partner that supports you through every step of homeownership. Explore Plans.
©2026 Century 21 Real Estate LLC. All rights reserved. CENTURY 21®, the CENTURY 21 Logo and C21® are service marks owned by Century 21 Real Estate LLC. Century 21 Real Estate LLC fully supports the principles of the Fair Housing Act and the Equal Opportunity Act. Each office is independently owned and operated. Listing information is deemed reliable but not guaranteed accurate.