
202 Paddock Lane, Harmony, PA 16037
Local realty services provided by:CENTURY 21 Rise Realty
Listed by: david bruckner
Office: d.r. horton realty of pa
MLS#:1766895
Source:PA_WPN
Price summary
- Price:$377,990
- Price per sq. ft.:$140
- Monthly HOA dues:$139
About this home
~2,700 square feet across 4 bedrooms, and a spacious loft and a finished walkout basement! This large luxury Townhome lives like a Stand-alone home and is under construction and will be ready to close and move in this fall. It offers a 2-car garage on the main level, and a low-maintenance deck. SO MUCH SPACE! Generous room sizes and smartly designed layout buyers LOVE. There are also many upgrades included, including upgraded kitchen cabinets, stainless steel appliances, quartz countertops, large island, 9ft ceilings, LVP flooring throughout the main level, and much more! HOA takes care of your yardwork providing you with a low-maintenance lifestyle to spend your time doing the things you actually enjoy!
Call or Text Shannon at 412-518-5999 to schedule your visit/tour!
Located a mile away from Historic Harmony with shopping, restaurants, and entertainment, and minutes aways from Seneca Valley High School, I 79 and Rt 19.
Contact an agent
Home facts
- Year built:2026
- Subdivision & Development:Seneca Hills
- Listing ID #:1766895
- Added:53 day(s) ago
- Updated:September 19, 2026 at 12:06 AM
Rooms and interior
- Bedrooms:4
- Total bathrooms:3
- Full bathrooms:2
- Half bathrooms:1
- Rooms Total:9
- Flooring:Carpet, Vinyl
- Kitchen Description:Dishwasher, Disposal, Microwave, Pantry, Stove
- Basement:Yes
- Basement Description:FInished, Walk Out Access
- Living area:2,700 sq. ft.
Heating and cooling
- Cooling:Central Air
- Heating:Gas
- Central air:Yes
Structure and exterior
- Roof:Asphalt
- Year built:2026
- Building area:2,700 sq. ft.
- Lot area:0.3 Acres
- Architectural Style:Colonial
- Construction Materials:Stone
Utilities
- Water:Public
Finances and disclosures
- Price:$377,990
- Price per sq. ft.:$140
- Tax amount:$378
Features and amenities
- Amenities:Multi Pane Windows, Screens, Some Gas Appliances
Parking
- Total parking spaces:2
- Garage:Yes
 Last Updated September 19, 2026. Information deemed reliable but not guaranteed. Information is provided exclusively for consumers' personal, non-commercial use and may not be used for any purpose other than to identify prospective properties consumers may be interested in purchasing.
New listings near 202 Paddock Lane
- Open Sun, 1 to 3pmNew
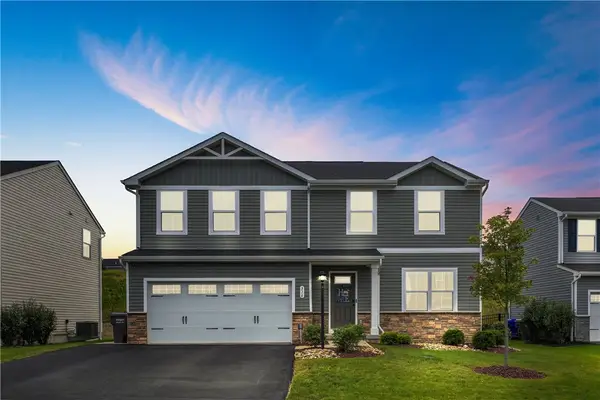 $440,000Active4 beds 3 baths1,903 sq. ft.
316 Arden, Harmony, PA 16037
MLS# 1774988Listed by: COLDWELL BANKER REALTY - New
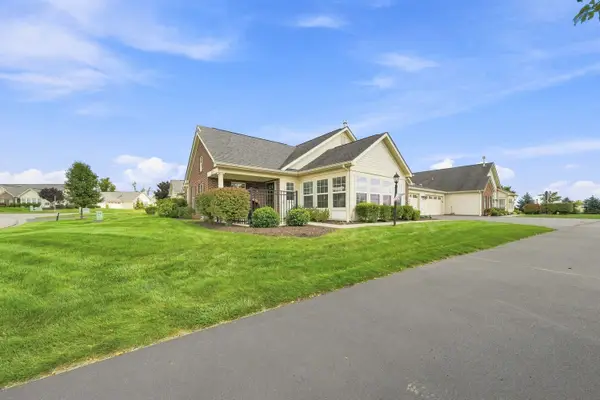 $449,000Active2 beds 2 baths1,669 sq. ft.
2112 Southview Dr, Harmony, PA 16037
MLS# 1774865Listed by: HOWARD HANNA REAL ESTATE SERVICES - New
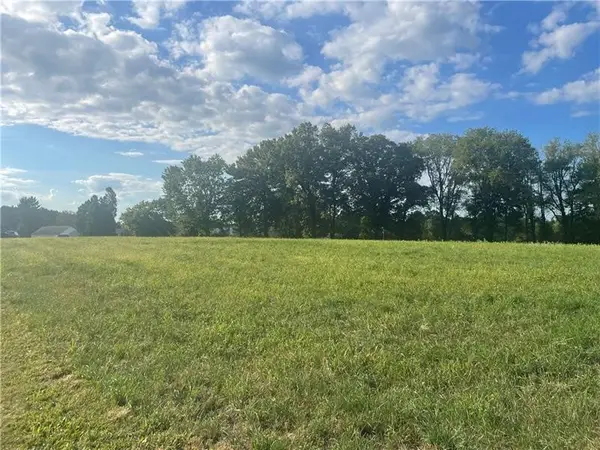 $225,000Active-- beds -- baths
000 Perry Highway, Harmony, PA 16037
MLS# 1774670Listed by: HOWARD HANNA REAL ESTATE SERVICES - New
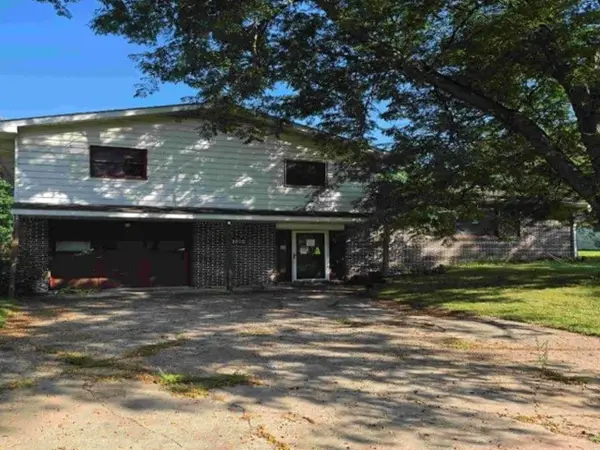 $299,900Active3 beds 3 baths675 sq. ft.
1109 Seneca Dr, Harmony, PA 16037
MLS# 1774644Listed by: REALHOME SERVICES AND SOLUTIONS, INC. - New
 $425,000Active3 beds 3 baths
333 Arden Drive, Harmony, PA 16037
MLS# 1773736Listed by: BERKSHIRE HATHAWAY THE PREFERRED REALTY - Open Sat, 11:30am to 1:30pm
 $392,990Active4 beds 3 baths2,700 sq. ft.
200 Paddock Lane, Harmony, PA 16037
MLS# 1772945Listed by: D.R. HORTON REALTY OF PA  $489,625Active4 beds 4 baths
233 Rylie, Harmony, PA 16037
MLS# 1772889Listed by: NEW HOME STAR PENNSYLVANIA, LLC $1,750,000Pending-- beds -- baths
0 Fanker Road, Harmony, PA 16037
MLS# 1772368Listed by: HOWARD HANNA REAL ESTATE SERVICES $429,990Active4 beds 3 baths
201 Rylie, Harmony, PA 16037
MLS# 1772081Listed by: NEW HOME STAR PENNSYLVANIA, LLC $499,990Active4 beds 3 baths2,277 sq. ft.
248 Rylie Dr, Harmony, PA 16037
MLS# 1772077Listed by: NEW HOME STAR PENNSYLVANIA, LLC


Protect your home and budget from life's surprises with an Assurant Home Warranty, backed by a partner that supports you through every step of homeownership. Explore Plans.
©2026 Century 21 Real Estate LLC. All rights reserved. CENTURY 21®, the CENTURY 21 Logo and C21® are service marks owned by Century 21 Real Estate LLC. Century 21 Real Estate LLC fully supports the principles of the Fair Housing Act and the Equal Opportunity Act. Each office is independently owned and operated. Listing information is deemed reliable but not guaranteed accurate.