
1440 Wanda Ln, Harrisburg, PA 17109
Local realty services provided by:CENTURY 21 Home Team Realty
Listed by: tony zook
Office: re/max pinnacle
MLS#:PADA2062608
Source:BRIGHTMLS
Price summary
- Price:$285,000
- Price per sq. ft.:$161.93
About this home
Welcome to this inviting split-level home in Lower Paxton Township, located in Central Dauphin School District. Situated on a corner lot, this home offers a comfortable layout with spacious living areas, abundant natural light, and plenty of opportunity to add your own personal touches. Step inside to a bright and welcoming living room that flows naturally into the dining area and kitchen. The kitchen features included appliances, including the refrigerator, stove, microwave, and dishwasher. Just off the main living space, the enclosed sunroom provides a wonderful place to relax and enjoy the outdoors from the comfort of home, with an abundance of natural light. The main level features three bedrooms, including a primary bedroom with its own private half bath, along with a full hall bathroom. The finished lower level expands your living space with a spacious family room or recreation area that can easily be customized for entertaining, a home office, hobbies, or a cozy gathering space. A separate laundry room and attached two-car garage add everyday convenience and functionality....
Contact an agent
Home facts
- Year built:1971
- Subdivision & Development:NONE AVAILABLE
- Listing ID #:PADA2062608
- Added:1 day(s) ago
- Updated:August 06, 2026 at 09:50 PM
Rooms and interior
- Bedrooms:3
- Total bathrooms:2
- Full bathrooms:1
- Half bathrooms:1
- Basement:Yes
- Basement Description:Connecting Stairway, Garage Access, Heated, Interior Access, Partially Finished
- Living area:1,760 sq. ft.
Heating and cooling
- Cooling:Central A/C
- Heating:Electric, Radiant
Structure and exterior
- Year built:1971
- Building area:1,760 sq. ft.
- Lot area:0.22 Acres
- Architectural Style:Split Level
- Construction Materials:Frame
- Foundation Description:Block
- Levels:1 Story
Schools
- High school:CENTRAL DAUPHIN EAST
Utilities
- Water:Public
Finances and disclosures
- Price:$285,000
- Price per sq. ft.:$161.93
- Tax amount:$2,978 (2026)
Features and amenities
- Laundry features:Hookup
- Amenities:200+ Amp Service
Parking
- Parking description:Attached Garage, Garage - Front Entry, Garage Door Opener, Off Street, On Street
- Garage:Yes
- Garage spaces:2
New listings near 1440 Wanda Ln
- Coming Soon
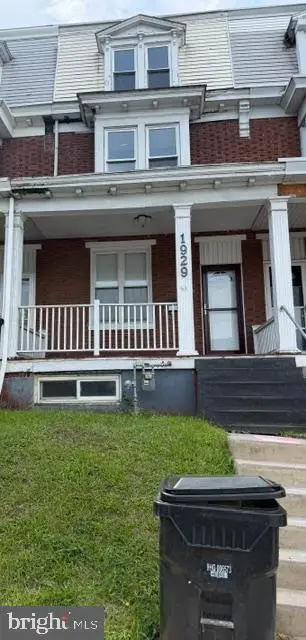 $145,000Coming Soon3 beds 1 baths
1929 State St, HARRISBURG, PA 17103
MLS# PADA2062688Listed by: IRON VALLEY REAL ESTATE OF CENTRAL PA - New
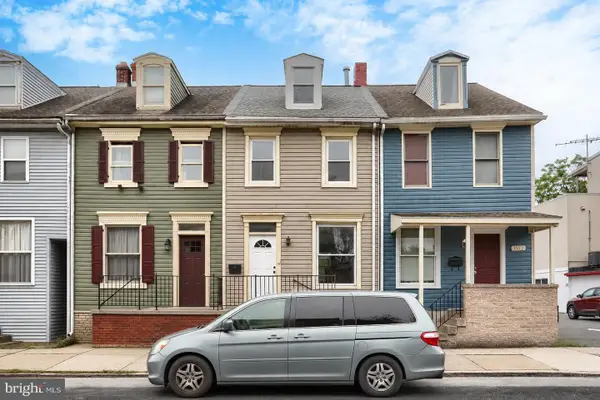 $165,000Active3 beds 1 baths1,301 sq. ft.
1523 Derry St, HARRISBURG, PA 17104
MLS# PADA2062850Listed by: RE/MAX DELTA GROUP, INC. - New
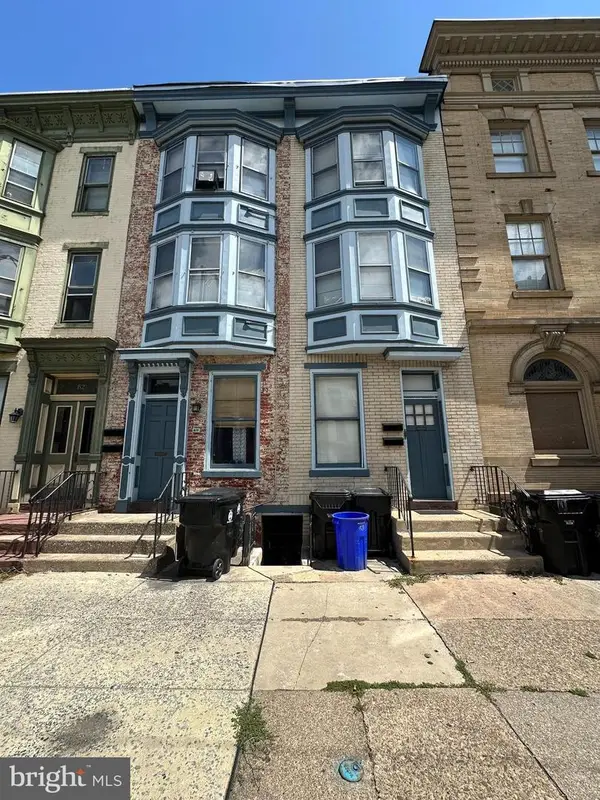 $599,900Active8 beds -- baths1,620 sq. ft.
617-619 N 2nd St, HARRISBURG, PA 17101
MLS# PADA2062856Listed by: EHRING & CO. - New
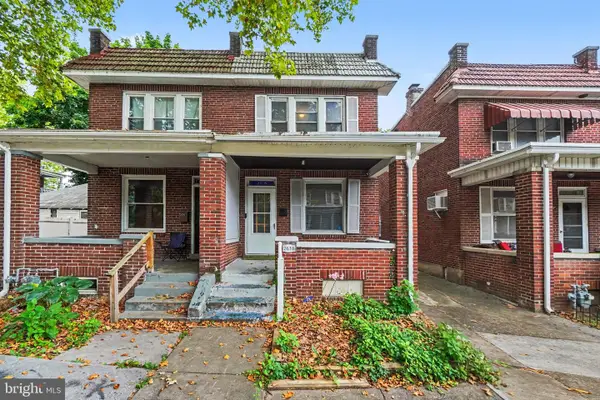 $147,999Active3 beds 1 baths2,034 sq. ft.
2618 Reel St, HARRISBURG, PA 17110
MLS# PADA2062862Listed by: HONESTY REALTY LLC - New
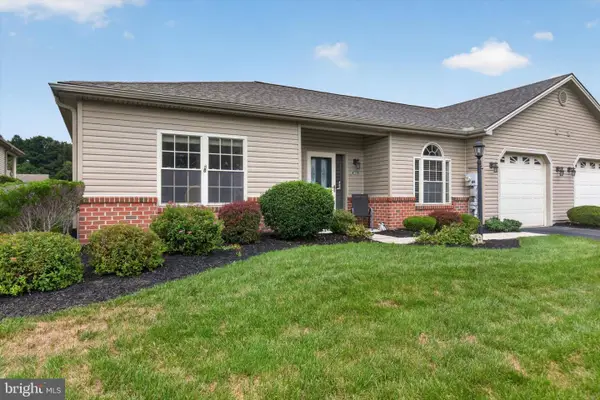 $264,900Active2 beds 2 baths1,440 sq. ft.
162 Leonard Ln, HARRISBURG, PA 17111
MLS# PADA2062876Listed by: IRON VALLEY REAL ESTATE OF CENTRAL PA - New
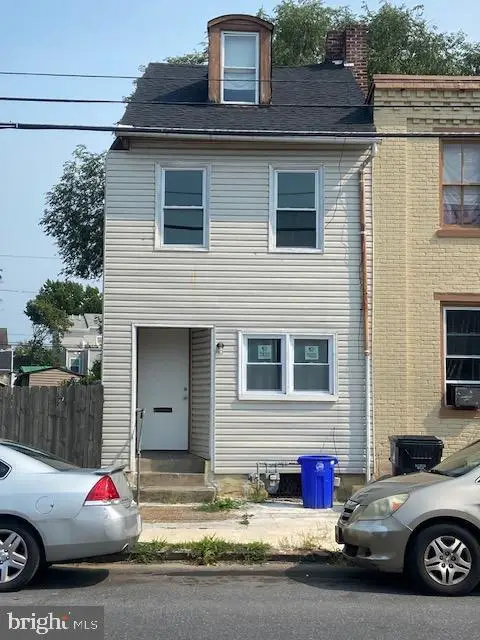 $110,000Active4 beds 1 baths1,172 sq. ft.
1517 Walnut St, HARRISBURG, PA 17103
MLS# PADA2062100Listed by: IRON VALLEY REAL ESTATE OF CENTRAL PA - Coming Soon
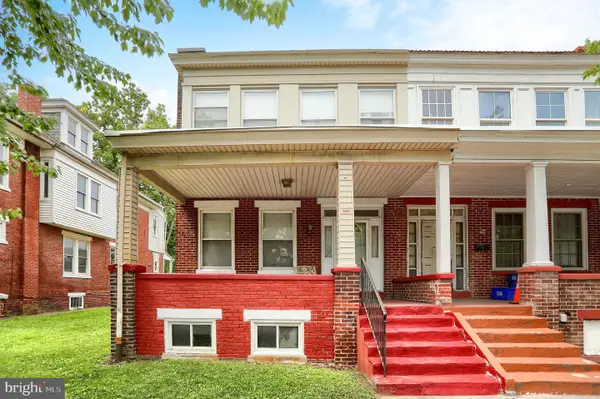 $220,000Coming Soon3 beds 1 baths
2418 N 6th St, HARRISBURG, PA 17110
MLS# PADA2062596Listed by: COLDWELL BANKER REALTY - Coming Soon
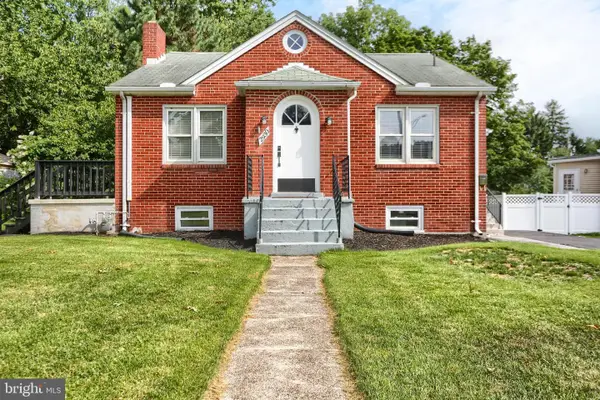 $249,900Coming Soon2 beds 2 baths
2930 Brookwood St, HARRISBURG, PA 17111
MLS# PADA2062776Listed by: RE/MAX REALTY ASSOCIATES - Coming Soon
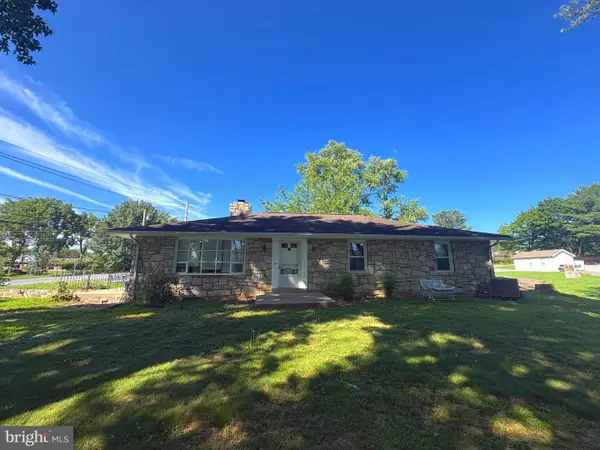 $319,900Coming Soon3 beds 1 baths
360 N Nyes Rd, HARRISBURG, PA 17112
MLS# PADA2062840Listed by: IRON VALLEY REAL ESTATE OF CENTRAL PA - Coming Soon
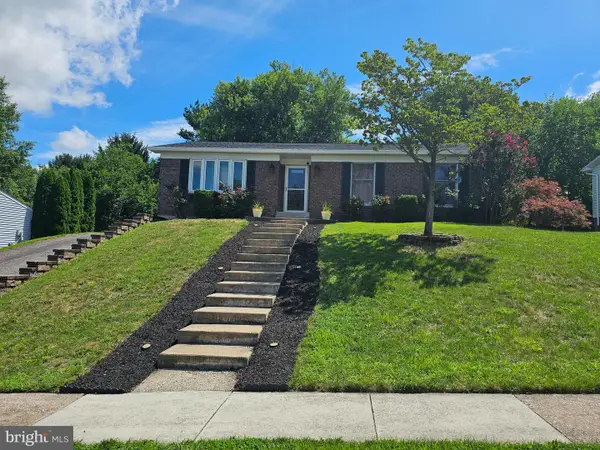 $325,000Coming Soon3 beds 2 baths
811 Mountain View St, HARRISBURG, PA 17112
MLS# PADA2062726Listed by: BERKSHIRE HATHAWAY HOMESERVICES HOMESALE REALTY


Protect your home and budget from life's surprises with an Assurant Home Warranty, backed by a partner that supports you through every step of homeownership. Explore Plans.
©2026 Century 21 Real Estate LLC. All rights reserved. CENTURY 21®, the CENTURY 21 Logo and C21® are service marks owned by Century 21 Real Estate LLC. Century 21 Real Estate LLC fully supports the principles of the Fair Housing Act and the Equal Opportunity Act. Each office is independently owned and operated. Listing information is deemed reliable but not guaranteed accurate.