
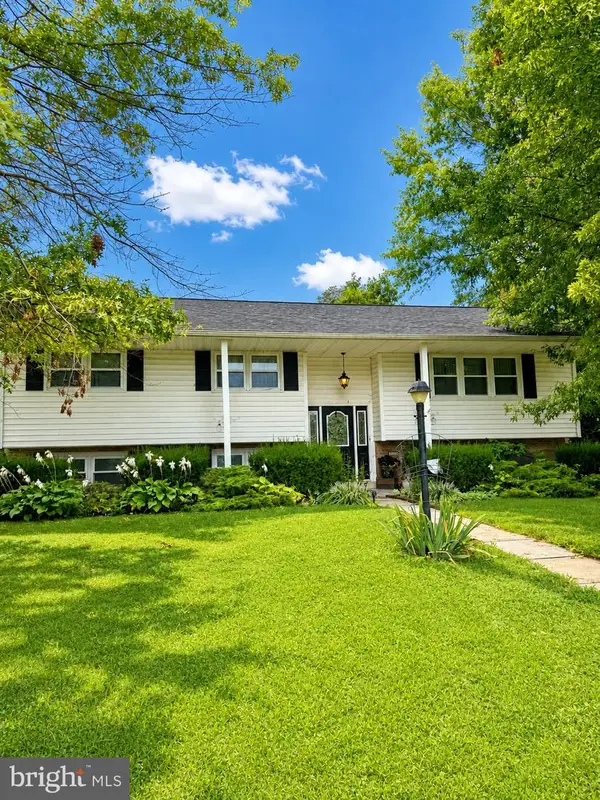
1704 Breckenridge Dr, Harrisburg, PA 17112
Local realty services provided by:CENTURY 21 Advantage Gold
1704 Breckenridge Dr,Harrisburg, PA 17112
$489,000
- 4 Beds
- 4 Baths
- 3,012 sq. ft.
- Single family
- Pending
Listed by: tara koch
Office: re/max delta group, inc.
MLS#:PADA2062378
Source:BRIGHTMLS
Price summary
- Price:$489,000
- Price per sq. ft.:$162.35
- Monthly HOA dues:$30
About this home
Welcome to 1704 Breckenridge Drive, a beautifully maintained four-bedroom home tucked away on a quiet street in the highly desirable Blue Meadows Farm neighborhood. This property offers an ideal layout for everyday living and effortless entertaining. Step inside to discover open, bright living spaces that immediately feel like home. At the heart of the home, the spacious kitchen features a center island, abundant cabinetry, and seamless flow into the primary living areas. The adjoining family room is anchored with charming built-ins and a gas fireplace, creating a perfect gathering spot. Formal living and dining rooms provide the ideal setting for hosting holiday celebrations, dinner parties, or enjoying everyday moments. The main level also includes a versatile flex room, perfectly suited as a home office, study, or play room, along with a convenient first floor laundry room, complete with cabinetry for everyday organization.
Upstairs, the spacious primary suite serves as a private retreat, highlighted by a recently renovated ensuite bathroom featuring a luxurious walk-in shower, deep soaking tub and a generous walk-in closet. Three additional bedrooms provide plenty of room for family, guests, or hobbies and are served by a well-appointed full bathroom.
The fully finished basement adds incredible versatility, outfitted with an additional kitchen space and a full bathroom—perfect for an in-law suite, guest accommodations, multi-generational living or the ultimate recreation and entertaining room. A gas fireplace and built-ins for entertainment make this space a showstopper! Another flex room offers options for storage, workout space, office or additional play area.
Outdoor living is equally impressive! An expansive stamped concrete patio and a screened three-seasons room create the perfect backdrop for enjoying morning coffee, summer barbecues, or relaxing evenings overlooking the peaceful, private backyard. The oversized shed provides storage for gardening tools and outdoor accessories, and the icing on the cake is a newer roof, replaced in 2022. A two-car garage is outfitted with brand new garage doors.
Situated in Lower Paxton Township, this home offers the perfect balance of tranquility and convenience, just minutes away from local shops, parks, neighborhood dining, schools, and easy highway access for smooth daily commutes. Move-in ready and thoughtfully updated, 1704 Breckenridge is ready to welcome you home. Schedule your showing today!...
Contact an agent
Home facts
- Year built:1990
- Subdivision & Development:BLUE MEADOW FARMS
- Listing ID #:PADA2062378
- Added:47 day(s) ago
- Updated:September 10, 2026 at 07:43 AM
Rooms and interior
- Bedrooms:4
- Total bathrooms:4
- Full bathrooms:3
- Half bathrooms:1
- Flooring:Carpet, Ceramic Tile, Engineered Wood, Luxury Vinyl Plank
- Dining Description:Dining Room
- Bathrooms Description:Primary Bath(s)
- Kitchen Description:2nd Kitchen, Built-Ins, Dishwasher, Disposal, Kitchen - Island, Microwave, Oven/Range - Gas, Refrigerator
- Bedroom Description:Primary Bedroom, Walk In Closet(s)
- Basement:Yes
- Basement Description:Full
- Living area:3,012 sq. ft.
Heating and cooling
- Cooling:Central A/C
- Heating:Forced Air, Natural Gas
Structure and exterior
- Year built:1990
- Building area:3,012 sq. ft.
- Lot area:0.33 Acres
- Lot Features:Cleared
- Architectural Style:Traditional
- Construction Materials:Frame
- Exterior Features:Exterior Lighting, Patio(s), Porch(es), Screened
- Foundation Description:Block
- Levels:2 Stories
Schools
- High school:CENTRAL DAUPHIN
- Middle school:LINGLESTOWN
- Elementary school:LINGLESTOWN
Utilities
- Water:Public
- Sewer:Public Sewer
Finances and disclosures
- Price:$489,000
- Price per sq. ft.:$162.35
- Tax amount:$5,773 (2026)
Features and amenities
- Laundry features:Laundry
- Amenities:200+ Amp Service, Built-Ins, Ceiling Fan(s), Natural Gas Available, Security System, Smoke Detector
Parking
- Parking description:Attached Garage, Built In, Garage Door Opener, Paved Driveway
- Garage:Yes
- Garage spaces:2
New listings near 1704 Breckenridge Dr
- Coming Soon
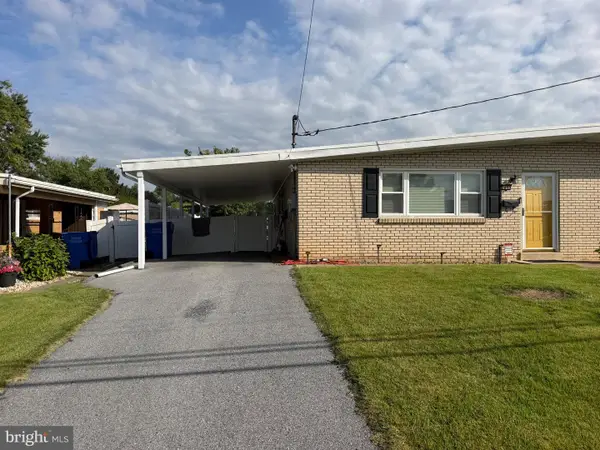 $225,000Coming Soon3 beds 2 baths2,160 sq. ft.
7080 Clearfield St, HARRISBURG, PA 17111
MLS# PADA2064052Listed by: KELLER WILLIAMS REALTY - Coming SoonOpen Sun, 1 to 3pm
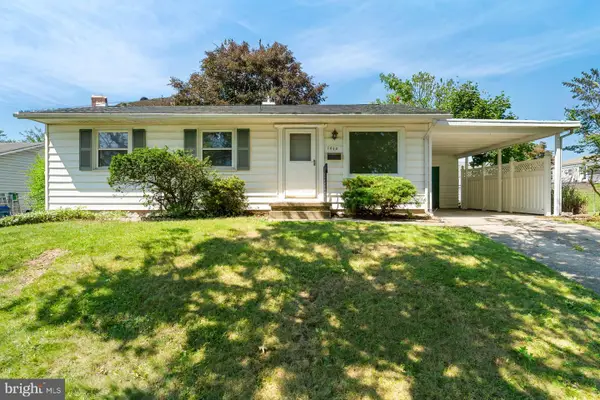 $215,000Coming Soon3 beds 1 baths1,230 sq. ft.
1010 Collingswood, HARRISBURG, PA 17109
MLS# PADA2064024Listed by: KELLER WILLIAMS REALTY - Coming Soon
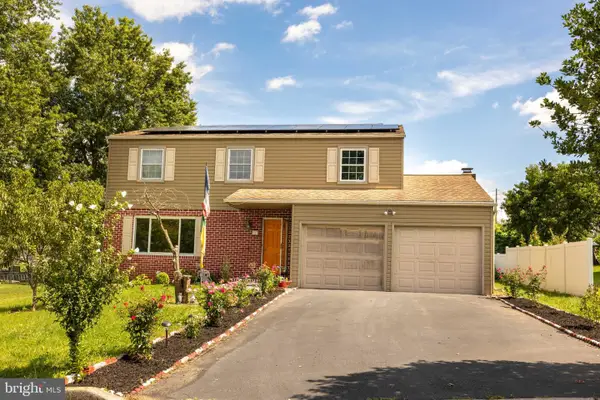 $400,000Coming Soon4 beds 3 baths1,947 sq. ft.
527 Springhouse Ct, HARRISBURG, PA 17111
MLS# PADA2063994Listed by: GHIMIRE HOMES - Coming Soon
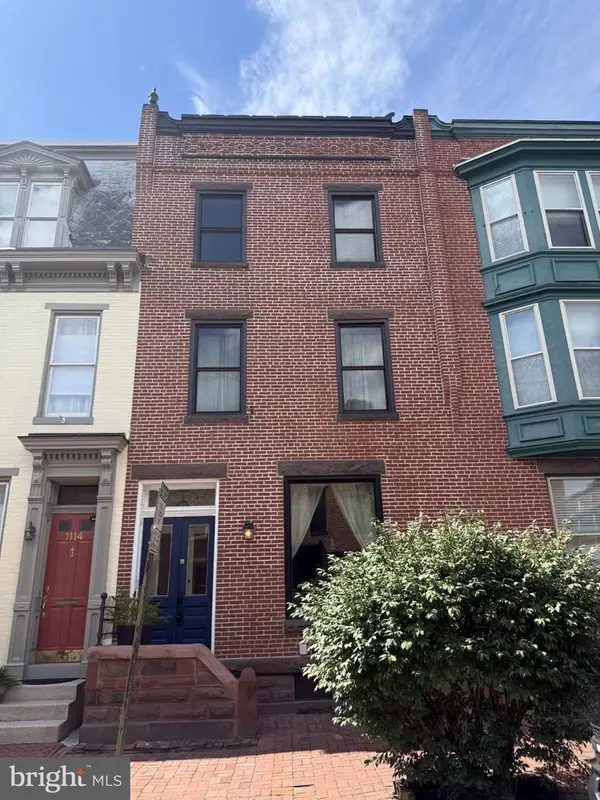 $215,000Coming Soon3 beds 3 baths2,082 sq. ft.
1116 Green St, HARRISBURG, PA 17102
MLS# PADA2064002Listed by: JOY DANIELS REAL ESTATE GROUP, LTD - Coming Soon
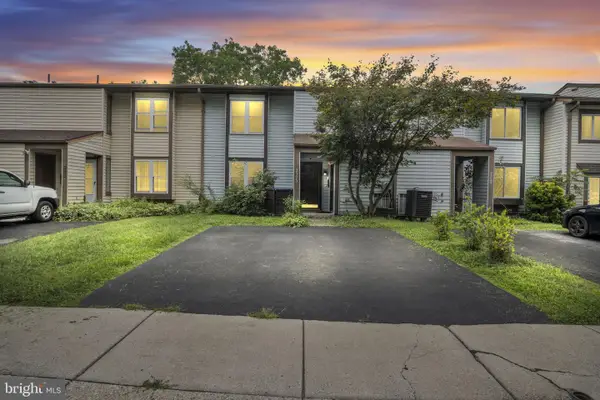 $200,000Coming Soon3 beds 2 baths1,510 sq. ft.
2323 Ionoff Rd, HARRISBURG, PA 17110
MLS# PADA2063874Listed by: KELLER WILLIAMS OF CENTRAL PA - Coming Soon
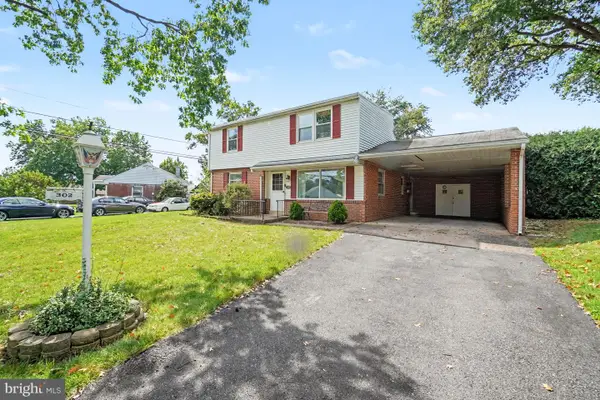 $244,900Coming Soon4 beds 3 baths1,916 sq. ft.
302 Wedgewood Rd, HARRISBURG, PA 17109
MLS# PADA2063952Listed by: IRON VALLEY REAL ESTATE OF CENTRAL PA - Coming SoonOpen Sat, 1 to 3pm
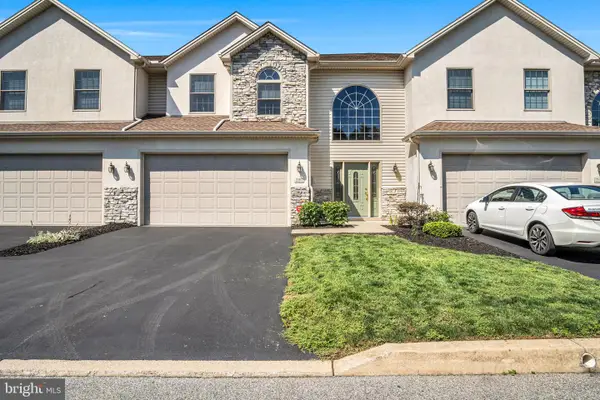 $419,900Coming Soon3 beds 4 baths3,820 sq. ft.
2197 Bordeaux Ct, HARRISBURG, PA 17112
MLS# PADA2063882Listed by: KELLER WILLIAMS OF CENTRAL PA - Coming Soon
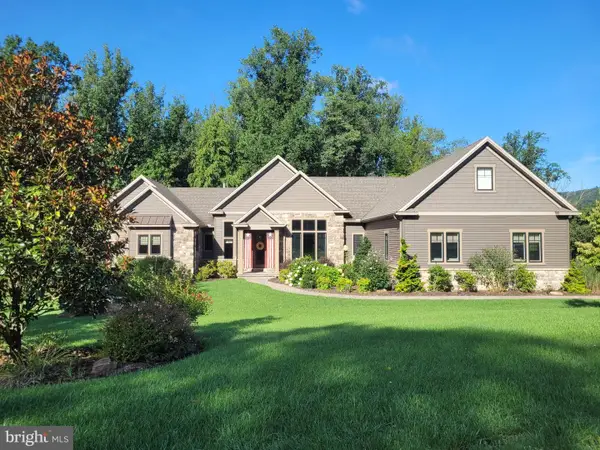 $929,900Coming Soon4 beds 5 baths4,288 sq. ft.
3220 Sutton Dr, HARRISBURG, PA 17112
MLS# PADA2063888Listed by: BERKSHIRE HATHAWAY HOMESERVICES HOMESALE REALTY - Coming Soon
 $339,900Coming Soon3 beds 2 baths2,132 sq. ft.
100 N Fairville Ave, HARRISBURG, PA 17112
MLS# PADA2063858Listed by: KELLER WILLIAMS REALTY - Coming Soon
 $1,300,000Coming Soon6 beds 9 baths12,999 sq. ft.
2390 Forest Hills Dr, HARRISBURG, PA 17112
MLS# PADA2063554Listed by: JOY DANIELS REAL ESTATE GROUP, LTD


Protect your home and budget from life's surprises with an Assurant Home Warranty, backed by a partner that supports you through every step of homeownership. Explore Plans.
©2026 Century 21 Real Estate LLC. All rights reserved. CENTURY 21®, the CENTURY 21 Logo and C21® are service marks owned by Century 21 Real Estate LLC. Century 21 Real Estate LLC fully supports the principles of the Fair Housing Act and the Equal Opportunity Act. Each office is independently owned and operated. Listing information is deemed reliable but not guaranteed accurate.