
2203 Walnut St, Harrisburg, PA 17103
Local realty services provided by:CENTURY 21 Norris - Valley Forge
Listed by: amanda sachs
Office: cottage ridge realty
MLS#:PADA2062332
Source:BRIGHTMLS
Price summary
- Price:$264,900
- Price per sq. ft.:$95.98
About this home
Looking for space? This home has it! With over 2,000 square feet of above-grade living space, 5 bedrooms, 3.5 bathrooms, and five separate common indoor areas, there's plenty of room to spread out, work from home, entertain, or simply have everyone under one roof without feeling crowded. First-floor laundry hookups and mini-split systems throughout help keep the home comfortable year-round.
Outside, you'll find just as much to enjoy with a wraparound front porch, rear porch, second-floor terrace, large grassy backyard with mature trees, and two off-street parking spaces behind the property.
One of this home's biggest advantages is the lower level. It already includes two nearly finished rooms and two existing bathrooms, giving the next owner an incredible opportunity to create even more usable space. With a little elbow grease, it could become additional living space, guest quarters, home offices, hobby rooms, or whatever best fits your needs (buyer to verify intended uses and any required approvals).
This home offers a combination that's hard to find—space, flexibility, outdoor living, and room to build equity—all in a convenient location close to shopping, restaurants, major highways, and downtown Harrisburg. Check out the 3D Virtual Tour!...
Contact an agent
Home facts
- Year built:1924
- Subdivision & Development:PENBROOK
- Listing ID #:PADA2062332
- Added:1 day(s) ago
- Updated:August 01, 2026 at 08:49 PM
Rooms and interior
- Bedrooms:5
- Total bathrooms:6
- Full bathrooms:5
- Half bathrooms:1
- Dining Description:Dining Room
- Basement:Yes
- Basement Description:Full
- Living area:2,760 sq. ft.
Heating and cooling
- Cooling:Ductless/Mini-Split
- Heating:Electric, Heat Pump(s)
Structure and exterior
- Roof:Architectural Shingle
- Year built:1924
- Building area:2,760 sq. ft.
- Lot area:0.21 Acres
- Lot Features:Backs to Trees, Front Yard, Rear Yard, Road Frontage, Sloping
- Architectural Style:Traditional
- Construction Materials:Brick
- Foundation Description:Stone
- Levels:3 Story
Schools
- High school:SUSQUEHANNA TOWNSHIP
Utilities
- Water:Public
- Sewer:Public Sewer
Finances and disclosures
- Price:$264,900
- Price per sq. ft.:$95.98
- Tax amount:$3,836 (2026)
Features and amenities
- Laundry features:Laundry
Parking
- Parking description:Crushed Stone, Off Street
New listings near 2203 Walnut St
- New
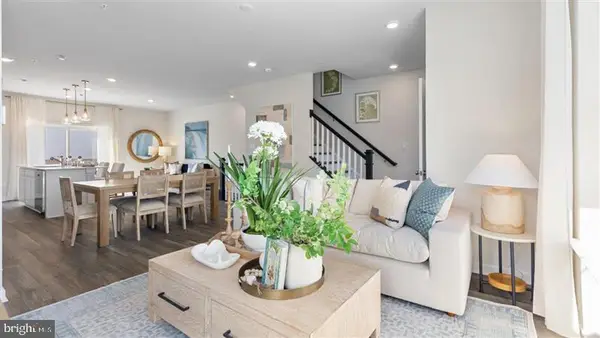 $347,990Active3 beds 3 baths1,763 sq. ft.
101 Barlett Ln, HARRISBURG, PA 17111
MLS# PADA2062670Listed by: D.R. HORTON REALTY OF PENNSYLVANIA - New
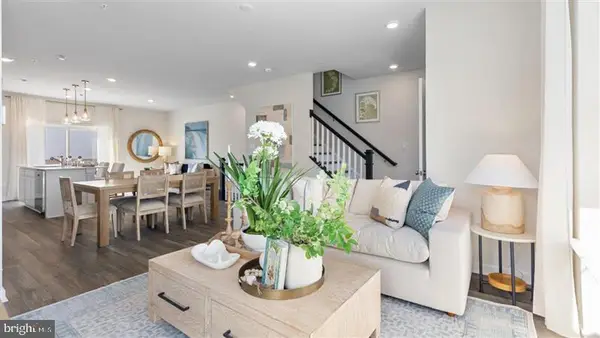 $345,990Active3 beds 3 baths1,763 sq. ft.
115 Barlett Ln, HARRISBURG, PA 17111
MLS# PADA2062672Listed by: D.R. HORTON REALTY OF PENNSYLVANIA - New
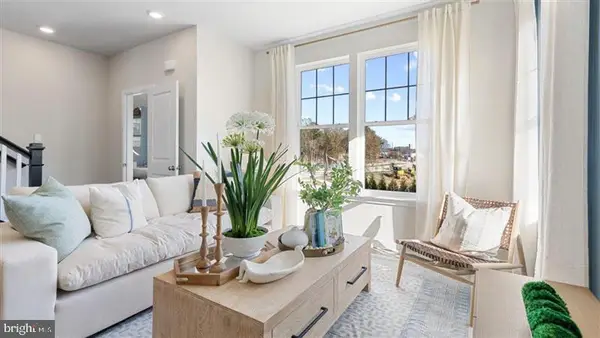 $330,990Active3 beds 3 baths1,763 sq. ft.
103 Barlett Ln, HARRISBURG, PA 17111
MLS# PADA2062674Listed by: D.R. HORTON REALTY OF PENNSYLVANIA - New
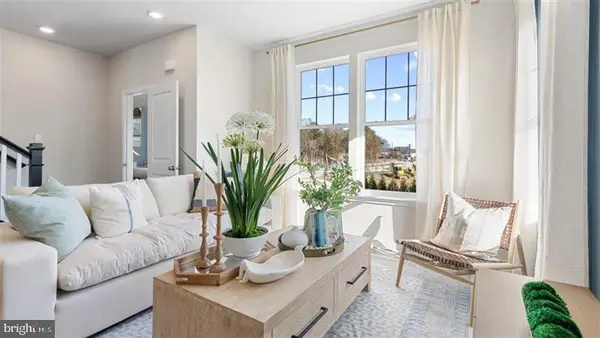 $326,990Active3 beds 3 baths1,763 sq. ft.
105 Barlett Ln, HARRISBURG, PA 17111
MLS# PADA2062676Listed by: D.R. HORTON REALTY OF PENNSYLVANIA - New
 $324,990Active3 beds 3 baths1,763 sq. ft.
107 Barlett Ln, HARRISBURG, PA 17111
MLS# PADA2062678Listed by: D.R. HORTON REALTY OF PENNSYLVANIA - New
 $332,990Active3 beds 3 baths1,763 sq. ft.
109 Barlett Ln, HARRISBURG, PA 17111
MLS# PADA2062680Listed by: D.R. HORTON REALTY OF PENNSYLVANIA - New
 $326,990Active3 beds 3 baths1,763 sq. ft.
111 Barlett Ln, HARRISBURG, PA 17111
MLS# PADA2062682Listed by: D.R. HORTON REALTY OF PENNSYLVANIA - New
 $326,990Active3 beds 3 baths1,763 sq. ft.
113 Barlett Ln, HARRISBURG, PA 17111
MLS# PADA2062684Listed by: D.R. HORTON REALTY OF PENNSYLVANIA - Coming Soon
 $700,000Coming Soon5 beds 4 baths
4076 Rosewall Ct, HARRISBURG, PA 17112
MLS# PADA2062134Listed by: FOR SALE BY OWNER PLUS, REALTORS


Protect your home and budget from life's surprises with an Assurant Home Warranty, backed by a partner that supports you through every step of homeownership. Explore Plans.
©2026 Century 21 Real Estate LLC. All rights reserved. CENTURY 21®, the CENTURY 21 Logo and C21® are service marks owned by Century 21 Real Estate LLC. Century 21 Real Estate LLC fully supports the principles of the Fair Housing Act and the Equal Opportunity Act. Each office is independently owned and operated. Listing information is deemed reliable but not guaranteed accurate.