
236 Timber View Dr, Harrisburg, PA 17110
Local realty services provided by:CENTURY 21 Above and Beyond
236 Timber View Dr,Harrisburg, PA 17110
$269,950
- 3 Beds
- 3 Baths
- 1,686 sq. ft.
- Townhouse
- Active
Listed by: rob hamilton, bradley hamilton
Office: re/max delta group, inc.
MLS#:PADA2062574
Source:BRIGHTMLS
Price summary
- Price:$269,950
- Price per sq. ft.:$160.11
About this home
Nestled in the charming Timber View at Waverly community, this delightful townhouse offers a perfect blend of comfort and convenience. With 1,686 square feet of thoughtfully designed living space, this home features three spacious bedrooms and two and a half bathrooms, ideal for both relaxation and entertaining. Step inside to discover an inviting open floor plan that seamlessly connects the family room and dining area, creating a warm atmosphere for gatherings. The well-appointed kitchen boasts modern appliances, including a built-in microwave, dishwasher, and electric oven, making meal prep a breeze. The primary suite is a true retreat, complete with a luxurious bath and a generous walk-in closet. Outside, enjoy the beautifully maintained sidewalks that encourage leisurely strolls through the neighborhood. The community offers additional amenities, including an exercise room, perfect for staying active without leaving home. The association takes care of exterior building maintenance, lawn care, and snow removal, allowing you to focus on what truly matters. Located in a vibrant area, residents benefit from nearby parks, excellent schools, and convenient public services. Whether you're exploring local shops or enjoying outdoor activities, Timber View at Waverly provides a welcoming environment for all. With an attached garage and ample parking, this home is ready for you to create lasting memories. Experience the comfort and community spirit that awaits you!...
Contact an agent
Home facts
- Year built:2004
- Subdivision & Development:TIMBER VIEW AT WAVERLY
- Listing ID #:PADA2062574
- Added:1 day(s) ago
- Updated:August 06, 2026 at 03:36 AM
Rooms and interior
- Bedrooms:3
- Total bathrooms:3
- Full bathrooms:2
- Half bathrooms:1
- Dining Description:Dining Area, Dining Room
- Bathrooms Description:Bathroom 2, Half Bath, Primary Bath(s), Primary Bathroom
- Kitchen Description:Built-In Microwave, Carpet, Dishwasher, Disposal, Oven/Range - Electric, Refrigerator, Water Heater
- Bedroom Description:Carpet, Primary Bedroom, Walk In Closet(s)
- Living area:1,686 sq. ft.
Heating and cooling
- Cooling:Central A/C
- Heating:Electric, Heat Pump(s)
Structure and exterior
- Roof:Architectural Shingle
- Year built:2004
- Building area:1,686 sq. ft.
- Architectural Style:Traditional
- Construction Materials:Frame
- Exterior Features:Sidewalks
- Foundation Description:Slab
- Levels:2 Stories
Schools
- High school:SUSQUEHANNA TOWNSHIP
- Middle school:SUSQUEHANNA TOWNSHIP
- Elementary school:THOMAS W HOLTZMAN ELEMENTARY SCHOOL
Utilities
- Water:Public
- Sewer:Public Sewer
Finances and disclosures
- Price:$269,950
- Price per sq. ft.:$160.11
- Tax amount:$4,906 (2026)
Features and amenities
- Laundry features:Dryer - Electric, Laundry, Washer
- Amenities:200+ Amp Service, Carpet, Underground Utilities
Parking
- Parking description:Asphalt Driveway, Attached Garage, Garage - Front Entry, Parking Lot
- Garage:Yes
- Garage spaces:1
New listings near 236 Timber View Dr
- New
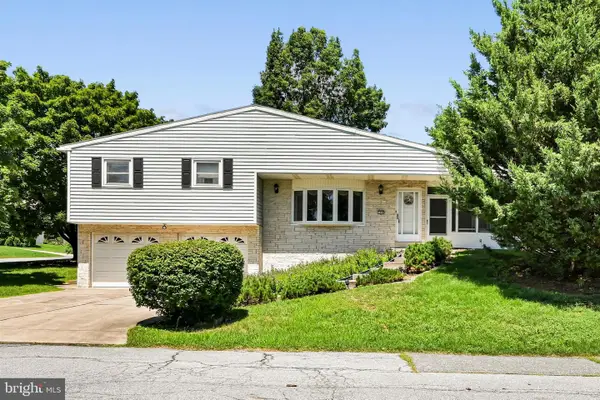 $285,000Active3 beds 2 baths1,760 sq. ft.
1440 Wanda Ln, HARRISBURG, PA 17109
MLS# PADA2062608Listed by: RE/MAX PINNACLE - New
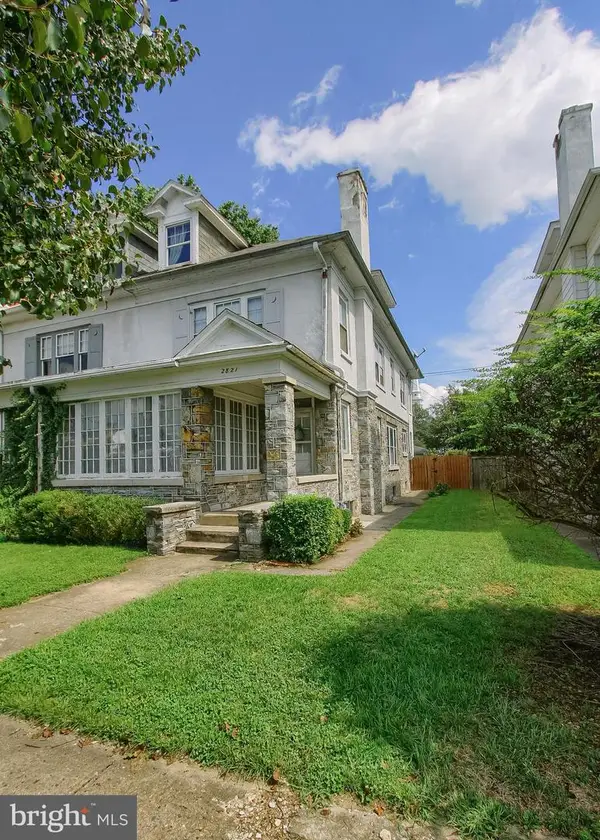 $305,000Active6 beds 3 baths2,726 sq. ft.
2821 N 2nd St, HARRISBURG, PA 17110
MLS# PADA2062710Listed by: IRON VALLEY REAL ESTATE OF CENTRAL PA - New
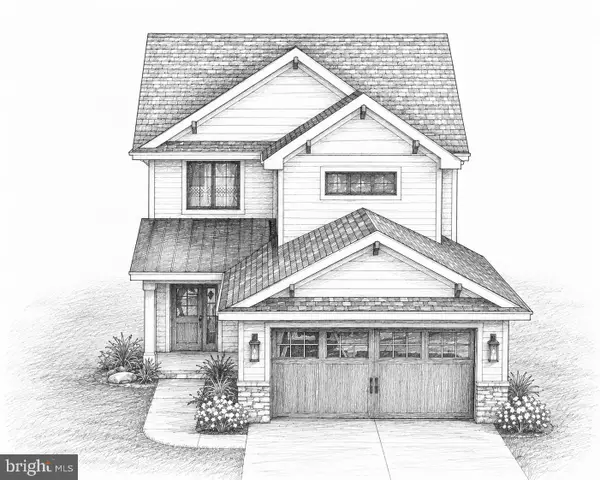 $405,990Active3 beds 3 baths1,586 sq. ft.
0 Litchfield Rd, HARRISBURG, PA 17112
MLS# PADA2062820Listed by: COLDWELL BANKER REALTY - New
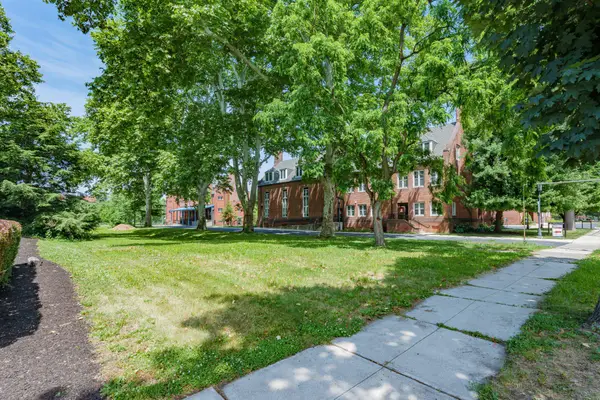 $150,000Active-- beds -- baths
2964 N 2nd St, HARRISBURG, PA 17110
MLS# PADA2062712Listed by: COMMERICAL INDUSTRIAL REALTY CO, INC. - Open Fri, 5 to 7pmNew
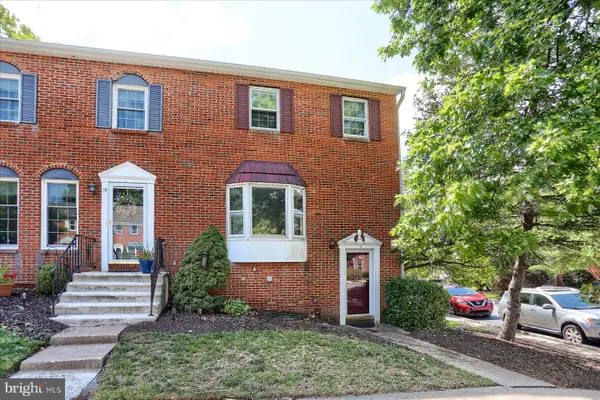 $235,000Active2 beds 2 baths1,620 sq. ft.
18 Fairfax Vlg, HARRISBURG, PA 17112
MLS# PADA2062806Listed by: INCH & CO. REAL ESTATE, LLC - Coming Soon
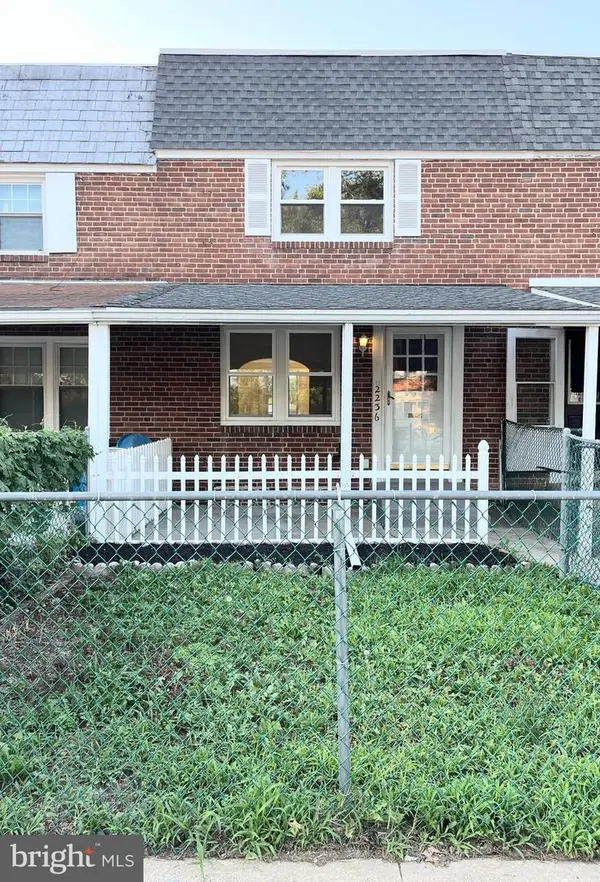 $137,900Coming Soon3 beds 1 baths
2236 Berryhill St, HARRISBURG, PA 17104
MLS# PADA2062254Listed by: IRON VALLEY REAL ESTATE OF LANCASTER - Coming Soon
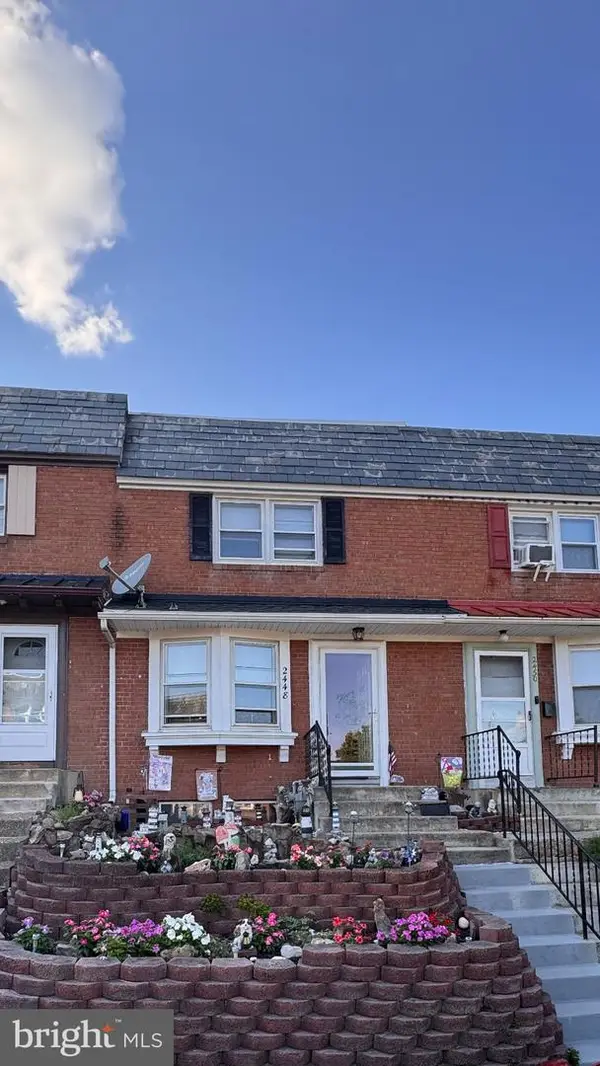 $149,900Coming Soon3 beds 1 baths
2448 Duke St, HARRISBURG, PA 17104
MLS# PADA2062798Listed by: KELLER WILLIAMS KEYSTONE REALTY - Coming Soon
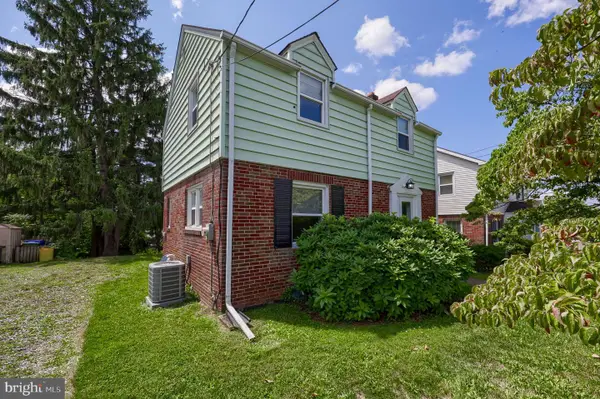 $219,900Coming Soon2 beds 2 baths
3427 Kramer St, HARRISBURG, PA 17109
MLS# PADA2062788Listed by: KELLER WILLIAMS KEYSTONE REALTY - Coming Soon
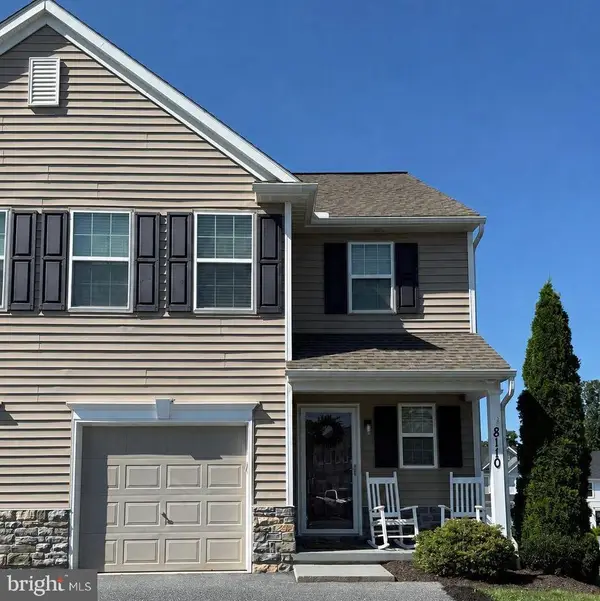 $294,900Coming Soon3 beds 3 baths
8110 J Carl Williams Blvd, HARRISBURG, PA 17112
MLS# PADA2061842Listed by: BERKSHIRE HATHAWAY HOMESERVICES HOMESALE REALTY


Protect your home and budget from life's surprises with an Assurant Home Warranty, backed by a partner that supports you through every step of homeownership. Explore Plans.
©2026 Century 21 Real Estate LLC. All rights reserved. CENTURY 21®, the CENTURY 21 Logo and C21® are service marks owned by Century 21 Real Estate LLC. Century 21 Real Estate LLC fully supports the principles of the Fair Housing Act and the Equal Opportunity Act. Each office is independently owned and operated. Listing information is deemed reliable but not guaranteed accurate.