
3946 Secretariat St, Harrisburg, PA 17112
Local realty services provided by:CENTURY 21 Home Team Realty
3946 Secretariat St,Harrisburg, PA 17112
$665,000
- 5 Beds
- 4 Baths
- - sq. ft.
- Single family
- Sold
Listed by: joy daniels
Office: joy daniels real estate group, ltd
MLS#:PADA2062278
Source:BRIGHTMLS
Sorry, we are unable to map this address
Price summary
- Price:$665,000
- Monthly HOA dues:$36.67
About this home
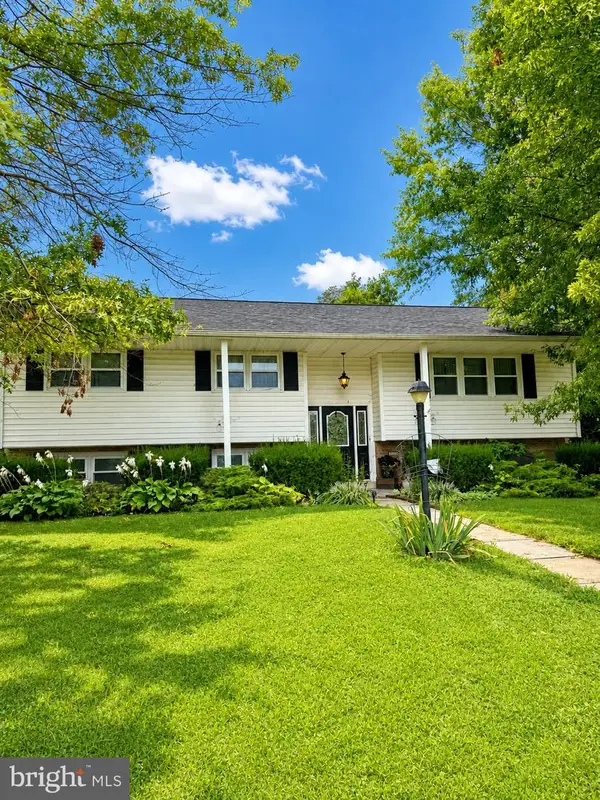
Welcome home to this stunning Saint Lawrence floorplan in the highly sought-after Estates at Stray Winds Farm community! Perfectly situated on a spacious 0.60-acre lot, this exceptional home combines modern design, thoughtful upgrades, and an ideal layout for everyday living and entertaining. Relax on the inviting covered front porch, the perfect place to enjoy your morning coffee or unwind after a long day. Step inside to a welcoming foyer with luxury vinyl plank flooring that leads through elegant French doors into the dining room, complete with plush carpeting and stylish window treatments. The heart of the home is the bright, open-concept living area featuring a beautifully appointed kitchen with quartz countertops, a tile backsplash, pantry, and an oversized gourmet island with seating. An adjoining breakfast area provides access to the backyard, while the kitchen flows seamlessly into the spacious family room featuring a cozy fireplace, ceiling fan, carpeting, and window treatments—creating the perfect space for gatherings with family and friends. The main level also offers a private office with crown molding, carpeting, and window treatments, ideal for working from home, along with a convenient half bath. Upstairs, you'll find a versatile loft offering additional living space, four generously sized bedrooms, and an upper-level laundry room complete with tile flooring and built-in cabinetry. The luxurious primary suite is a true retreat, showcasing a tray ceiling, ceiling fan, window treatments, a large walk-in closet, and a spa-inspired en-suite bath with tile flooring, double vanity, soaking tub, and walk-in shower. Three additional bedrooms and a full bath with double sinks complete the upper level. The finished lower level expands your living space even further with a spacious recreation room, a fifth bedroom, and a full bath—making it an ideal setup for entertaining, overnight guests, or multigenerational living. Step outside to enjoy the custom deck overlooking the level, fully fenced backyard that extends to the tree line, offering both privacy and plenty of room to play or relax. A storage shed provides additional space for lawn and garden equipment. Two car garage. Residents at The Estates at Stray Winds Farm enjoy beautifully maintained sidewalks and streetlights, perfect for morning or evening strolls, as well as jog/walking paths and a playground with pavilion. Conveniently located near shopping, dining, parks, and major commuter routes. This exceptional home truly offers the perfect blend of comfort, style, and functionality. A true joy to own!...
Contact an agent
Home facts
- Year built:2022
- Subdivision & Development:STRAY WINDS FARM
- Listing ID #:PADA2062278
- Added:47 day(s) ago
- Updated:September 10, 2026 at 10:41 AM
Rooms and interior
- Bedrooms:5
- Total bathrooms:4
- Full bathrooms:3
- Half bathrooms:1
- Dining Description:Dining Area, Dining Room, Formal/Separate Dining Room
- Bathrooms Description:Full Bath, Half Bath, Primary Bath(s), Primary Bathroom
- Kitchen Description:Built-In Microwave, Combination Kitchen/Living, Dishwasher, Disposal, Kitchen - Eat-In, Kitchen - Gourmet, Kitchen - Island, Pantry, Recessed Lighting, Refrigerator, Upgraded Countertops
- Bedroom Description:Primary Bedroom, Walk In Closet(s)
- Basement:Yes
- Basement Description:Full, Interior Access, Partially Finished, Poured Concrete, Sump Pump
Heating and cooling
- Cooling:Central A/C, Programmable Thermostat
- Heating:Forced Air, Natural Gas
Structure and exterior
- Roof:Shingle
- Year built:2022
- Lot Features:Backs - Open Common Area, Cleared, Cul-de-sac, Landscaping, Level, Trees/Wooded
- Architectural Style:Traditional
- Construction Materials:Vinyl Siding
- Exterior Features:Deck(s), Exterior Lighting, Flood Lights, Porch(es), Sidewalks
- Foundation Description:Concrete Perimeter
- Levels:2 Stories
Schools
- High school:CENTRAL DAUPHIN
- Middle school:CENTRAL DAUPHIN
- Elementary school:NORTH SIDE
Utilities
- Water:Public
- Sewer:Public Sewer
Finances and disclosures
- Price:$665,000
- Tax amount:$9,184 (2026)
Features and amenities
- Laundry features:Dryer, Laundry, Washer
- Amenities:200+ Amp Service, Ceiling Fan(s), Recessed Lighting, Smoke Detector, Window Treatments
Parking
- Parking description:Attached Garage, Garage - Front Entry, Garage Door Opener, Paved Driveway
- Garage:Yes
- Garage spaces:2
New listings near 3946 Secretariat St
- Coming Soon
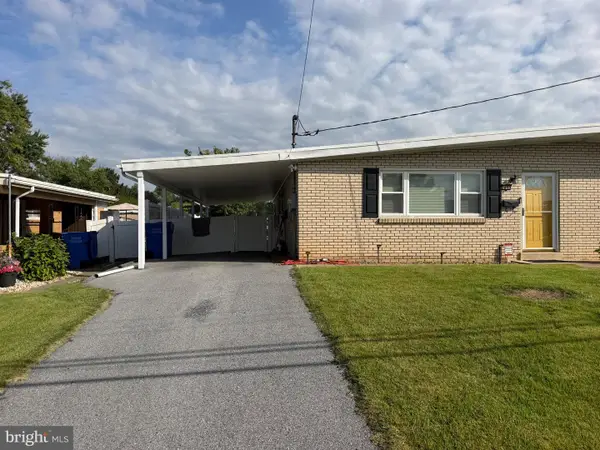 $225,000Coming Soon3 beds 2 baths2,160 sq. ft.
7080 Clearfield St, HARRISBURG, PA 17111
MLS# PADA2064052Listed by: KELLER WILLIAMS REALTY - Coming SoonOpen Sun, 1 to 3pm
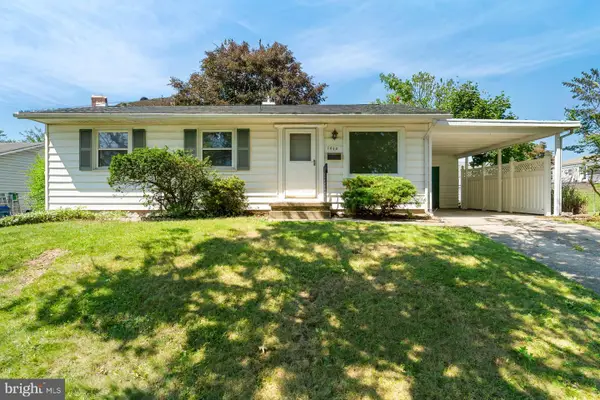 $215,000Coming Soon3 beds 1 baths1,230 sq. ft.
1010 Collingswood, HARRISBURG, PA 17109
MLS# PADA2064024Listed by: KELLER WILLIAMS REALTY - Coming Soon
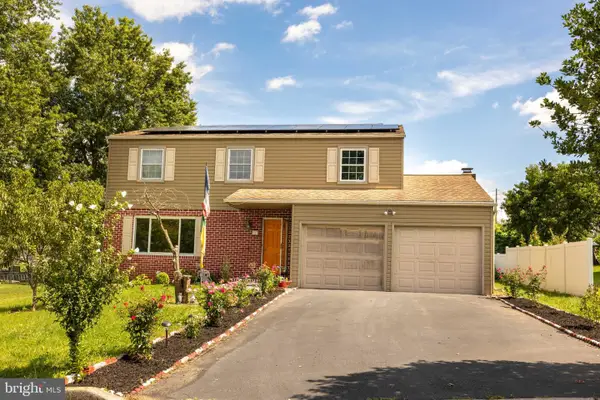 $400,000Coming Soon4 beds 3 baths1,947 sq. ft.
527 Springhouse Ct, HARRISBURG, PA 17111
MLS# PADA2063994Listed by: GHIMIRE HOMES - Coming Soon
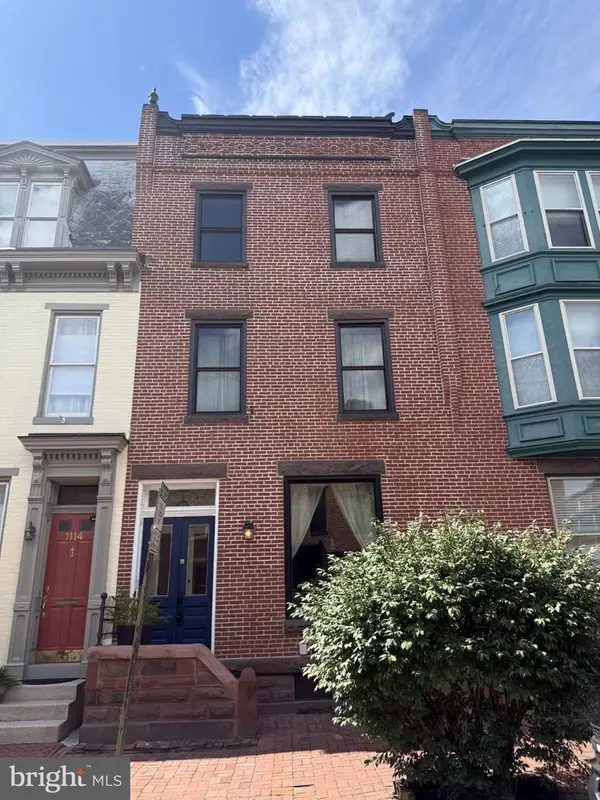 $215,000Coming Soon3 beds 3 baths2,082 sq. ft.
1116 Green St, HARRISBURG, PA 17102
MLS# PADA2064002Listed by: JOY DANIELS REAL ESTATE GROUP, LTD - Coming Soon
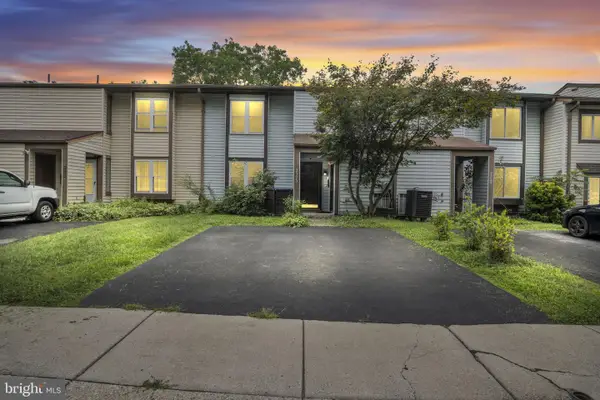 $200,000Coming Soon3 beds 2 baths1,510 sq. ft.
2323 Ionoff Rd, HARRISBURG, PA 17110
MLS# PADA2063874Listed by: KELLER WILLIAMS OF CENTRAL PA - Coming Soon
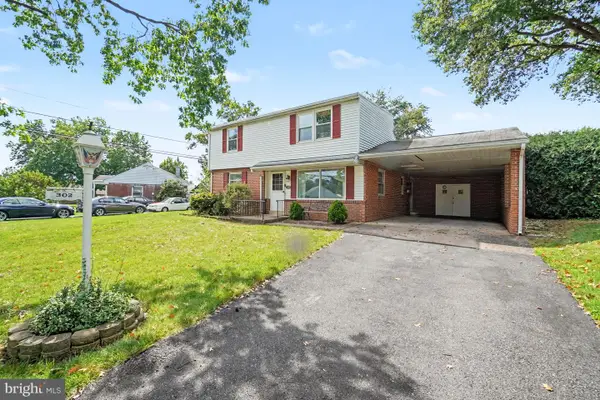 $244,900Coming Soon4 beds 3 baths1,916 sq. ft.
302 Wedgewood Rd, HARRISBURG, PA 17109
MLS# PADA2063952Listed by: IRON VALLEY REAL ESTATE OF CENTRAL PA - Coming SoonOpen Sat, 1 to 3pm
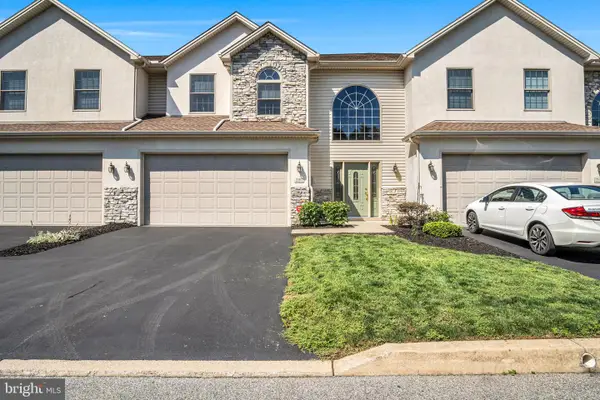 $419,900Coming Soon3 beds 4 baths3,820 sq. ft.
2197 Bordeaux Ct, HARRISBURG, PA 17112
MLS# PADA2063882Listed by: KELLER WILLIAMS OF CENTRAL PA - Coming Soon
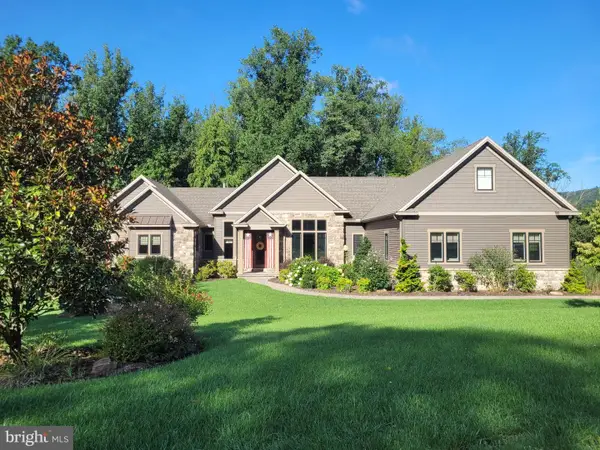 $929,900Coming Soon4 beds 5 baths4,288 sq. ft.
3220 Sutton Dr, HARRISBURG, PA 17112
MLS# PADA2063888Listed by: BERKSHIRE HATHAWAY HOMESERVICES HOMESALE REALTY - Coming Soon
 $339,900Coming Soon3 beds 2 baths2,132 sq. ft.
100 N Fairville Ave, HARRISBURG, PA 17112
MLS# PADA2063858Listed by: KELLER WILLIAMS REALTY - Coming Soon
 $1,300,000Coming Soon6 beds 9 baths12,999 sq. ft.
2390 Forest Hills Dr, HARRISBURG, PA 17112
MLS# PADA2063554Listed by: JOY DANIELS REAL ESTATE GROUP, LTD


Protect your home and budget from life's surprises with an Assurant Home Warranty, backed by a partner that supports you through every step of homeownership. Explore Plans.
©2026 Century 21 Real Estate LLC. All rights reserved. CENTURY 21®, the CENTURY 21 Logo and C21® are service marks owned by Century 21 Real Estate LLC. Century 21 Real Estate LLC fully supports the principles of the Fair Housing Act and the Equal Opportunity Act. Each office is independently owned and operated. Listing information is deemed reliable but not guaranteed accurate.