
4079 Wimbledon Dr, Harrisburg, PA 17112
Local realty services provided by:CENTURY 21 Norris - Valley Forge
4079 Wimbledon Dr,Harrisburg, PA 17112
$525,900
- 5 Beds
- 4 Baths
- 3,788 sq. ft.
- Single family
- Active
Listed by: lisa l gerlach
Office: coldwell banker realty
MLS#:PADA2062630
Source:BRIGHTMLS
Price summary
- Price:$525,900
- Price per sq. ft.:$138.83
About this home
OPEN HOUSE SATURDAY 12N TO 2 09/12/2026 MOTIVATED SELLER! HOME SWEET HOME! Looking for a INGROUND POOL! This is the home you always been looking for! Located in a desirable development of Forest Hills Central Dauphin School District! Built by Yingst Builders, a top-rated local builder the home offers nearly 3,800 sq. ft. of finished living space across 3 fully usable levels, this property combines everyday comfort with high-end entertaining space. Guest bedroom on 1st floor, formal dining room, formal living room, and custom kitchen opening to family room with fireplace and convenient main-floor laundry. 4 upper-level bedrooms and 3.5 total bathrooms, highlighted by a private primary retreat. Fully finished basement. Fully fenced-in ground vinyl pool (featuring a brand-new liner!), spacious deck, patio, and lush level yard space. Conveniently located near major routes, shopping, and dining, this move-in-ready home provides space, style, and resort-style living right in your backyard....
Contact an agent
Home facts
- Year built:1985
- Subdivision & Development:FOREST HILLS
- Listing ID #:PADA2062630
- Added:45 day(s) ago
- Updated:September 15, 2026 at 01:46 PM
Rooms and interior
- Bedrooms:5
- Total bathrooms:4
- Full bathrooms:3
- Half bathrooms:1
- Flooring:Carpet, Hardwood, Tile/Brick
- Dining Description:Dining Room, Formal/Separate Dining Room
- Bathrooms Description:Half Bath
- Kitchen Description:Dishwasher, Disposal, Freezer, Icemaker, Kitchen - Eat-In, Microwave, Oven - Wall, Oven/Range - Electric, Refrigerator, Surface Unit
- Bedroom Description:Additional Bedroom, Primary Bedroom
- Basement:Yes
- Basement Description:Fully Finished, Interior Access, Outside Entrance, Windows
- Living area:3,788 sq. ft.
Heating and cooling
- Cooling:Central A/C
- Heating:Central, Electric, Forced Air, Wood
Structure and exterior
- Roof:Composite
- Year built:1985
- Building area:3,788 sq. ft.
- Lot area:0.31 Acres
- Lot Features:Cleared, Corner, Corner Lot/Unit, Level
- Architectural Style:Traditional
- Construction Materials:Frame
- Exterior Features:Deck(s), Exterior Lighting, Outbuilding(s), Patio(s)
- Foundation Description:Block
- Levels:2 Stories
Schools
- High school:CENTRAL DAUPHIN
- Middle school:CENTRAL DAUPHIN
- Elementary school:NORTH SIDE
Utilities
- Water:Public
- Sewer:Public Sewer
Finances and disclosures
- Price:$525,900
- Price per sq. ft.:$138.83
- Tax amount:$6,488 (2026)
Features and amenities
- Laundry features:Dryer, Has Laundry, Laundry, Washer
- Amenities:200+ Amp Service, Cable TV Available, Double Hung Windows, Smoke Detector
- Pool features:Fenced, In Ground, Vinyl
Parking
- Parking description:Attached Garage, Garage - Side Entry, Garage Door Opener, Off Street, Paved Driveway
- Garage:Yes
- Garage spaces:2
New listings near 4079 Wimbledon Dr
- Coming Soon
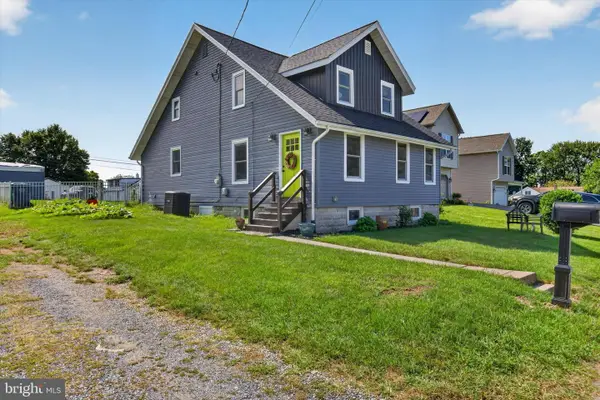 $339,900Coming Soon4 beds 2 baths2,064 sq. ft.
5545 Pine St, HARRISBURG, PA 17112
MLS# PADA2063454Listed by: REAL OF PENNSYLVANIA - Coming SoonOpen Fri, 5 to 7pm
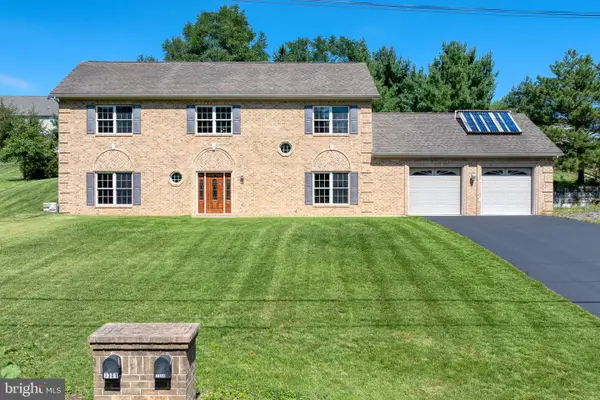 $409,900Coming Soon4 beds 3 baths2,400 sq. ft.
7304 Sandy Hollow Rd, HARRISBURG, PA 17112
MLS# PADA2064008Listed by: KELLER WILLIAMS ELITE - Coming Soon
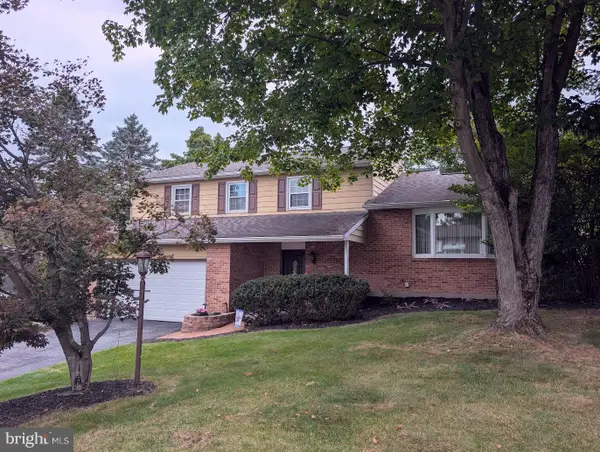 $375,000Coming Soon3 beds 3 baths2,080 sq. ft.
4118 Lisa Dr, HARRISBURG, PA 17112
MLS# PADA2064168Listed by: HOWARD HANNA COMPANY-HARRISBURG - Coming Soon
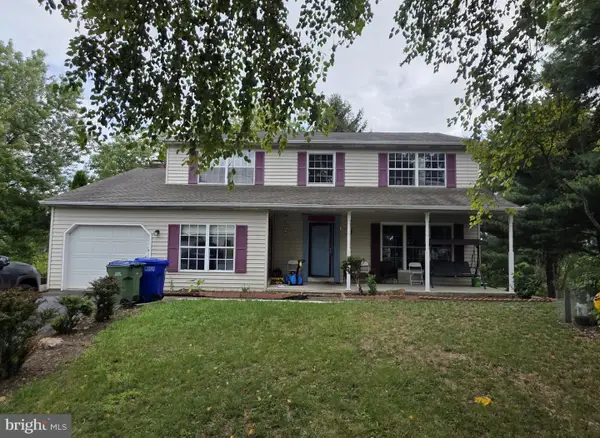 $426,500Coming Soon4 beds 3 baths2,680 sq. ft.
113 Kings Mill Ct, HARRISBURG, PA 17110
MLS# PADA2064146Listed by: ONEST REAL ESTATE - Coming Soon
 $525,000Coming Soon3 beds 2 baths2,919 sq. ft.
1324 & 1330 N Mountain Rd, HARRISBURG, PA 17112
MLS# PADA2064102Listed by: JOY DANIELS REAL ESTATE GROUP, LTD - Coming SoonOpen Sat, 12 to 3pm
 $449,900Coming Soon3 beds 3 baths2,684 sq. ft.
458 Quiggley Cir, HARRISBURG, PA 17112
MLS# PADA2063816Listed by: IRON VALLEY REAL ESTATE OF LANCASTER - Coming SoonOpen Sat, 1 to 3pm
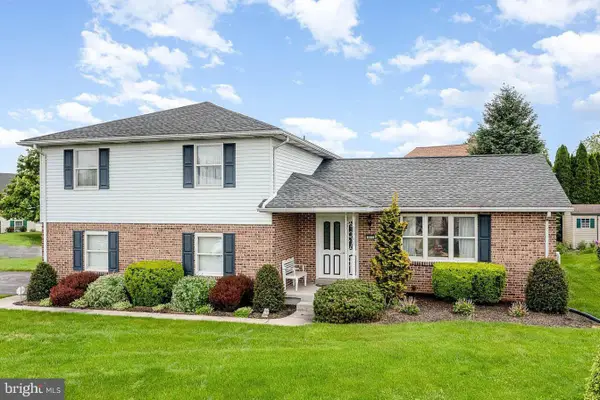 $399,900Coming Soon3 beds 3 baths2,970 sq. ft.
903 Manor Dr, HARRISBURG, PA 17113
MLS# PADA2064056Listed by: REAL OF PENNSYLVANIA - Coming Soon
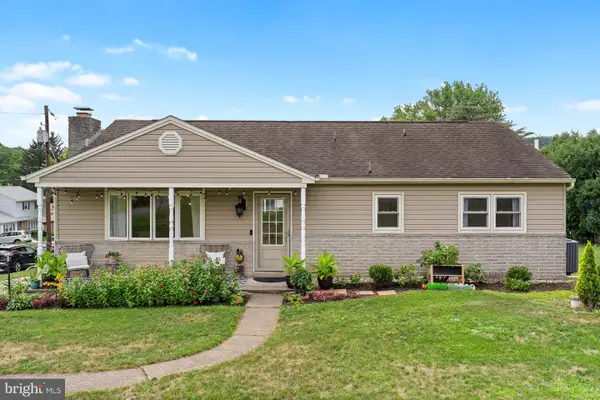 $275,000Coming Soon3 beds 3 baths2,320 sq. ft.
1200 Wheatfield Dr, HARRISBURG, PA 17112
MLS# PADA2063110Listed by: KELLER WILLIAMS REALTY - Coming SoonOpen Sat, 12 to 2pm
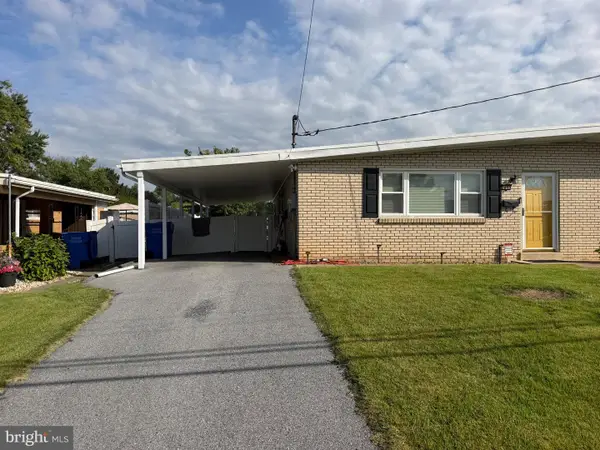 $225,000Coming Soon3 beds 2 baths2,160 sq. ft.
7080 Clearfield St, HARRISBURG, PA 17111
MLS# PADA2064052Listed by: KELLER WILLIAMS REALTY - Coming Soon
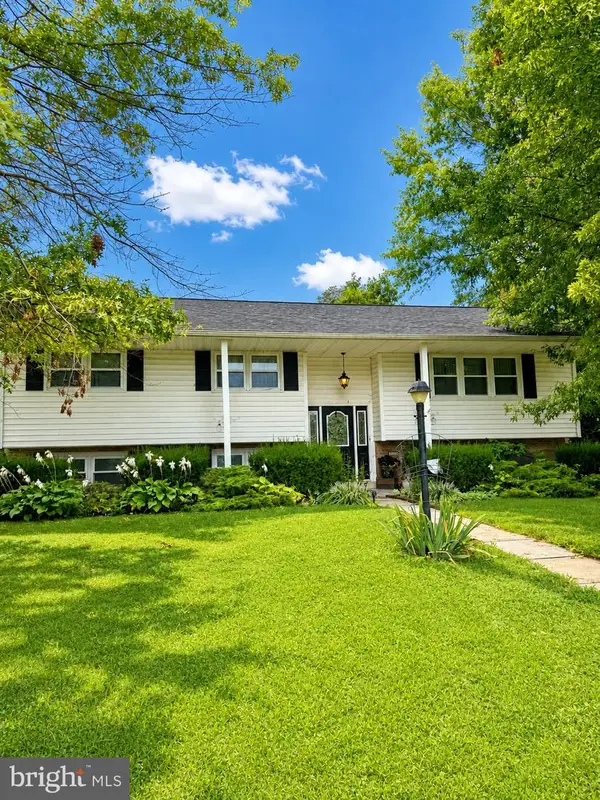 $339,900Coming Soon3 beds 2 baths2,132 sq. ft.
100 N Fairville Ave, HARRISBURG, PA 17112
MLS# PADA2063858Listed by: KELLER WILLIAMS REALTY


Protect your home and budget from life's surprises with an Assurant Home Warranty, backed by a partner that supports you through every step of homeownership. Explore Plans.
©2026 Century 21 Real Estate LLC. All rights reserved. CENTURY 21®, the CENTURY 21 Logo and C21® are service marks owned by Century 21 Real Estate LLC. Century 21 Real Estate LLC fully supports the principles of the Fair Housing Act and the Equal Opportunity Act. Each office is independently owned and operated. Listing information is deemed reliable but not guaranteed accurate.