
4315 Ashdon Dr, Harrisburg, PA 17112
Local realty services provided by:CENTURY 21 Harris Hawkins & Co.
4315 Ashdon Dr,Harrisburg, PA 17112
$400,000
- 3 Beds
- 3 Baths
- - sq. ft.
- Townhouse
- Coming Soon
Listed by: david obenstine v
Office: re/max realty associates
MLS#:PADA2061928
Source:BRIGHTMLS
Price summary
- Price:$400,000
- Monthly HOA dues:$120
About this home
Looking to simplify life, slow down, eliminate the yard and house work? This may be a great opportunity for you. This 6 year young home offers so MANY features such as 1st floor laundry and primary bedroom, beautiful vaulted living room with gas fireplace. Just off that a gorgeous vaulted sunroom that leads to your back deck. The home also offers a large kitchen with plenty of cabinets, countertop space and a pantry. Downstairs you will be thrilled to see the finished basement offers another large living room, guest bedroom/bathroom combo and walk out access to your backyard. Simply put, a new home today just can't compete with this 6 year young home. Schedule a showing and see for yourself.
Contact an agent
Home facts
- Year built:2020
- Subdivision & Development:WYNDHURST MANOR
- Listing ID #:PADA2061928
- Updated:August 01, 2026 at 12:43 AM
Rooms and interior
- Bedrooms:3
- Total bathrooms:3
- Full bathrooms:3
- Dining Description:Dining Area, Dining Room
- Bathrooms Description:Bathroom 1, Bathroom 2, Bathroom 3
- Kitchen Description:Carpet, Kitchen - Island, Pantry, Recessed Lighting
- Bedroom Description:Carpet, Entry Level Bedroom, Walk In Closet(s)
- Basement:Yes
- Basement Description:Daylight, Full, Heated, Partial, Partially Finished, Sump Pump, Walkout Level
Heating and cooling
- Cooling:Central A/C
- Heating:Forced Air, Natural Gas
Structure and exterior
- Year built:2020
- Architectural Style:Traditional
- Construction Materials:Stick Built
- Foundation Description:Concrete Perimeter, Passive Radon Mitigation
- Levels:1 Story
Schools
- High school:CENTRAL DAUPHIN
- Middle school:LINGLESTOWN
Utilities
- Water:Public
- Sewer:Public Sewer
Finances and disclosures
- Price:$400,000
- Tax amount:$5,257 (2025)
Features and amenities
- Amenities:200+ Amp Service, Carpet, Ceiling Fan(s), Recessed Lighting
Parking
- Parking description:Attached Garage, Garage - Front Entry, Garage Door Opener, On Street
- Garage:Yes
- Garage spaces:2
New listings near 4315 Ashdon Dr
- New
 $249,000Active3 beds 1 baths2,374 sq. ft.
3712 Green St, HARRISBURG, PA 17110
MLS# PADA2062584Listed by: KELLER WILLIAMS OF CENTRAL PA - New
 $269,900Active5 beds -- baths2,411 sq. ft.
1912 Briggs St, HARRISBURG, PA 17103
MLS# PADA2062652Listed by: REAL OF PENNSYLVANIA - Coming Soon
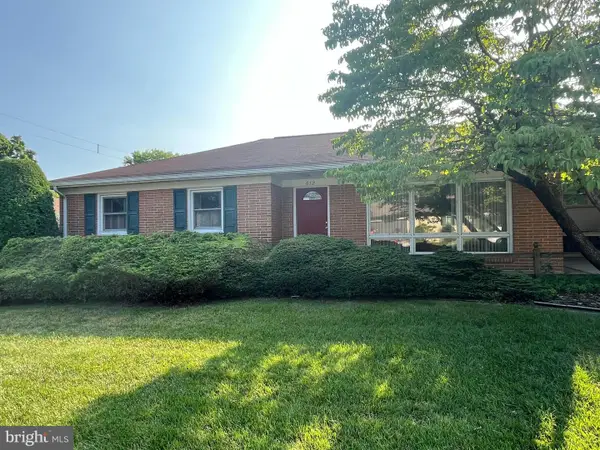 $278,000Coming Soon3 beds 3 baths
612 Latshmere Dr W, HARRISBURG, PA 17109
MLS# PADA2062240Listed by: HOWARD HANNA COMPANY-CAMP HILL - New
 $750,000Active6 beds 6 baths7,231 sq. ft.
1350 Fishing Creek Valley Rd, HARRISBURG, PA 17112
MLS# PADA2062564Listed by: JOY DANIELS REAL ESTATE GROUP, LTD - New
 $289,900Active3 beds 2 baths
1358 Pieffers Ln, HARRISBURG, PA 17113
MLS# PADA2062358Listed by: IRON VALLEY REAL ESTATE OF CENTRAL PA - New
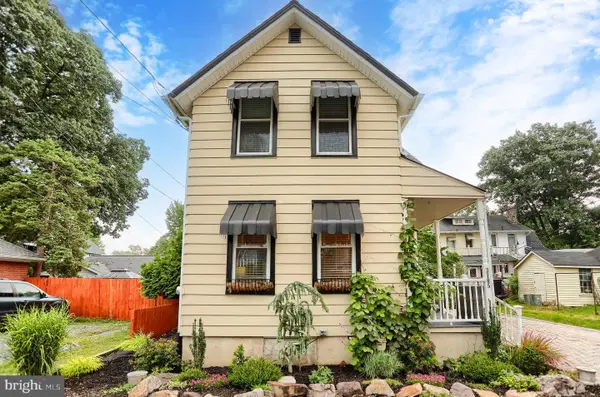 $205,000Active2 beds 2 baths1,032 sq. ft.
3105 N River St, HARRISBURG, PA 17110
MLS# PADA2062552Listed by: RE/MAX PREMIER SERVICES - New
 $169,997Active5 beds 1 baths1,830 sq. ft.
74 N 18th St, HARRISBURG, PA 17103
MLS# PADA2062628Listed by: KELLER WILLIAMS REALTY GROUP - Coming Soon
 $579,900Coming Soon4 beds 4 baths
4079 Wimbledon Dr, HARRISBURG, PA 17112
MLS# PADA2062630Listed by: COLDWELL BANKER REALTY - New
 $259,900Active3 beds 2 baths1,542 sq. ft.
3111 Penbrook Ave, HARRISBURG, PA 17109
MLS# PADA2062632Listed by: THE HARRISBURG GROUP, LLC


Protect your home and budget from life's surprises with an Assurant Home Warranty, backed by a partner that supports you through every step of homeownership. Explore Plans.
©2026 Century 21 Real Estate LLC. All rights reserved. CENTURY 21®, the CENTURY 21 Logo and C21® are service marks owned by Century 21 Real Estate LLC. Century 21 Real Estate LLC fully supports the principles of the Fair Housing Act and the Equal Opportunity Act. Each office is independently owned and operated. Listing information is deemed reliable but not guaranteed accurate.