
4337 N Victoria Way, Harrisburg, PA 17112
Local realty services provided by:CENTURY 21 Above and Beyond
4337 N Victoria Way,Harrisburg, PA 17112
$439,000
- 3 Beds
- 3 Baths
- 2,441 sq. ft.
- Townhouse
- Pending
Listed by: jim holtzman
Office: howard hanna company-harrisburg
MLS#:PADA2062272
Source:BRIGHTMLS
Price summary
- Price:$439,000
- Price per sq. ft.:$179.84
- Monthly HOA dues:$130
About this home
You will immediately feel at home upon entering this exceptionally nice, well maintained end unit townhome, situated in the highly sought after community of Victoria Abbey. Conveniently located to shopping, amenities, and highway accesses, an easy, carefree lifestyle awaits you. Entering the home is a grand two-story foyer with ceramic tile floor. To the right of the foyer is a nice, fully equipped kitchen with beautiful cherry cabinetry and granite countertops, as well as ceramic tile flooring. There is a nice, naturally bright breakfast area adjoining the kitchen with a matching granite table that is included. Proceeding from the foyer is a large dining area that is open to the handsome living room, both with gorgeous, brand new Luxury Vinyl Plank floors. The living room features a vaulted ceiling, a wall mounted TV that stays, an attractive, built-in bar which can also function as a display cabinet, and a door that leads to a delightful, screened porch with ceiling fan, and another wall mounted TV. perfect for summer relaxation. The main level primary bedroom features two closets (one being a walk-in), an ensuite bath with double sinks and walk in shower, and a laundry room for convenience. Additionally on the main level is a half bath for the guests, and a cozy den, with new LVP flooring which can also serve as an office space if desired. On the second level are two more bedrooms, (one of which is quite large and with two double closets), plus a full bath with tub and shower. Finally, a large two car garage completes the package. The HOA takes care of the exterior yard work and snow removal, making it easy! A new architectural roof was just installed in 2024 and the home is comfortably heated with an efficient gas furnace that was installed in 2018. As an added bonus, the seller has included a one-year HSA home warranty for the buyers, offering peace of mind. Don't delay! Come see the value for yourself but hurry... homes such as this one don't last!...
Contact an agent
Home facts
- Year built:2007
- Subdivision & Development:VICTORIA ABBEY
- Listing ID #:PADA2062272
- Added:49 day(s) ago
- Updated:September 10, 2026 at 07:43 AM
Rooms and interior
- Bedrooms:3
- Total bathrooms:3
- Full bathrooms:2
- Half bathrooms:1
- Flooring:Carpet, Ceramic Tile, Luxury Vinyl Plank, Vinyl
- Dining Description:Dining Room, Formal/Separate Dining Room
- Bathrooms Description:Bathroom 2, Half Bath, Primary Bathroom
- Kitchen Description:Breakfast Area, Dishwasher, Disposal, Microwave, Oven/Range - Gas
- Bedroom Description:Primary Bedroom
- Living area:2,441 sq. ft.
Heating and cooling
- Cooling:Central A/C
- Heating:Forced Air, Natural Gas
Structure and exterior
- Roof:Architectural Shingle
- Year built:2007
- Building area:2,441 sq. ft.
- Lot area:0.16 Acres
- Construction Materials:Dryvit, Frame, Stone, Vinyl Siding
- Exterior Features:Patio(s), Porch(es), Screened
- Foundation Description:Slab
- Levels:1 1/2 Story
Schools
- High school:CENTRAL DAUPHIN
Utilities
- Water:Public
- Sewer:Public Sewer
Finances and disclosures
- Price:$439,000
- Price per sq. ft.:$179.84
- Tax amount:$7,434 (2026)
Features and amenities
- Laundry features:Laundry
- Amenities:200+ Amp Service, Carbon Monoxide Detector(s), Smoke Detector
Parking
- Parking description:Attached Garage, Garage - Front Entry, Inside Access, Paved Driveway
- Garage:Yes
- Garage spaces:2
New listings near 4337 N Victoria Way
- Coming Soon
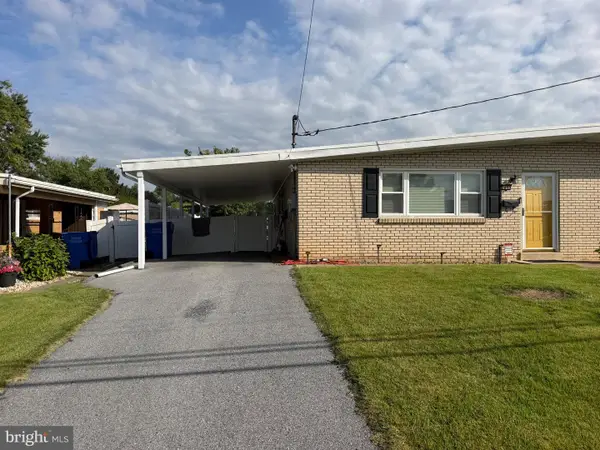 $225,000Coming Soon3 beds 2 baths2,160 sq. ft.
7080 Clearfield St, HARRISBURG, PA 17111
MLS# PADA2064052Listed by: KELLER WILLIAMS REALTY - Coming SoonOpen Sun, 1 to 3pm
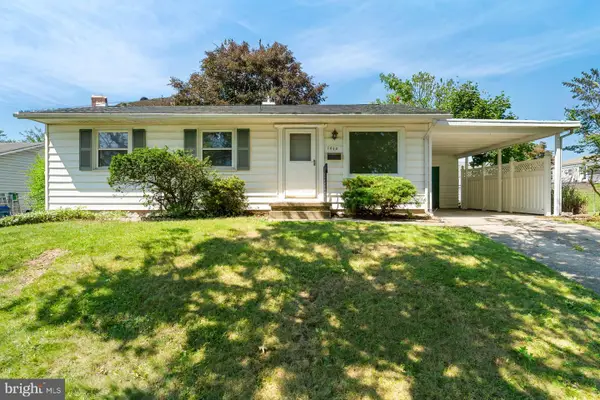 $215,000Coming Soon3 beds 1 baths1,230 sq. ft.
1010 Collingswood, HARRISBURG, PA 17109
MLS# PADA2064024Listed by: KELLER WILLIAMS REALTY - Coming Soon
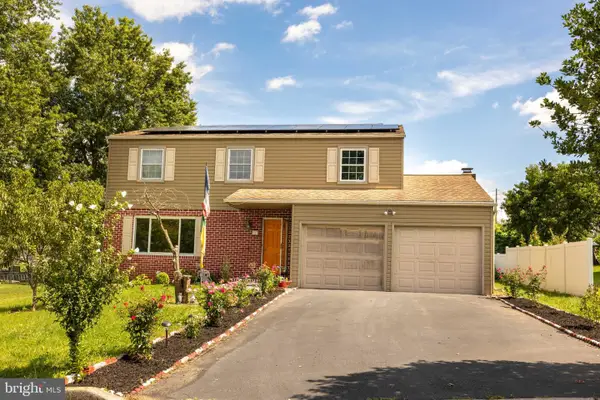 $400,000Coming Soon4 beds 3 baths1,947 sq. ft.
527 Springhouse Ct, HARRISBURG, PA 17111
MLS# PADA2063994Listed by: GHIMIRE HOMES - Coming Soon
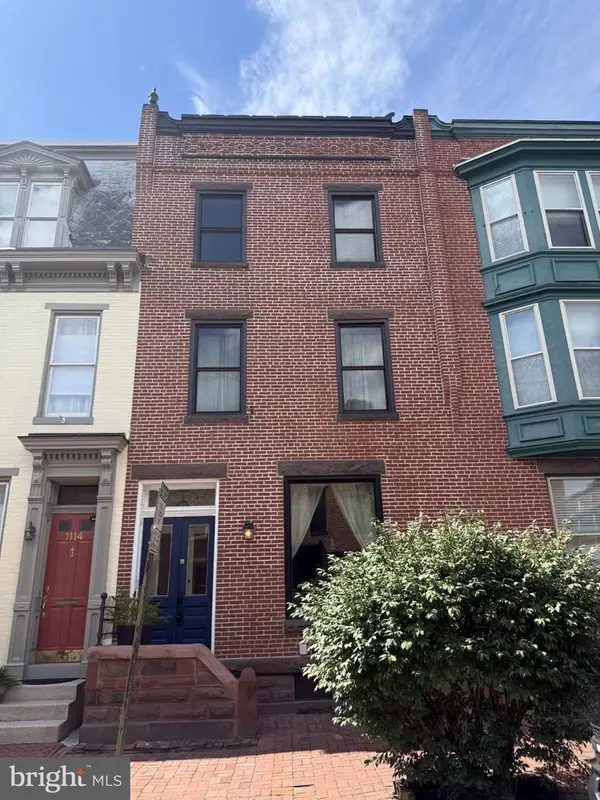 $215,000Coming Soon3 beds 3 baths2,082 sq. ft.
1116 Green St, HARRISBURG, PA 17102
MLS# PADA2064002Listed by: JOY DANIELS REAL ESTATE GROUP, LTD - Coming Soon
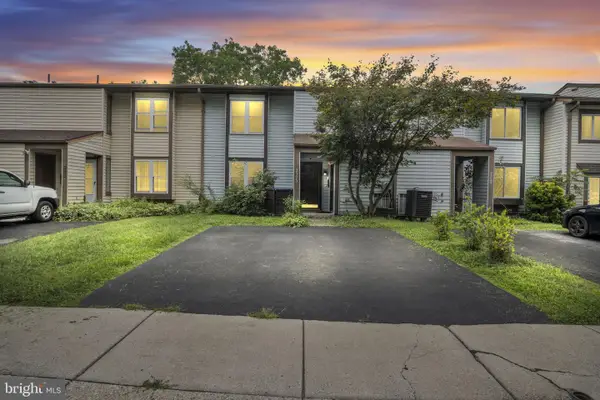 $200,000Coming Soon3 beds 2 baths1,510 sq. ft.
2323 Ionoff Rd, HARRISBURG, PA 17110
MLS# PADA2063874Listed by: KELLER WILLIAMS OF CENTRAL PA - Coming Soon
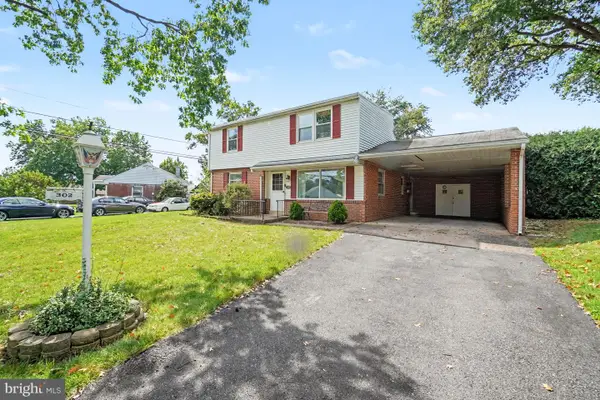 $244,900Coming Soon4 beds 3 baths1,916 sq. ft.
302 Wedgewood Rd, HARRISBURG, PA 17109
MLS# PADA2063952Listed by: IRON VALLEY REAL ESTATE OF CENTRAL PA - Coming SoonOpen Sat, 1 to 3pm
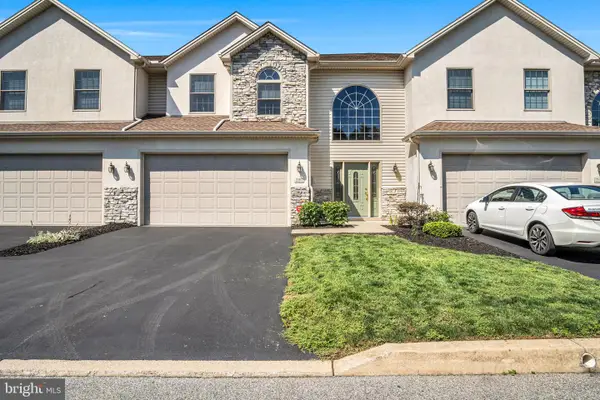 $419,900Coming Soon3 beds 4 baths3,820 sq. ft.
2197 Bordeaux Ct, HARRISBURG, PA 17112
MLS# PADA2063882Listed by: KELLER WILLIAMS OF CENTRAL PA - Coming Soon
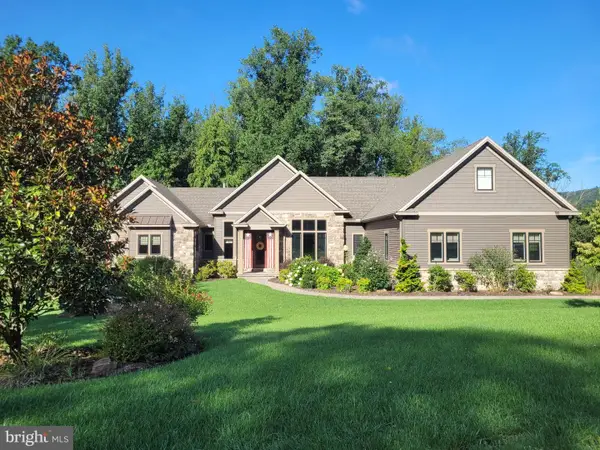 $929,900Coming Soon4 beds 5 baths4,288 sq. ft.
3220 Sutton Dr, HARRISBURG, PA 17112
MLS# PADA2063888Listed by: BERKSHIRE HATHAWAY HOMESERVICES HOMESALE REALTY - Coming Soon
 $339,900Coming Soon3 beds 2 baths2,132 sq. ft.
100 N Fairville Ave, HARRISBURG, PA 17112
MLS# PADA2063858Listed by: KELLER WILLIAMS REALTY - Coming Soon
 $1,300,000Coming Soon6 beds 9 baths12,999 sq. ft.
2390 Forest Hills Dr, HARRISBURG, PA 17112
MLS# PADA2063554Listed by: JOY DANIELS REAL ESTATE GROUP, LTD


Protect your home and budget from life's surprises with an Assurant Home Warranty, backed by a partner that supports you through every step of homeownership. Explore Plans.
©2026 Century 21 Real Estate LLC. All rights reserved. CENTURY 21®, the CENTURY 21 Logo and C21® are service marks owned by Century 21 Real Estate LLC. Century 21 Real Estate LLC fully supports the principles of the Fair Housing Act and the Equal Opportunity Act. Each office is independently owned and operated. Listing information is deemed reliable but not guaranteed accurate.