
5129 Irene Dr, Harrisburg, PA 17112
Local realty services provided by:CENTURY 21 New Millennium
5129 Irene Dr,Harrisburg, PA 17112
$329,000
- 5 Beds
- 2 Baths
- 2,680 sq. ft.
- Single family
- Active
Listed by: gianni cavero-aponte
Office: serhant pennsylvania llc.
MLS#:PADA2062086
Source:BRIGHTMLS
Price summary
- Price:$329,000
- Price per sq. ft.:$122.76
About this home
Welcome to this spacious and beautifully maintained Cape Cod in desirable Lower Paxton Township! Offering 2,680 square feet of finished living space, this inviting home features five bedrooms and two full bathrooms, providing plenty of room for family, guests, or a home office.
Step inside to discover bright, open living and dining areas filled with natural light and highlighted by a stunning stone fireplace. The updated eat-in kitchen features white cabinetry, stainless steel appliances, and ample space for everyday meals and entertaining. Two bedrooms and a full bathroom on the main level provide flexible living options, while the upper level offers additional generously sized bedrooms.
Enjoy outdoor living on the large deck overlooking the level 0.31-acre lot—perfect for entertaining, gardening, or relaxing. The walkout basement provides abundant storage and potential for future expansion. An attached garage and a convenient location within the highly sought-after Central Dauphin School District complete this exceptional home.
Located near shopping, dining, parks, and major highways, this move-in-ready property offers an ideal combination of space, comfort, and convenience. Schedule your private showing today!...
Contact an agent
Home facts
- Year built:1951
- Subdivision & Development:NONE AVAILABLE
- Listing ID #:PADA2062086
- Added:46 day(s) ago
- Updated:September 15, 2026 at 01:46 PM
Rooms and interior
- Bedrooms:5
- Total bathrooms:2
- Full bathrooms:2
- Basement:Yes
- Basement Description:Full
- Living area:2,680 sq. ft.
Heating and cooling
- Cooling:Window Unit(s)
- Heating:Baseboard - Electric, Electric, Oil, Radiator
Structure and exterior
- Year built:1951
- Building area:2,680 sq. ft.
- Lot area:0.31 Acres
- Architectural Style:Cape Cod
- Construction Materials:Frame
- Levels:2 Stories
Schools
- High school:CENTRAL DAUPHIN
Utilities
- Water:Well
- Sewer:Public Sewer
Finances and disclosures
- Price:$329,000
- Price per sq. ft.:$122.76
- Tax amount:$4,260 (2025)
Parking
- Parking description:Attached Garage, Garage - Front Entry
- Garage:Yes
- Garage spaces:1
New listings near 5129 Irene Dr
- Coming Soon
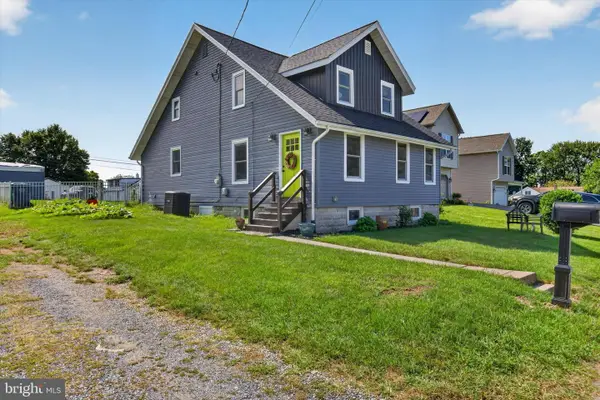 $339,900Coming Soon4 beds 2 baths2,064 sq. ft.
5545 Pine St, HARRISBURG, PA 17112
MLS# PADA2063454Listed by: REAL OF PENNSYLVANIA - Coming SoonOpen Fri, 5 to 7pm
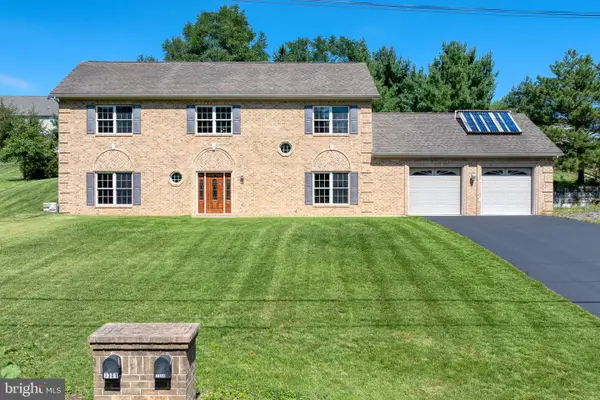 $409,900Coming Soon4 beds 3 baths2,400 sq. ft.
7304 Sandy Hollow Rd, HARRISBURG, PA 17112
MLS# PADA2064008Listed by: KELLER WILLIAMS ELITE - Coming Soon
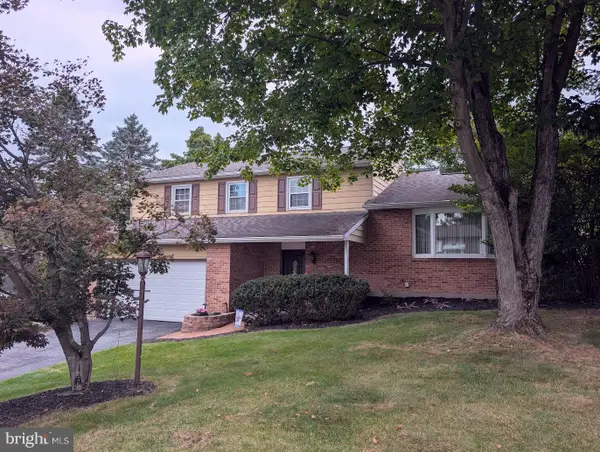 $375,000Coming Soon3 beds 3 baths2,080 sq. ft.
4118 Lisa Dr, HARRISBURG, PA 17112
MLS# PADA2064168Listed by: HOWARD HANNA COMPANY-HARRISBURG - Coming Soon
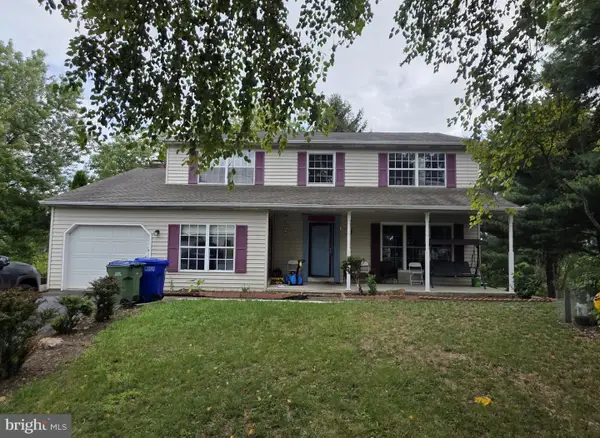 $426,500Coming Soon4 beds 3 baths2,680 sq. ft.
113 Kings Mill Ct, HARRISBURG, PA 17110
MLS# PADA2064146Listed by: ONEST REAL ESTATE - Coming Soon
 $525,000Coming Soon3 beds 2 baths2,919 sq. ft.
1324 & 1330 N Mountain Rd, HARRISBURG, PA 17112
MLS# PADA2064102Listed by: JOY DANIELS REAL ESTATE GROUP, LTD - Coming SoonOpen Sat, 12 to 3pm
 $449,900Coming Soon3 beds 3 baths2,684 sq. ft.
458 Quiggley Cir, HARRISBURG, PA 17112
MLS# PADA2063816Listed by: IRON VALLEY REAL ESTATE OF LANCASTER - Coming SoonOpen Sat, 1 to 3pm
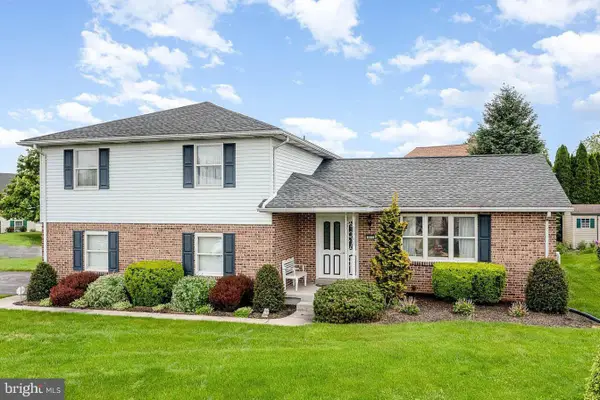 $399,900Coming Soon3 beds 3 baths2,970 sq. ft.
903 Manor Dr, HARRISBURG, PA 17113
MLS# PADA2064056Listed by: REAL OF PENNSYLVANIA - Coming Soon
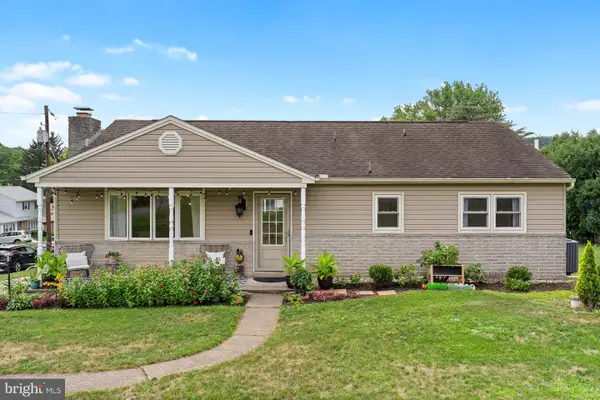 $275,000Coming Soon3 beds 3 baths2,320 sq. ft.
1200 Wheatfield Dr, HARRISBURG, PA 17112
MLS# PADA2063110Listed by: KELLER WILLIAMS REALTY - Coming SoonOpen Sat, 12 to 2pm
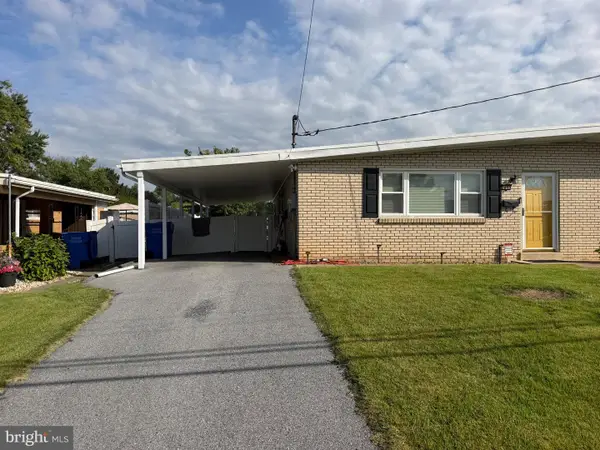 $225,000Coming Soon3 beds 2 baths2,160 sq. ft.
7080 Clearfield St, HARRISBURG, PA 17111
MLS# PADA2064052Listed by: KELLER WILLIAMS REALTY - Coming Soon
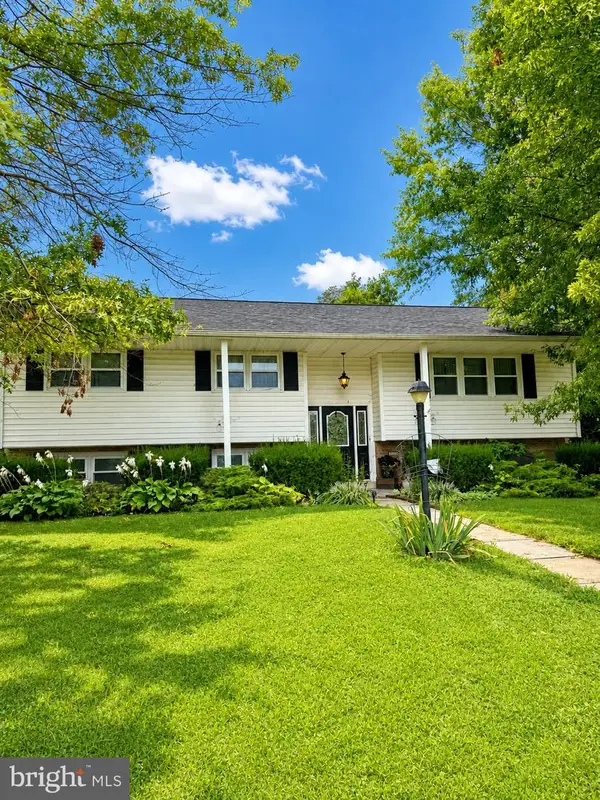 $339,900Coming Soon3 beds 2 baths2,132 sq. ft.
100 N Fairville Ave, HARRISBURG, PA 17112
MLS# PADA2063858Listed by: KELLER WILLIAMS REALTY


Protect your home and budget from life's surprises with an Assurant Home Warranty, backed by a partner that supports you through every step of homeownership. Explore Plans.
©2026 Century 21 Real Estate LLC. All rights reserved. CENTURY 21®, the CENTURY 21 Logo and C21® are service marks owned by Century 21 Real Estate LLC. Century 21 Real Estate LLC fully supports the principles of the Fair Housing Act and the Equal Opportunity Act. Each office is independently owned and operated. Listing information is deemed reliable but not guaranteed accurate.