
691 Keckler Rd, Harrisburg, PA 17111
Local realty services provided by:CENTURY 21 Alliance
691 Keckler Rd,Harrisburg, PA 17111
$220,000
- 3 Beds
- 2 Baths
- 1,524 sq. ft.
- Single family
- Pending
Listed by: gary hoover
Office: cavalry realty llc.
MLS#:PADA2061276
Source:BRIGHTMLS
Price summary
- Price:$220,000
- Price per sq. ft.:$144.36
About this home
Welcome to 691 Keckler Road, Harrisburg! This sprawling ranch home is being offered in an ESTATE Sale situation, being Sold in "As Is" condition. Bring your renovation and ideas to this unique ranch home, conveniently located near I83 & US 322, convenient to all things, retail, schools, restaurants and the list goes on!! Motivated Seller's, bring any/all offers!! Hurry, won't last long!!
Contact an agent
Home facts
- Year built:1954
- Subdivision & Development:SWATARA TOWNSHIP
- Listing ID #:PADA2061276
- Added:45 day(s) ago
- Updated:August 06, 2026 at 09:50 PM
Rooms and interior
- Bedrooms:3
- Total bathrooms:2
- Full bathrooms:2
- Living area:1,524 sq. ft.
Heating and cooling
- Cooling:Central A/C
- Heating:Forced Air, Oil
Structure and exterior
- Roof:Rubber
- Year built:1954
- Building area:1,524 sq. ft.
- Lot area:0.62 Acres
- Architectural Style:Ranch/Rambler
- Construction Materials:Frame
- Foundation Description:Active Radon Mitigation, Slab
- Levels:1 Story
Schools
- High school:CENTRAL DAUPHIN EAST
Utilities
- Water:Public
- Sewer:Public Sewer
Finances and disclosures
- Price:$220,000
- Price per sq. ft.:$144.36
- Tax amount:$3,415 (2025)
Parking
- Parking description:Attached Carport, Attached Garage, Garage - Front Entry
- Garage:Yes
- Garage spaces:1
New listings near 691 Keckler Rd
- Coming Soon
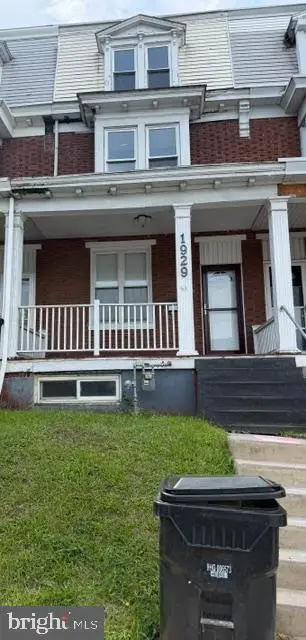 $145,000Coming Soon3 beds 1 baths
1929 State St, HARRISBURG, PA 17103
MLS# PADA2062688Listed by: IRON VALLEY REAL ESTATE OF CENTRAL PA - New
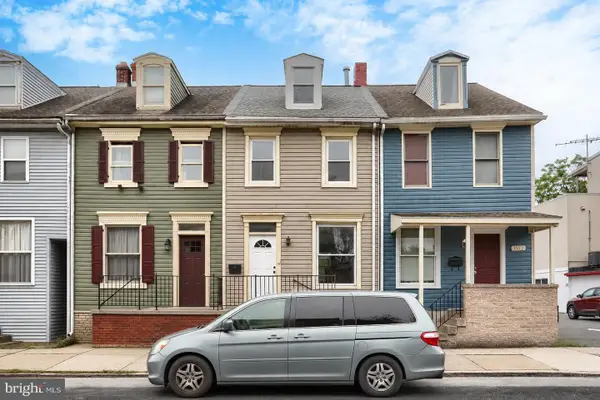 $165,000Active3 beds 1 baths1,301 sq. ft.
1523 Derry St, HARRISBURG, PA 17104
MLS# PADA2062850Listed by: RE/MAX DELTA GROUP, INC. - New
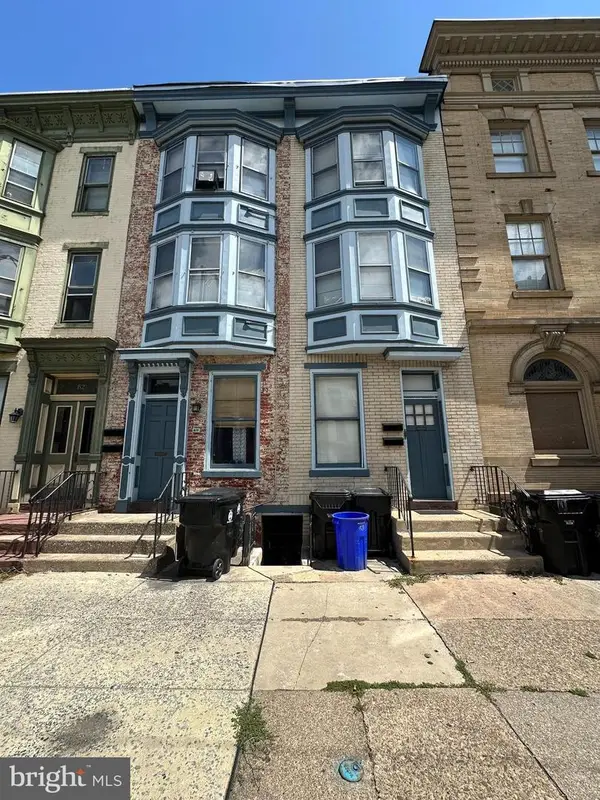 $599,900Active8 beds -- baths1,620 sq. ft.
617-619 N 2nd St, HARRISBURG, PA 17101
MLS# PADA2062856Listed by: EHRING & CO. - New
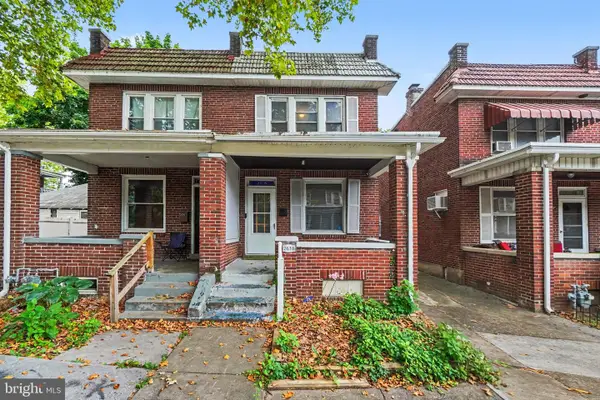 $147,999Active3 beds 1 baths2,034 sq. ft.
2618 Reel St, HARRISBURG, PA 17110
MLS# PADA2062862Listed by: HONESTY REALTY LLC - New
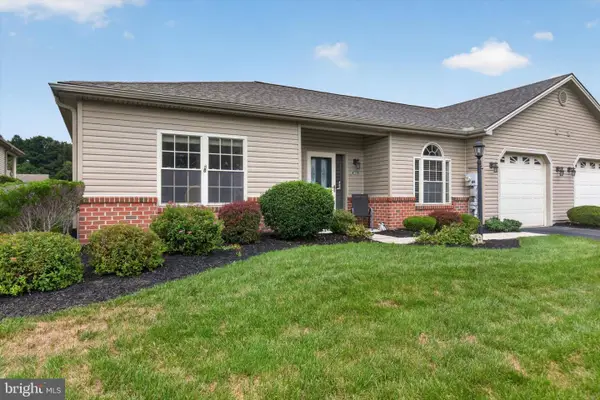 $264,900Active2 beds 2 baths1,440 sq. ft.
162 Leonard Ln, HARRISBURG, PA 17111
MLS# PADA2062876Listed by: IRON VALLEY REAL ESTATE OF CENTRAL PA - New
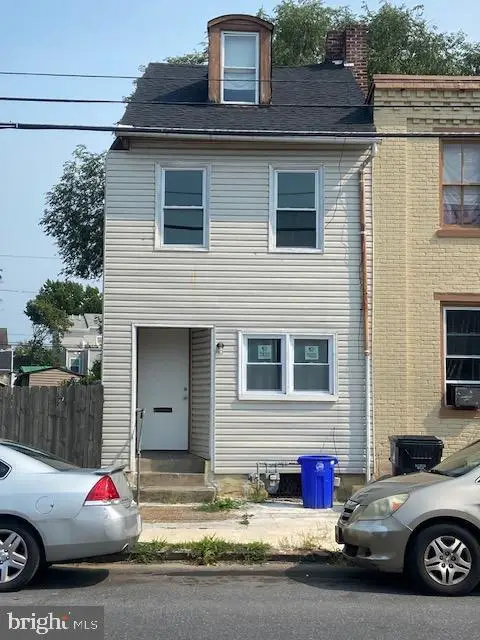 $110,000Active4 beds 1 baths1,172 sq. ft.
1517 Walnut St, HARRISBURG, PA 17103
MLS# PADA2062100Listed by: IRON VALLEY REAL ESTATE OF CENTRAL PA - Coming Soon
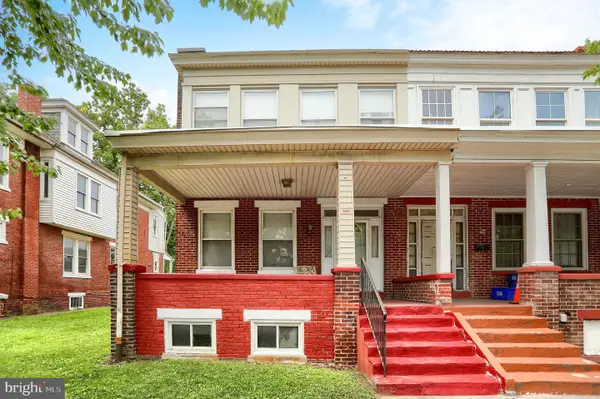 $220,000Coming Soon3 beds 1 baths
2418 N 6th St, HARRISBURG, PA 17110
MLS# PADA2062596Listed by: COLDWELL BANKER REALTY - Coming Soon
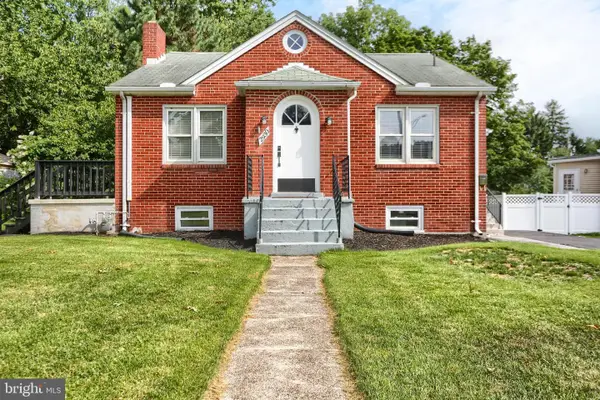 $249,900Coming Soon2 beds 2 baths
2930 Brookwood St, HARRISBURG, PA 17111
MLS# PADA2062776Listed by: RE/MAX REALTY ASSOCIATES - Coming Soon
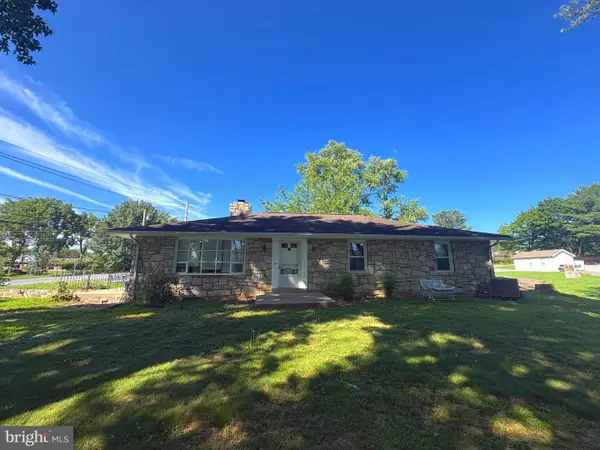 $319,900Coming Soon3 beds 1 baths
360 N Nyes Rd, HARRISBURG, PA 17112
MLS# PADA2062840Listed by: IRON VALLEY REAL ESTATE OF CENTRAL PA - Coming Soon
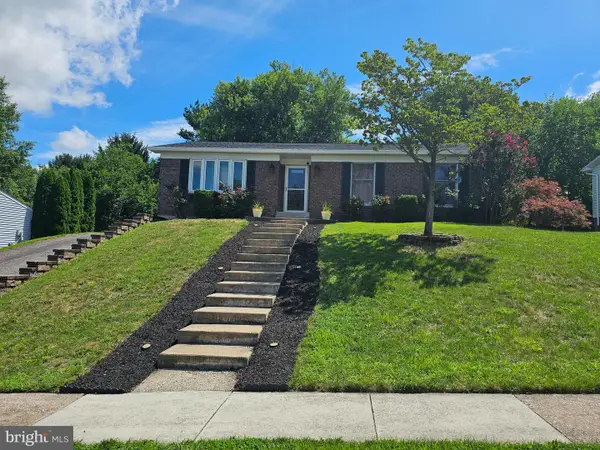 $325,000Coming Soon3 beds 2 baths
811 Mountain View St, HARRISBURG, PA 17112
MLS# PADA2062726Listed by: BERKSHIRE HATHAWAY HOMESERVICES HOMESALE REALTY


Protect your home and budget from life's surprises with an Assurant Home Warranty, backed by a partner that supports you through every step of homeownership. Explore Plans.
©2026 Century 21 Real Estate LLC. All rights reserved. CENTURY 21®, the CENTURY 21 Logo and C21® are service marks owned by Century 21 Real Estate LLC. Century 21 Real Estate LLC fully supports the principles of the Fair Housing Act and the Equal Opportunity Act. Each office is independently owned and operated. Listing information is deemed reliable but not guaranteed accurate.