
8141 Kelly Dr, Harrisburg, PA 17112
Local realty services provided by:CENTURY 21 Alliance
8141 Kelly Dr,Harrisburg, PA 17112
$315,000
- 3 Beds
- 3 Baths
- 1,408 sq. ft.
- Townhouse
- Coming Soon
Listed by: nicholas a jemo
Office: truevision, realtors
MLS#:PADA2065140
Source:BRIGHTMLS
Price summary
- Price:$315,000
- Price per sq. ft.:$223.72
- Monthly HOA dues:$125
About this home
Location, Location, Location! This Creekvale townhome is less than a mile from I-81 and Route 22 and only 15 minutes from downtown Hershey and all it has to offer. Enter on the ground floor where you have a one car garage and a finished bonus room - think rec room, home office or gym! The open concept main floor offers a sleek kitchen and dining space as well as a large living room and half-bath. The bedrooms are located upstairs including an owner's suite with trey ceilings, a walk-in closet and a well-appointed bathroom. The other two generously sized bedrooms and a second full bathroom as well as the conveniently located laundry room round out the second floor. This is easy living for those with busy lives! Request your showing today!
Contact an agent
Home facts
- Year built:2022
- Subdivision & Development:CREEKVALE
- Listing ID #:PADA2065140
- Updated:November 07, 2026 at 02:45 PM
Rooms and interior
- Bedrooms:3
- Total bathrooms:3
- Full bathrooms:2
- Half bathrooms:1
- Dining Description:Combination Kitchen/Dining, Dining Area, Dining Room
- Bathrooms Description:Bathroom 1, Bathroom 2, Half Bath, Primary Bath(s)
- Kitchen Description:Breakfast Area, Built-In Microwave, Built-In Range, Carpet, Crown Moldings, Energy Efficient Appliances, Exhaust Fan, Kitchen - Island, Pantry, Recessed Lighting, Upgraded Countertops
- Bedroom Description:Carpet, Walk In Closet(s)
- Basement:Yes
- Basement Description:Daylight, Garage Access, Partial, Partially Finished
- Living area:1,408 sq. ft.
Heating and cooling
- Cooling:Central A/C
- Heating:Central, Energy Star Heating System, Forced Air, Natural Gas
Structure and exterior
- Roof:Architectural Shingle
- Year built:2022
- Building area:1,408 sq. ft.
- Lot area:0.16 Acres
- Architectural Style:Craftsman
- Construction Materials:Frame
- Exterior Features:Deck(s)
- Foundation Description:Concrete Perimeter, Passive Radon Mitigation
- Levels:3 Story
Schools
- High school:CENTRAL DAUPHIN
Utilities
- Water:Public
- Sewer:Public Sewer
Finances and disclosures
- Price:$315,000
- Price per sq. ft.:$223.72
- Tax amount:$4,028 (2026)
Features and amenities
- Laundry features:Hookup
- Amenities:200+ Amp Service, Cable TV Available, Carpet, Crown Moldings, Electric Available, Insulated Windows, Natural Gas Available, Phone Available, Recessed Lighting, Sprinkler System
Parking
- Parking description:Attached Garage, Garage - Front Entry, Garage Door Opener, Parking Lot
- Garage:Yes
- Garage spaces:1
New listings near 8141 Kelly Dr
- Coming Soon
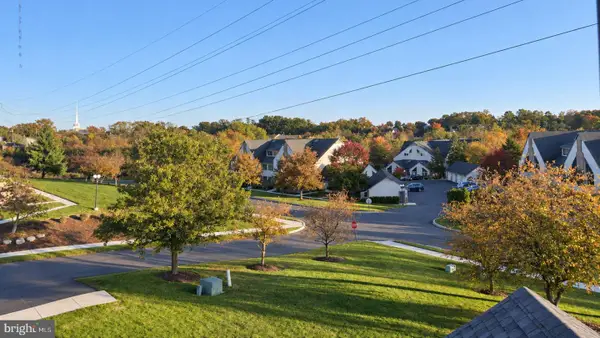 $250,000Coming Soon2 beds 2 baths1,548 sq. ft.
307 Cherrington Dr, HARRISBURG, PA 17110
MLS# PADA2065946Listed by: LIME HOUSE - Coming Soon
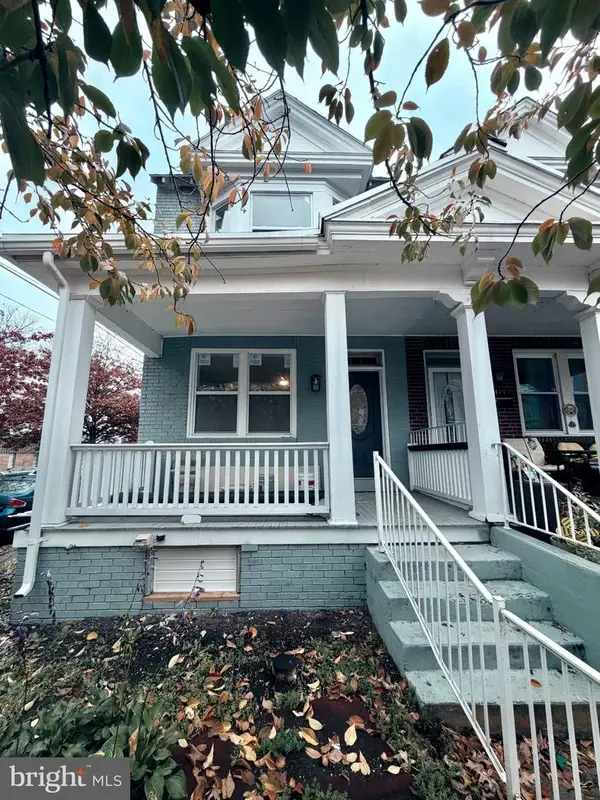 $189,900Coming Soon3 beds 1 baths1,396 sq. ft.
2421 Jefferson St, HARRISBURG, PA 17110
MLS# PADA2065930Listed by: REAL OF PENNSYLVANIA - Coming Soon
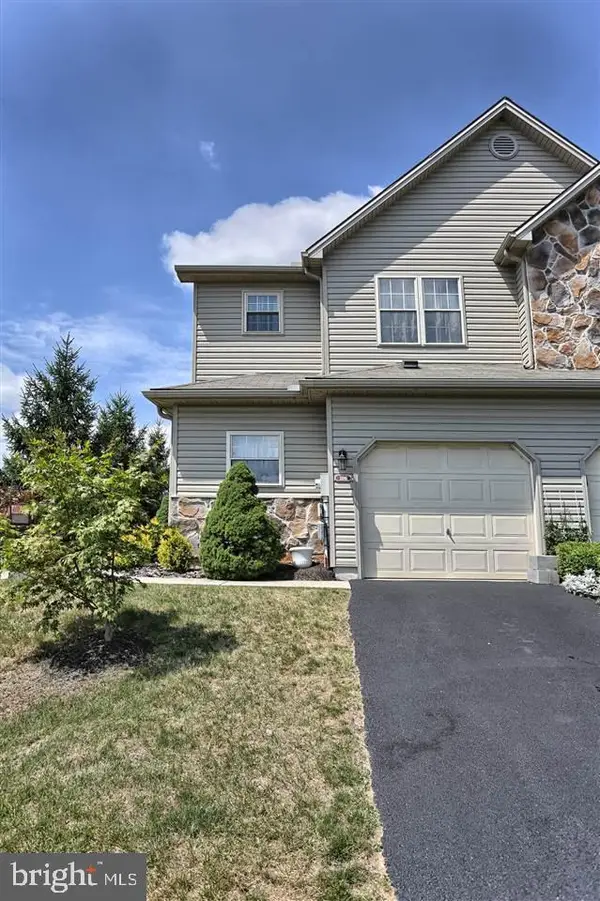 $275,000Coming Soon4 beds 3 baths1,722 sq. ft.
106 Kristy Ln, HARRISBURG, PA 17111
MLS# PADA2065880Listed by: TURN KEY REALTY GROUP - Coming Soon
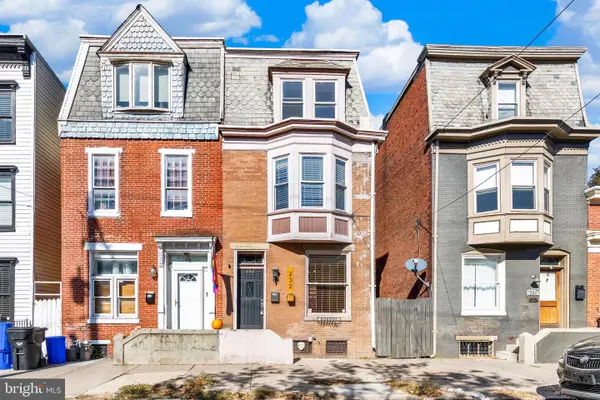 $184,900Coming Soon5 beds 2 baths1,948 sq. ft.
232 Peffer St, HARRISBURG, PA 17102
MLS# PADA2065878Listed by: JOY DANIELS REAL ESTATE GROUP, LTD - Coming Soon
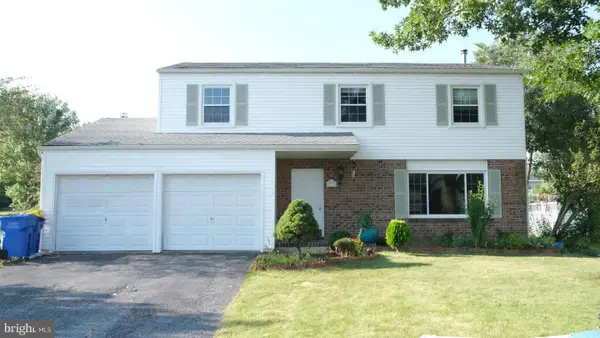 $385,000Coming Soon4 beds 3 baths1,926 sq. ft.
332 Springhouse Rd, HARRISBURG, PA 17111
MLS# PADA2065844Listed by: HOWARD HANNA COMPANY-HARRISBURG - Coming Soon
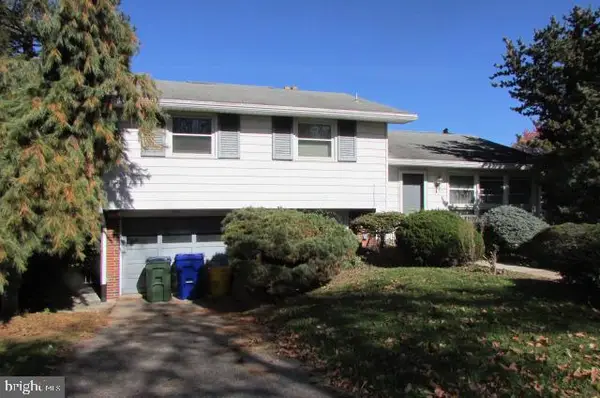 $259,900Coming Soon3 beds 3 baths1,992 sq. ft.
3502 Brookside Dr, HARRISBURG, PA 17109
MLS# PADA2065812Listed by: KELLER WILLIAMS OF CENTRAL PA - Coming Soon
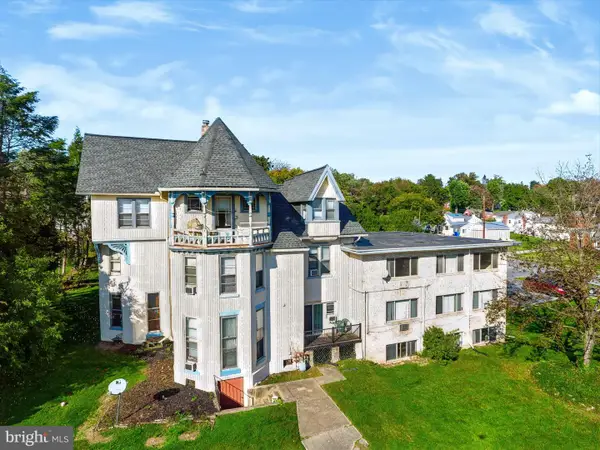 $1,595,000Coming Soon16 beds -- baths17,650 sq. ft.
3760 Montour St, HARRISBURG, PA 17111
MLS# PADA2064150Listed by: RE/MAX REALTY ASSOCIATES - Coming Soon
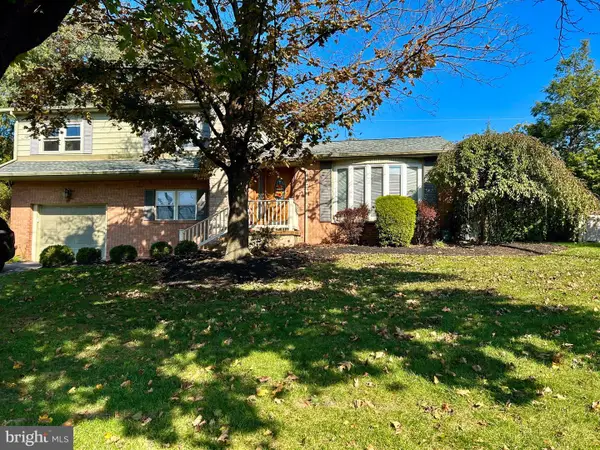 $334,900Coming Soon3 beds 3 baths1,914 sq. ft.
540 Cockley Rd, HARRISBURG, PA 17111
MLS# PADA2065614Listed by: IRON VALLEY REAL ESTATE OF CENTRAL PA - Coming Soon
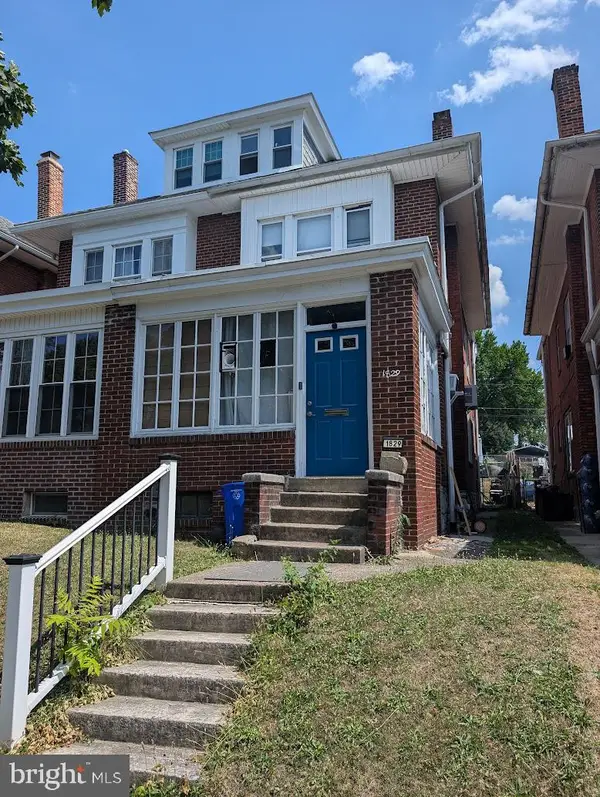 $130,000Coming Soon3 beds 2 baths1,613 sq. ft.
1829 State St, HARRISBURG, PA 17103
MLS# PADA2062012Listed by: HOWARD HANNA COMPANY-HARRISBURG


Protect your home and budget from life's surprises with an Assurant Home Warranty, backed by a partner that supports you through every step of homeownership. Explore Plans.
©2026 Century 21 Real Estate LLC. All rights reserved. CENTURY 21®, the CENTURY 21 Logo and C21® are service marks owned by Century 21 Real Estate LLC. Century 21 Real Estate LLC fully supports the principles of the Fair Housing Act and the Equal Opportunity Act. Each office is independently owned and operated. Listing information is deemed reliable but not guaranteed accurate.