
214 Beaver Street, Hastings, PA 16646
Local realty services provided by:CENTURY 21 Strayer & Associates, Inc.
Listed by: jeffrey holtz
Office: holtz and associates real estate llc.
MLS#:81629
Source:PA_AHAR
Price summary
- Price:$149,900
- Price per sq. ft.:$78.77
About this home
Brick 3 bedroom 1.5 story home on just under a half acre lot. 1st floor has kitchen with range and refrig.,dining room, living room, bath and three bedrooms. Plaster walls and hard wood flooring in most rooms. The second floor is set up for a in law apartment and has kitchen, living room, bedroom and bath. Full unfinished basement with washer and dryer included. Detached two car garage with auto openers.
Contact an agent
Home facts
- Year built:1955
- Subdivision & Development:None
- Listing ID #:81629
- Added:5 day(s) ago
- Updated:November 02, 2026 at 11:35 AM
Rooms and interior
- Bedrooms:3
- Total bathrooms:2
- Full bathrooms:2
- Rooms Total:9
- Flooring:Hardwood, Linoleum
- Kitchen Description:Range, Refrigerator
- Basement Description:Full, Unfinished
- Living area:1,903 sq. ft.
Heating and cooling
- Heating:Coal, Hot Water, Oil
Structure and exterior
- Year built:1955
- Building area:1,903 sq. ft.
- Lot area:0.48 Acres
- Architectural Style:Cape Cod
- Construction Materials:Brick, Vinyl Siding
- Exterior Features:Porch
- Foundation Description:Block
Utilities
- Water:Public
- Sewer:Public Sewer, Sewer Connected
Finances and disclosures
- Price:$149,900
- Price per sq. ft.:$78.77
- Tax amount:$2,993 (2026)
Features and amenities
- Appliances:Dryer, Range, Refrigerator, Washer
- Laundry features:Dryer, Washer
Parking
- Garage:Yes
- Garage spaces:2
New listings near 214 Beaver Street
- New
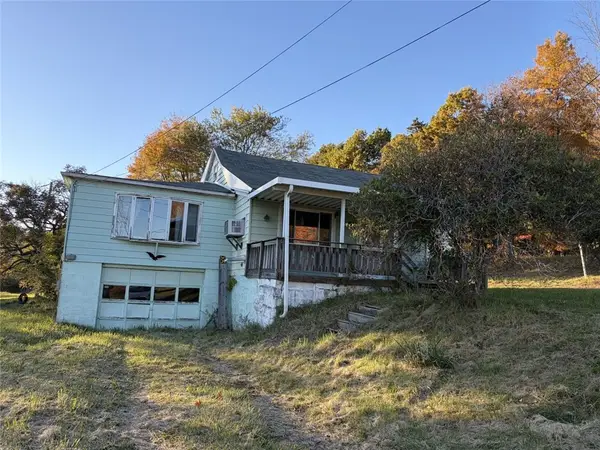 $50,000Active3 beds 1 baths1,840 sq. ft.
144 Middle Street, Hastings, PA 16646
MLS# 1780893Listed by: BERKSHIRE HATHAWAY THE PREFERRED REALTY
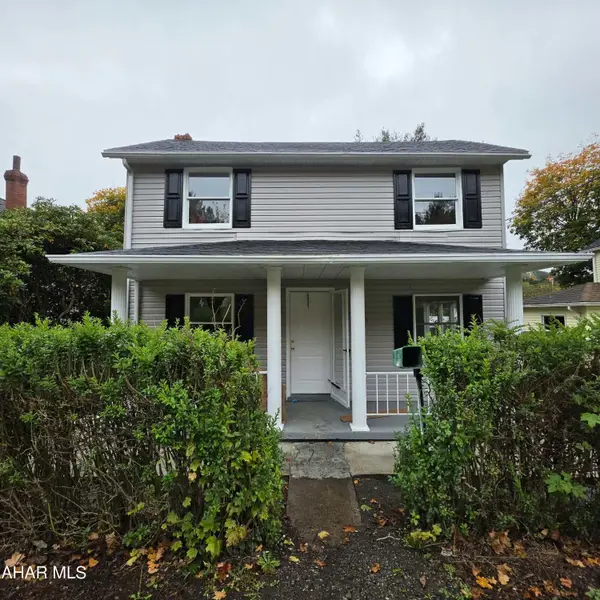 $159,900Active3 beds 2 baths1,328 sq. ft.
211 Beaver Street, Hastings, PA 16646
MLS# 81520Listed by: L&H REALTY GROUP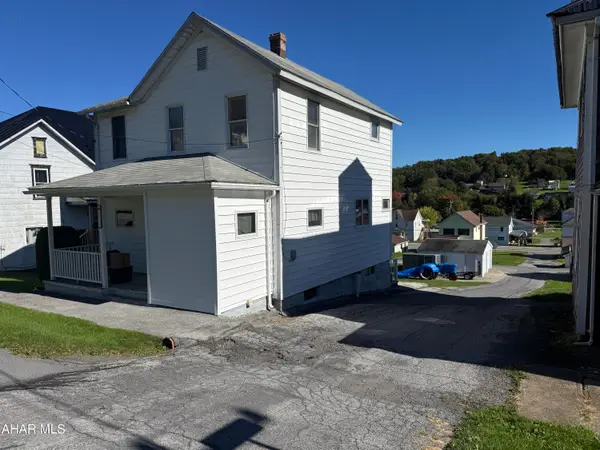 $134,900Active3 beds 2 baths1,248 sq. ft.
1315 Spangler Street, Hastings, PA 16646
MLS# 81512Listed by: HOLTZ AND ASSOCIATES REAL ESTATE LLC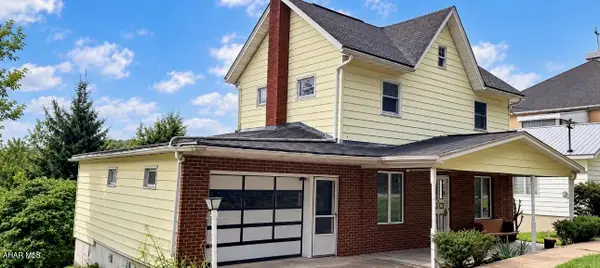 $45,000Active2 beds 1 baths1,800 sq. ft.
1385 Spangler Street, Hastings, PA 16646
MLS# 81393Listed by: LANG REAL ESTATE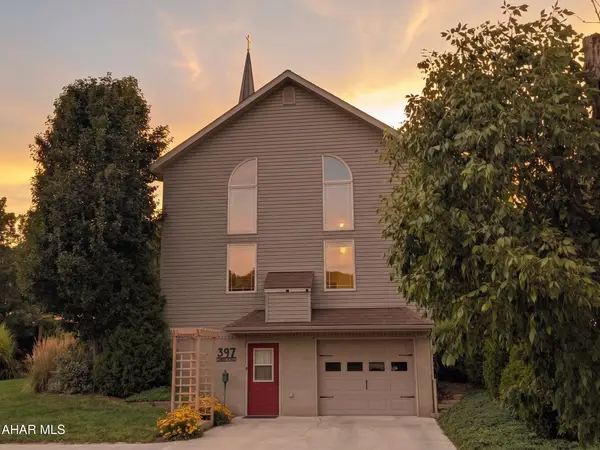 $439,900Active4 beds 3 baths3,210 sq. ft.
397 Beaver Street, Hastings, PA 16646
MLS# 81365Listed by: PERRY WELLINGTON REALTY, LLC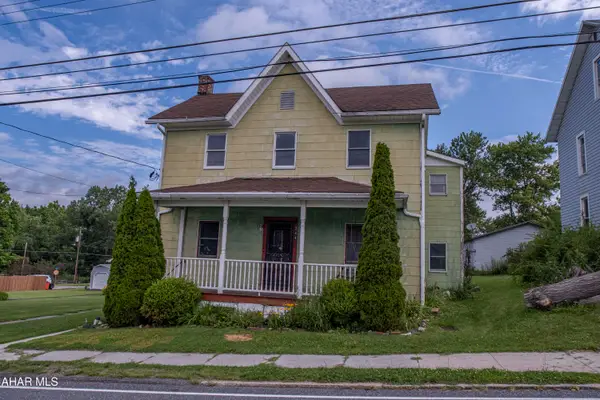 $50,000Pending4 beds 2 baths1,700 sq. ft.
244 Bridge Street, Hastings, PA 16646
MLS# 80947Listed by: PERRY WELLINGTON REALTY, LLC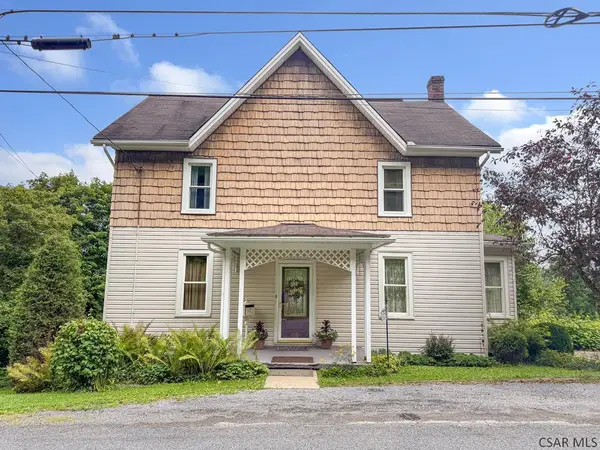 $104,900Pending3 beds 1 baths1,536 sq. ft.
1131 Spangler Street, Hastings, PA 16646
MLS# 96042219Listed by: HOWARD HANNA BARDELL REALTY ALTOONA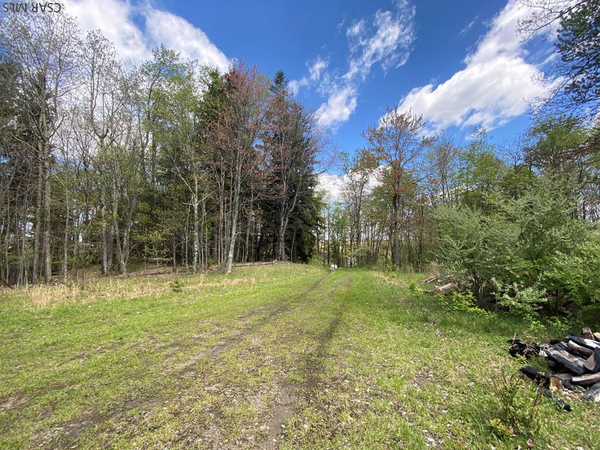 $225,000Active21 Acres
Bridge Street, Hastings, PA 16646
MLS# 96041687Listed by: PERRY WELLINGTON HOLLIDAYSBURG $114,900Pending5 beds 2 baths2,810 sq. ft.
332 Beaver Street, Hastings, PA 16646
MLS# 80044Listed by: HOWARD HANNA BARDELL REALTY ALTOONA


Protect your home and budget from life's surprises with an Assurant Home Warranty, backed by a partner that supports you through every step of homeownership. Explore Plans.
©2026 Century 21 Real Estate LLC. All rights reserved. CENTURY 21®, the CENTURY 21 Logo and C21® are service marks owned by Century 21 Real Estate LLC. Century 21 Real Estate LLC fully supports the principles of the Fair Housing Act and the Equal Opportunity Act. Each office is independently owned and operated. Listing information is deemed reliable but not guaranteed accurate.