
111 W Lehman Ave #, Hatboro, PA 19040
Local realty services provided by:CENTURY 21 Dale Realty Co.
111 W Lehman Ave #,Hatboro, PA 19040
$415,000
- 3 Beds
- 2 Baths
- 1,666 sq. ft.
- Single family
- Coming Soon
Listed by: brandon j byrne
Office: serhant pennsylvania llc.
MLS#:PAMC2199872
Source:BRIGHTMLS
Price summary
- Price:$415,000
- Price per sq. ft.:$249.1
About this home
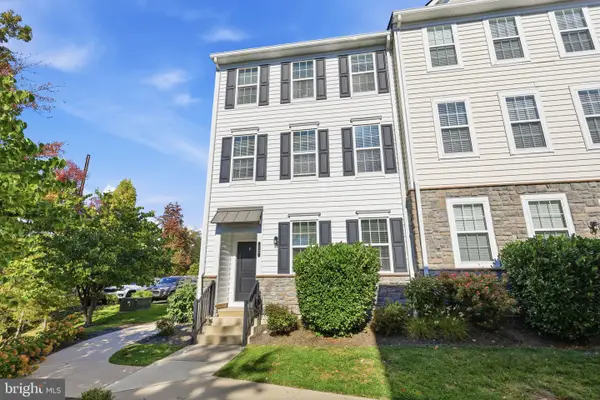
Classic charm meets everyday function in this 3-bedroom, 2-full-bath home in the heart of Hatboro. A welcoming front porch sets the tone and is ideal for that morning coffee or evening conversation. Enter the front door to an open living room and dining room combination. To the rear of the home is the kitchen which features granite countertops. The kitchen door leads to a second story deck. An additional room with a full bath completes the first floor. A spiral staircase takes you upstairs where you'll find three nicely sized bedrooms and a full hall bathroom. A second spiral staircase takes you down to the partially finished walkout basement, which adds to your living space. All of this comes with the walkability and community feel of borough life, close to local shops and dining. Schedule your showing today before this one is gone!
Contact an agent
Home facts
- Year built:1970
- Subdivision & Development:NONE AVAILABLE
- Listing ID #:PAMC2199872
- Updated:November 08, 2026 at 06:44 AM
Rooms and interior
- Bedrooms:3
- Total bathrooms:2
- Full bathrooms:2
- Dining Description:Combination Dining/Living, Dining Room
- Bathrooms Description:Bathroom 3
- Kitchen Description:Built-In Microwave, Built-In Range, Carpet, Dishwasher, Kitchen - Eat-In, Oven/Range - Gas, Upgraded Countertops
- Bedroom Description:Carpet
- Basement:Yes
- Basement Description:Full, Partially Finished, Walkout Level
- Living area:1,666 sq. ft.
Heating and cooling
- Cooling:Window Unit(s)
- Heating:Baseboard - Hot Water, Natural Gas
Structure and exterior
- Year built:1970
- Building area:1,666 sq. ft.
- Lot area:0.24 Acres
- Architectural Style:Colonial
- Construction Materials:Stucco
- Exterior Features:Deck(s)
- Foundation Description:Concrete Perimeter
- Levels:2 Stories
Schools
- High school:HAT-HORSH
- Middle school:KEITH VALLEY
- Elementary school:CROOKED BILLET
Utilities
- Water:Public
- Sewer:Public Sewer
Finances and disclosures
- Price:$415,000
- Price per sq. ft.:$249.1
- Tax amount:$7,912 (2026)
Features and amenities
- Laundry features:Dryer, Washer
- Amenities:Carpet, Ceiling Fan(s), Exposed Beams, Spiral Staircase
Parking
- Parking description:Detached Garage, Garage - Front Entry
- Garage:Yes
- Garage spaces:2
New listings near 111 W Lehman Ave #
- New
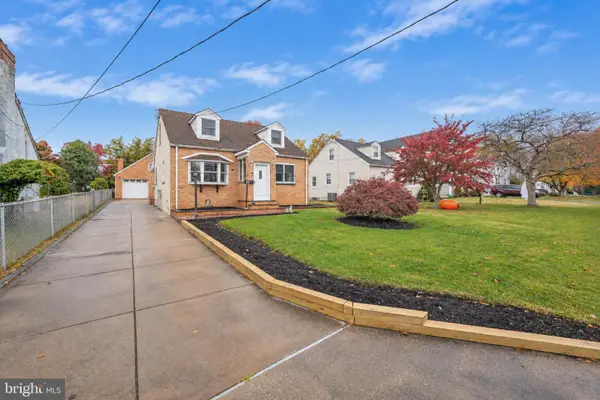 $472,000Active4 beds 2 baths1,397 sq. ft.
45 Loller Rd #, HATBORO, PA 19040
MLS# PAMC2199428Listed by: JAK REAL ESTATE - Open Sun, 2 to 4pmNew
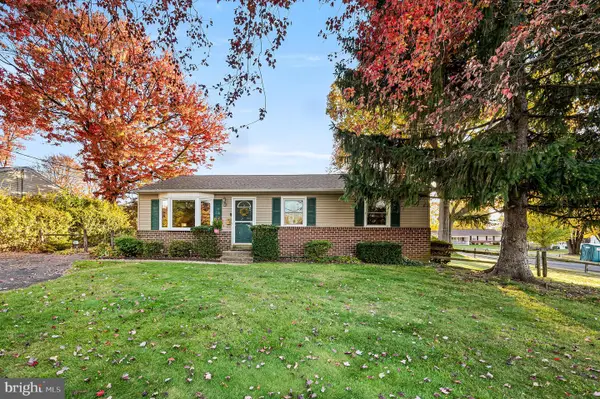 $417,000Active3 beds 1 baths1,200 sq. ft.
3888 Krugel St, HATBORO, PA 19040
MLS# PAMC2199244Listed by: KELLER WILLIAMS REAL ESTATE-HORSHAM - Open Sun, 12 to 2pmNew
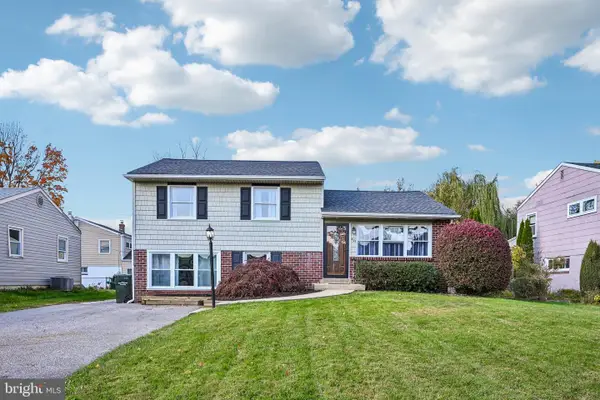 $459,900Active3 beds 2 baths1,558 sq. ft.
401 Willard Rd, HATBORO, PA 19040
MLS# PAMC2199218Listed by: EXP REALTY, LLC - New
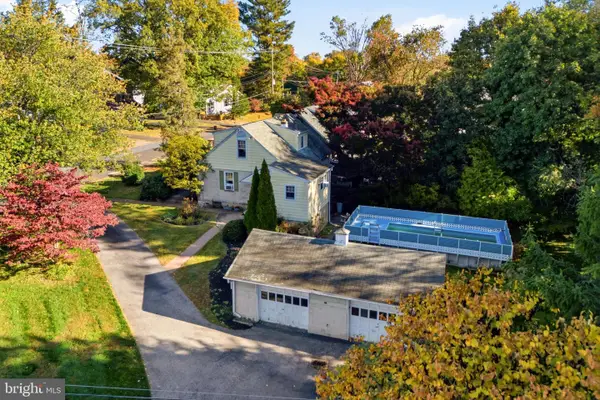 $429,000Active4 beds 2 baths2,076 sq. ft.
419 Continental Rd, HATBORO, PA 19040
MLS# PAMC2198722Listed by: REALTY ONE GROUP SUPREME - New
 $509,999Active3 beds 3 baths1,807 sq. ft.
12 Jessop Ln, HATBORO, PA 19040
MLS# PAMC2198792Listed by: BETTER HOMES REALTY GROUP  $520,000Pending4 beds 3 baths2,272 sq. ft.
514 Buckman Dr #, HATBORO, PA 19040
MLS# PAMC2198948Listed by: CLASS-HARLAN REAL ESTATE, LLC $672,800Active3 beds 3 baths2,200 sq. ft.
210 Wood St, HATBORO, PA 19040
MLS# PAMC2198772Listed by: QUINN & WILSON, INC. $399,000Active3 beds 1 baths1,204 sq. ft.
601 W County Line Rd, HATBORO, PA 19040
MLS# PAMC2198304Listed by: EXP REALTY, LLC $229,000Active2 beds 1 baths836 sq. ft.
3109 Blair Mill Rd, HATBORO, PA 19040
MLS# PAMC2198548Listed by: TESLA REALTY GROUP, LLC


Protect your home and budget from life's surprises with an Assurant Home Warranty, backed by a partner that supports you through every step of homeownership. Explore Plans.
©2026 Century 21 Real Estate LLC. All rights reserved. CENTURY 21®, the CENTURY 21 Logo and C21® are service marks owned by Century 21 Real Estate LLC. Century 21 Real Estate LLC fully supports the principles of the Fair Housing Act and the Equal Opportunity Act. Each office is independently owned and operated. Listing information is deemed reliable but not guaranteed accurate.