
514 Buckman Dr #, Hatboro, PA 19040
Local realty services provided by:CENTURY 21 Downtown
514 Buckman Dr #,Hatboro, PA 19040
$520,000
- 4 Beds
- 3 Baths
- 2,272 sq. ft.
- Single family
- Active
Upcoming open houses
- Sun, Nov 0112:00 pm - 03:00 pm
Listed by: todd w mccarty
Office: class-harlan real estate, llc.
MLS#:PAMC2198948
Source:BRIGHTMLS
Price summary
- Price:$520,000
- Price per sq. ft.:$228.87
About this home
**A special property, years in the making, and a wonderful opportunity to make this home your own!**
Situated in a lovely Horsham Township neighborhood in the Hatboro area. This one-owner home offers over 2,200 square feet, a traditional floor plan, and plenty of possibilities.
What truly sets this property apart is the landscape. The longtime owner had a passion and talent for horticulture and has spent decades cultivating, pruning, and training an extraordinary collection of specimen trees and gardens. Sculpted evergreens, gracefully spreading Japanese maples, and beautifully shaped ornamental trees create an almost park-like setting. Many have been carefully trained over the years into unique, artistic forms that simply cannot be recreated overnight. Meandering garden beds, natural stone accents, and a charming brick patio complete this one-of-a-kind outdoor setting.
This home has had years of memories and ready for the next chapter. It offers solid bones, great character with a Dutch-style front door, set of pocket doors, a classic brick fireplace, and huge money savers such as a new roof, a newer water heater, replacement windows. The home also features hardwood flooring, a second floor unfinished storage space that could be converted into a fifth bedroom, and a sunroom with vaulted ceiling.
After years of care by its original owner, this special home and its remarkable gardens are ready for their next chapter!...
Contact an agent
Home facts
- Year built:1968
- Subdivision & Development:MEETINGHOUSE VIL
- Listing ID #:PAMC2198948
- Added:1 day(s) ago
- Updated:October 29, 2026 at 09:51 PM
Rooms and interior
- Bedrooms:4
- Total bathrooms:3
- Full bathrooms:2
- Half bathrooms:1
- Kitchen Description:Kitchen - Eat-In, Kitchen - Table Space, Pantry
- Living area:2,272 sq. ft.
Heating and cooling
- Cooling:Central A/C
- Heating:Central, Natural Gas
Structure and exterior
- Roof:Architectural Shingle
- Year built:1968
- Building area:2,272 sq. ft.
- Lot area:0.28 Acres
- Architectural Style:Colonial
- Construction Materials:Asbestos
- Foundation Description:Slab
- Levels:2 Stories
Schools
- High school:HAT-HORSH
- Middle school:KEITH VALLEY
- Elementary school:HALLOWELL
Utilities
- Water:Public
- Sewer:Public Sewer
Finances and disclosures
- Price:$520,000
- Price per sq. ft.:$228.87
- Tax amount:$6,917 (2026)
Parking
- Parking description:Attached Garage, Garage - Side Entry, Inside Access, On Street
- Garage:Yes
- Garage spaces:1
New listings near 514 Buckman Dr #
- Coming Soon
 $672,800Coming Soon3 beds 3 baths2,200 sq. ft.
210 Wood St, HATBORO, PA 19040
MLS# PAMC2198772Listed by: QUINN & WILSON, INC. - Open Sat, 11am to 1pmNew
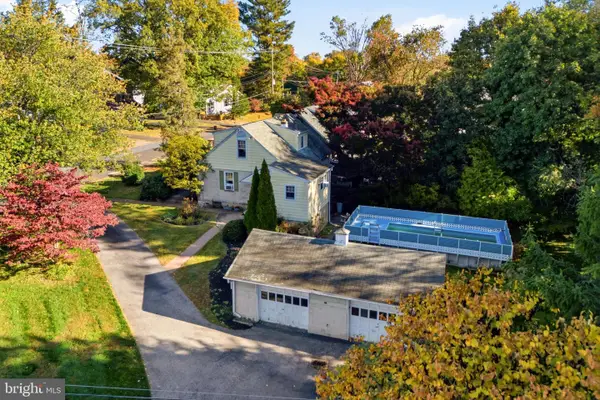 $429,000Active4 beds 2 baths1,176 sq. ft.
419 Continental Rd, HATBORO, PA 19040
MLS# PAMC2198722Listed by: REALTY ONE GROUP SUPREME - New
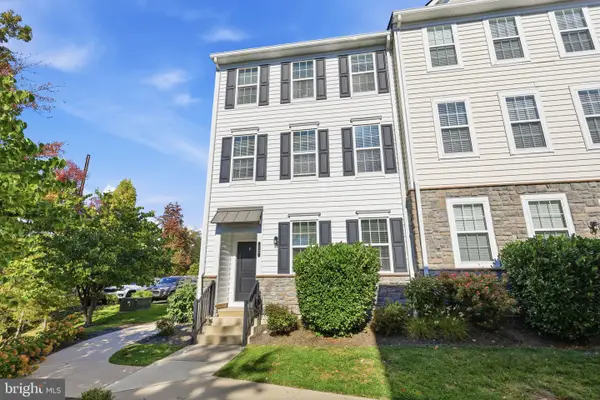 $509,999Active3 beds 3 baths1,807 sq. ft.
12 Jessop Ln, HATBORO, PA 19040
MLS# PAMC2198792Listed by: BETTER HOMES REALTY GROUP - Open Sat, 11am to 1pmNew
 $410,000Active3 beds 1 baths1,204 sq. ft.
601 W County Line Rd, HATBORO, PA 19040
MLS# PAMC2198304Listed by: EXP REALTY, LLC - New
 $229,000Active2 beds 1 baths836 sq. ft.
3109 Blair Mill Rd, HATBORO, PA 19040
MLS# PAMC2198548Listed by: TESLA REALTY GROUP, LLC - New
 $549,900Active5 beds 3 baths2,072 sq. ft.
335 Tanner Ave #, HATBORO, PA 19040
MLS# PAMC2198560Listed by: RE/MAX LEGACY 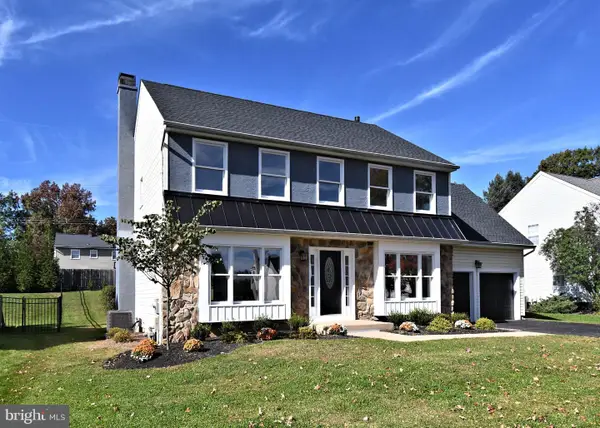 $839,900Pending4 beds 3 baths2,680 sq. ft.
202 Hidden Creek Dr, HATBORO, PA 19040
MLS# PAMC2198188Listed by: HOMESTARR REALTY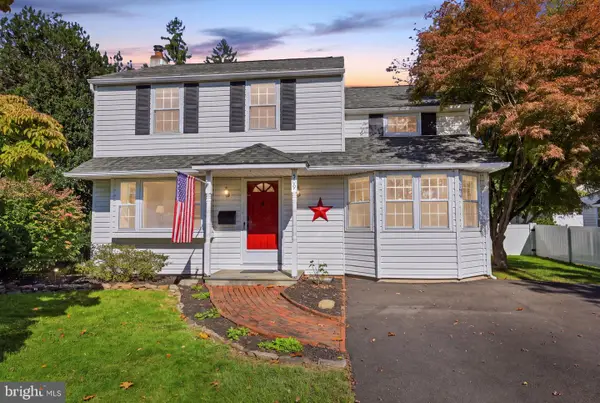 $475,000Pending3 beds 2 baths1,926 sq. ft.
509 Corinthian Ave #, HATBORO, PA 19040
MLS# PAMC2198222Listed by: RE/MAX PROPERTIES- New
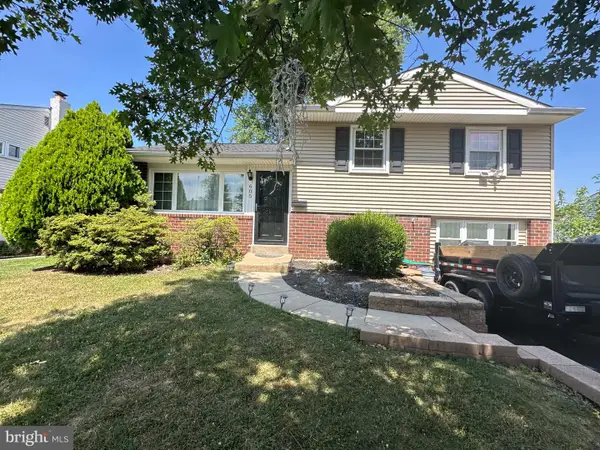 $469,900Active3 beds 2 baths1,558 sq. ft.
605 Exton Rd, HATBORO, PA 19040
MLS# PAMC2198036Listed by: CANAAN REALTY SERVICES INC


Protect your home and budget from life's surprises with an Assurant Home Warranty, backed by a partner that supports you through every step of homeownership. Explore Plans.
©2026 Century 21 Real Estate LLC. All rights reserved. CENTURY 21®, the CENTURY 21 Logo and C21® are service marks owned by Century 21 Real Estate LLC. Century 21 Real Estate LLC fully supports the principles of the Fair Housing Act and the Equal Opportunity Act. Each office is independently owned and operated. Listing information is deemed reliable but not guaranteed accurate.