
243 Crestview Rd, Hatboro, PA 19040
Local realty services provided by:CENTURY 21 Downtown
243 Crestview Rd,Hatboro, PA 19040
$540,000
- 4 Beds
- 2 Baths
- - sq. ft.
- Single family
- Sold
Listed by: matthew desantis
Office: keller williams real estate-horsham
MLS#:PAMC2193566
Source:BRIGHTMLS
Sorry, we are unable to map this address
Price summary
- Price:$540,000
About this home
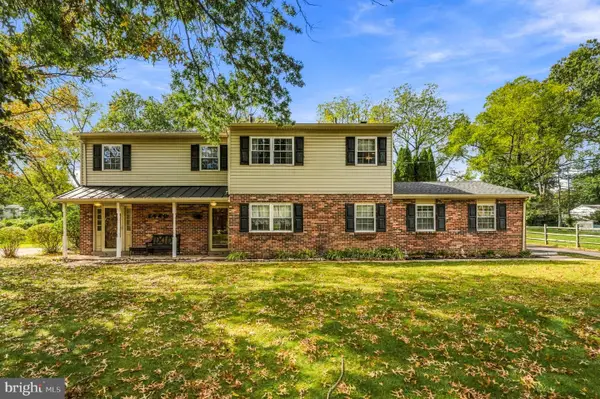
Welcome home to this brick-and-siding colonial with excellent curb appeal set by an expansive paved driveway, an attached garage, and a brick-paver walkway. Step through the front door directly into a bright living room featuring hardwood floors, recessed lighting, and neutral finishes. The main level flows into a dedicated dining room with sliding glass doors out to the back deck, connecting directly into a functional kitchen. The kitchen opens into a family room, which conveniently hosts a half bath and a separate laundry room off to the side. Upstairs, four spacious bedrooms offer warm wood flooring and generous closet space, providing the flexibility to easily convert one room into a private home office or workout area. Downstairs, the finished lower level features tile flooring and recessed lighting, creating a great setup for a recreation room, media lounge, or play space, while a separate utility section provides a workbench and a private walk-in cedar closet for seasonal storage. Outdoor living is a highlight on this property, featuring a wide composite deck with a retractable awning, an adjoining patio area, a stone fire pit, and an above-ground pool equipped with a custom-built landing platform, all set within a flat, fully fenced backyard lined with tall arborvitae for privacy. Located in the sought-after Hatboro-Horsham School District, this home is just a short walk to the newly finished Keith Valley Middle School and sits in a prime location close to local shopping, dining, parks, and major routes. OPEN HOUSE: Friday 9/11 5:30 to 7 and Sunday 9/13 11am to 1pm....
Contact an agent
Home facts
- Year built:1961
- Subdivision & Development:OAK HILL
- Listing ID #:PAMC2193566
- Added:47 day(s) ago
- Updated:October 23, 2026 at 01:47 AM
Rooms and interior
- Bedrooms:4
- Total bathrooms:2
- Full bathrooms:1
- Half bathrooms:1
- Basement:Yes
Heating and cooling
- Cooling:Central A/C
- Heating:Central, Natural Gas
Structure and exterior
- Year built:1961
- Architectural Style:Colonial
- Construction Materials:Vinyl Siding
- Levels:2 Stories
Utilities
- Water:Public
- Sewer:Public Sewer
Finances and disclosures
- Price:$540,000
- Tax amount:$5,912 (2026)
Parking
- Parking description:Attached Garage, On Street
- Garage:Yes
- Garage spaces:1
New listings near 243 Crestview Rd
- Coming SoonOpen Sun, 1 to 3pm
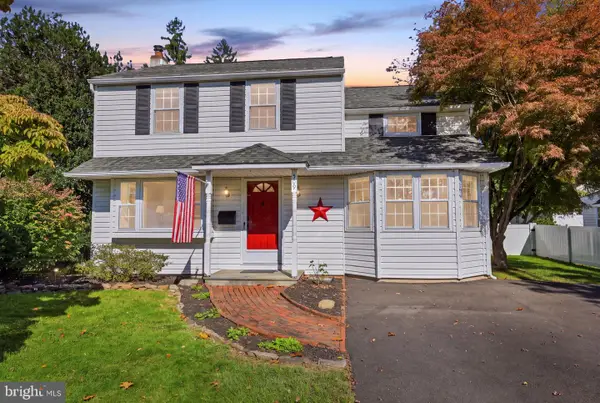 $475,000Coming Soon3 beds 2 baths1,926 sq. ft.
509 Corinthian Ave #, HATBORO, PA 19040
MLS# PAMC2198222Listed by: RE/MAX PROPERTIES - Open Sat, 2 to 4pmNew
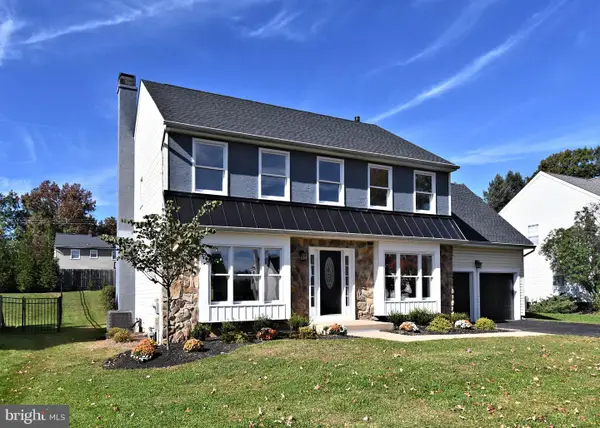 $839,900Active4 beds 3 baths2,680 sq. ft.
202 Hidden Creek Dr, HATBORO, PA 19040
MLS# PAMC2198188Listed by: HOMESTARR REALTY - New
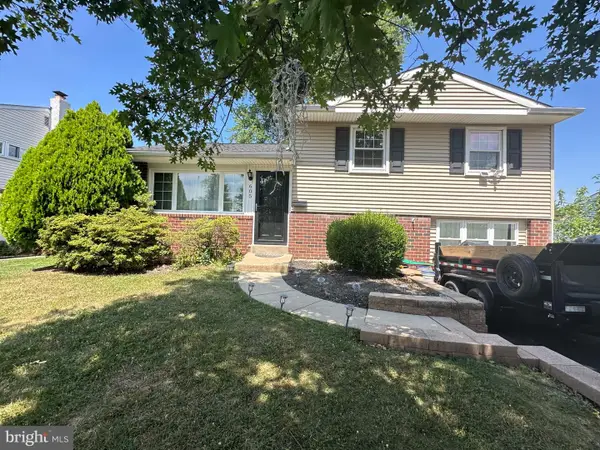 $469,900Active3 beds 2 baths1,558 sq. ft.
605 Exton Rd, HATBORO, PA 19040
MLS# PAMC2198036Listed by: CANAAN REALTY SERVICES INC - New
 $499,900Active4 beds 4 baths2,251 sq. ft.
3705 Meyer Ln #, HATBORO, PA 19040
MLS# PAMC2197896Listed by: LIBERTY BELL REAL ESTATE BROKERAGE LLC 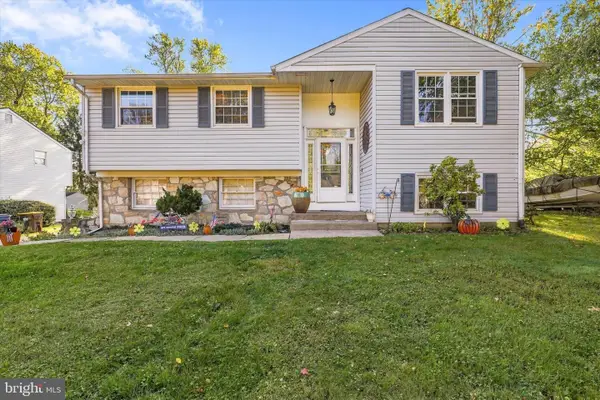 $509,900Pending4 beds 2 baths1,912 sq. ft.
517 Serrill Dr, HATBORO, PA 19040
MLS# PAMC2197614Listed by: RE/MAX CENTRE REALTORS- Open Sun, 1 to 4pmNew
 $596,000Active4 beds 3 baths2,077 sq. ft.
121 Clayton Rd #, HATBORO, PA 19040
MLS# PAMC2197506Listed by: COLDWELL BANKER HEARTHSIDE-LAHASKA - New
 $639,000Active4 beds 3 baths2,285 sq. ft.
2440 Exton Rd #, HATBORO, PA 19040
MLS# PAMC2197694Listed by: KELLER WILLIAMS REALTY - MOORESTOWN  $220,000Pending2 beds 2 baths960 sq. ft.
112 Byberry Rd #5, HATBORO, PA 19040
MLS# PAMC2197516Listed by: KELLER WILLIAMS REAL ESTATE-DOYLESTOWN- New
 $412,500Active3 beds 2 baths1,418 sq. ft.
3575 W Mill Rd #, HATBORO, PA 19040
MLS# PAMC2197498Listed by: RE/MAX CENTRE REALTORS  $424,900Pending3 beds 2 baths1,558 sq. ft.
405 Goodwin Rd, HATBORO, PA 19040
MLS# PAMC2197226Listed by: RE/MAX CENTRE REALTORS


Protect your home and budget from life's surprises with an Assurant Home Warranty, backed by a partner that supports you through every step of homeownership. Explore Plans.
©2026 Century 21 Real Estate LLC. All rights reserved. CENTURY 21®, the CENTURY 21 Logo and C21® are service marks owned by Century 21 Real Estate LLC. Century 21 Real Estate LLC fully supports the principles of the Fair Housing Act and the Equal Opportunity Act. Each office is independently owned and operated. Listing information is deemed reliable but not guaranteed accurate.