
335 Tanner Ave #, Hatboro, PA 19040
Local realty services provided by:CENTURY 21 The Real Estate Store
335 Tanner Ave #,Hatboro, PA 19040
$549,900
- 5 Beds
- 3 Baths
- 2,072 sq. ft.
- Single family
- Coming Soon
Listed by: john j handschuh
Office: re/max legacy
MLS#:PAMC2198560
Source:BRIGHTMLS
Price summary
- Price:$549,900
- Price per sq. ft.:$265.4
About this home
Looks Can Be Deceiving — Don’t Let This One Get Away!
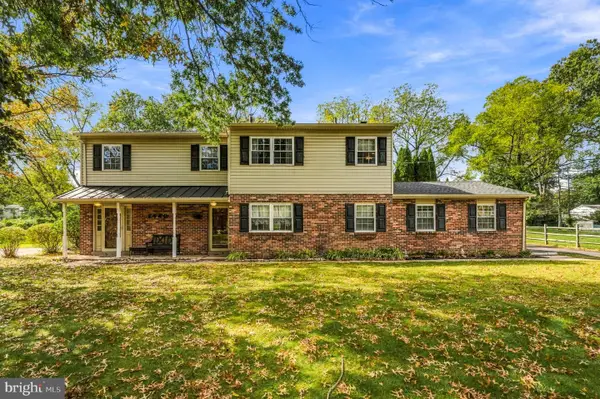
Welcome to this spacious 5-bedroom home in Hatboro! Offering far more than meets the eye, this wonderful property combines generous living space, modern updates, and an outdoor setting perfect for family fun and entertaining.
The updated kitchen features stainless steel appliances, granite countertops, and a center island with additional seating. The kitchen opens to a large great room or dining area, creating a welcoming space for everyday living and gatherings. A spacious living room and an additional generously sized first-floor room provide even more flexibility for your lifestyle.
The first-floor primary bedroom offers convenience and comfort, complete with a large private bathroom featuring a tiled shower, double vanity, and plenty of natural light. A first-floor half bath also serves as a convenient laundry area.
Upstairs, you’ll find four additional generously sized bedrooms and a full bathroom, providing plenty of room for family, guests, or a home office.
Additional features include a full basement with an outside entrance, a large crawl space offering extra storage, and an oversized corner lot with an amazing backyard ready for outdoor activities, entertaining, and making lasting family memories.
Enjoy relaxing on the covered side porch, along with the convenience of an oversized driveway offering comfortable parking for up to four vehicles.
Located in the Hatboro-Horsham School District, this home offers space, versatility, and plenty of potential.
Pack your bags and make this wonderful Hatboro home your own! With five bedrooms, flexible living spaces, and an oversized yard, this is an opportunity you won’t want to miss....
Contact an agent
Home facts
- Year built:1950
- Subdivision & Development:MILL RUN
- Listing ID #:PAMC2198560
- Updated:October 24, 2026 at 10:39 AM
Rooms and interior
- Bedrooms:5
- Total bathrooms:3
- Full bathrooms:2
- Half bathrooms:1
- Rooms Total:11
- Kitchen Description:Carpet, Kitchen - Island
- Bedroom Description:Carpet
- Basement:Yes
- Basement Description:Full, Outside Entrance
- Living area:2,072 sq. ft.
Heating and cooling
- Heating:Baseboard - Hot Water, Central, Natural Gas
Structure and exterior
- Roof:Architectural Shingle
- Year built:1950
- Building area:2,072 sq. ft.
- Lot area:0.42 Acres
- Lot Features:Corner, Front Yard, Level, Rear Yard, SideYard(s)
- Architectural Style:Cape Cod
- Construction Materials:Masonry, Stucco
- Exterior Features:Play Area, Sidewalks
- Foundation Description:Block
- Levels:1 1/2 Story
Schools
- High school:HAT-HORSHM
- Middle school:KEITH VALL
Utilities
- Water:Public
- Sewer:Public Sewer
Finances and disclosures
- Price:$549,900
- Price per sq. ft.:$265.4
- Tax amount:$7,870 (2026)
Features and amenities
- Amenities:200+ Amp Service, Carpet, Double Hung Windows
Parking
- Parking description:Asphalt Driveway, Off Street, On Street
New listings near 335 Tanner Ave #
- New
 $229,000Active2 beds 1 baths836 sq. ft.
3109 Blair Mill Rd, HATBORO, PA 19040
MLS# PAMC2198548Listed by: TESLA REALTY GROUP, LLC - Open Sat, 2 to 4pmNew
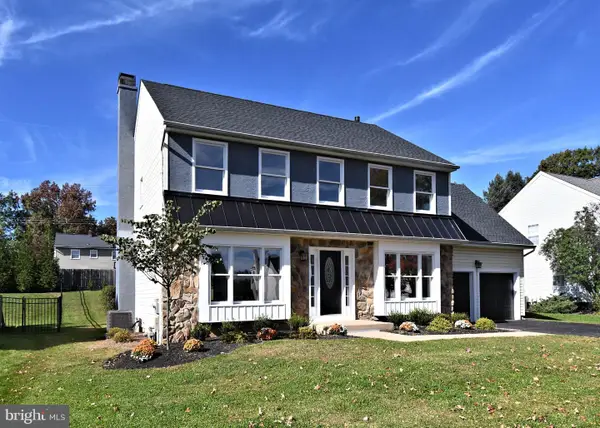 $839,900Active4 beds 3 baths2,680 sq. ft.
202 Hidden Creek Dr, HATBORO, PA 19040
MLS# PAMC2198188Listed by: HOMESTARR REALTY - Open Sun, 1 to 3pmNew
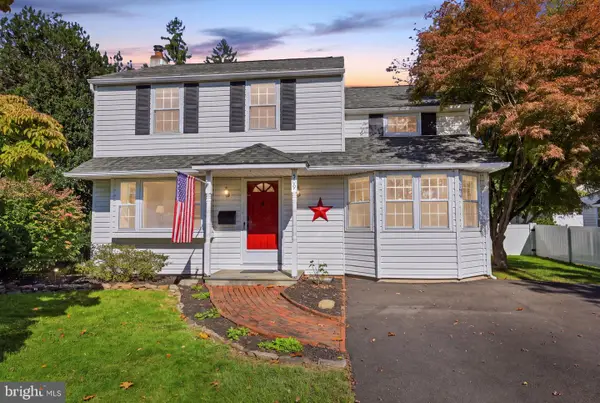 $475,000Active3 beds 2 baths1,926 sq. ft.
509 Corinthian Ave #, HATBORO, PA 19040
MLS# PAMC2198222Listed by: RE/MAX PROPERTIES - New
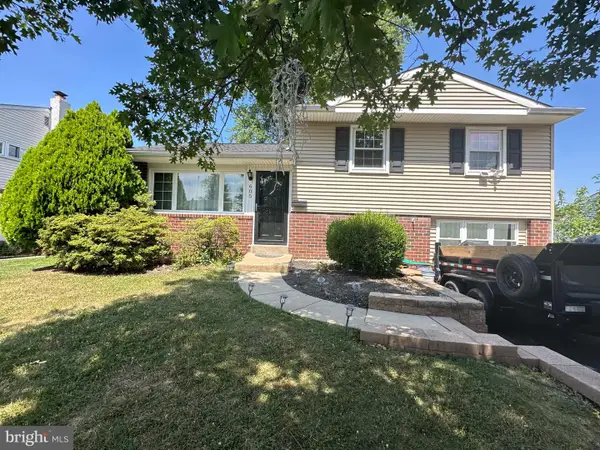 $469,900Active3 beds 2 baths1,558 sq. ft.
605 Exton Rd, HATBORO, PA 19040
MLS# PAMC2198036Listed by: CANAAN REALTY SERVICES INC - New
 $499,900Active4 beds 4 baths2,251 sq. ft.
3705 Meyer Ln #, HATBORO, PA 19040
MLS# PAMC2197896Listed by: LIBERTY BELL REAL ESTATE BROKERAGE LLC 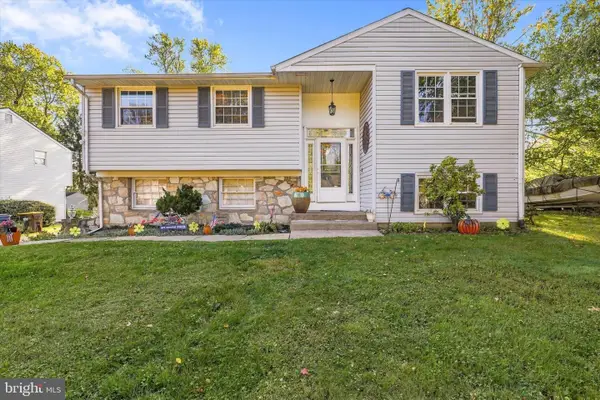 $509,900Pending4 beds 2 baths1,912 sq. ft.
517 Serrill Dr, HATBORO, PA 19040
MLS# PAMC2197614Listed by: RE/MAX CENTRE REALTORS- Open Sun, 1 to 4pmNew
 $596,000Active4 beds 3 baths2,077 sq. ft.
121 Clayton Rd #, HATBORO, PA 19040
MLS# PAMC2197506Listed by: COLDWELL BANKER HEARTHSIDE-LAHASKA - New
 $639,000Active4 beds 3 baths2,285 sq. ft.
2440 Exton Rd #, HATBORO, PA 19040
MLS# PAMC2197694Listed by: KELLER WILLIAMS REALTY - MOORESTOWN  $220,000Pending2 beds 2 baths960 sq. ft.
112 Byberry Rd #5, HATBORO, PA 19040
MLS# PAMC2197516Listed by: KELLER WILLIAMS REAL ESTATE-DOYLESTOWN


Protect your home and budget from life's surprises with an Assurant Home Warranty, backed by a partner that supports you through every step of homeownership. Explore Plans.
©2026 Century 21 Real Estate LLC. All rights reserved. CENTURY 21®, the CENTURY 21 Logo and C21® are service marks owned by Century 21 Real Estate LLC. Century 21 Real Estate LLC fully supports the principles of the Fair Housing Act and the Equal Opportunity Act. Each office is independently owned and operated. Listing information is deemed reliable but not guaranteed accurate.