
536 Sherwood Ln, Hatboro, PA 19040
Local realty services provided by:CENTURY 21 The Real Estate Store
536 Sherwood Ln,Hatboro, PA 19040
$475,500
- 4 Beds
- 2 Baths
- 1,964 sq. ft.
- Single family
- Coming Soon
Upcoming open houses
- Sun, Sep 2701:00 pm - 03:00 pm
Listed by: pamela j. vollrath
Office: re/max centre realtors
MLS#:PAMC2194252
Source:BRIGHTMLS
Price summary
- Price:$475,500
- Price per sq. ft.:$242.11
About this home
Welcome home to this beautifully maintained brick-front split-level offering wonderful curb appeal. A welcoming foyer leads to the lower-level family room with convenient access to the rear patio—perfect for relaxing or entertaining. This level also features a powder room, laundry area, and inside access to the attached garage. Just a few steps up, you'll find an oversized living room with gleaming hardwood floors and a large picture window that fills the space with natural light. The spacious kitchen offers abundant cabinet and counter space, along with a sunny breakfast area ideal for everyday casual dining. Step outside to the deck right off the kitchen and enjoy your morning coffee, or relax in the evening. The upper level features a generous primary suite, three additional nicely sized bedrooms, and a full hall bath with tub/shower combination, providing plenty of room for family, guests, or a home office. You'll enjoy outdoor entertaining with friends and family in the spacious backyard. Conveniently located near Routes 611and 202, the PA Turnpike. Minutes to shopping, dining, and specialty markets. This home combines comfort, space, and an excellent location. Situated within the highly regarded Hatboro-Horsham School District. Join us for our Open House on Sunday, September 27th from 1:00 PM to 3:00 PM! Don't miss this wonderful opportunity to make this home your own....
Contact an agent
Home facts
- Year built:1950
- Subdivision & Development:HORSHAM
- Listing ID #:PAMC2194252
- Updated:September 24, 2026 at 05:39 AM
Rooms and interior
- Bedrooms:4
- Total bathrooms:2
- Full bathrooms:1
- Half bathrooms:1
- Flooring:Ceramic Tile, Hardwood, Laminate Plank
- Bathrooms Description:Full Bath
- Kitchen Description:Breakfast Area, Dishwasher, Kitchen - Eat-In, Microwave, Oven/Range - Electric
- Bedroom Description:Primary Bedroom
- Living area:1,964 sq. ft.
Heating and cooling
- Cooling:Central A/C
- Heating:Forced Air, Oil
Structure and exterior
- Year built:1950
- Building area:1,964 sq. ft.
- Lot area:0.3 Acres
- Lot Features:Front Yard, Rear Yard, SideYard(s)
- Architectural Style:Split Level
- Construction Materials:Brick, Vinyl Siding
- Exterior Features:Deck(s), Patio(s)
- Foundation Description:Slab
- Levels:2 1/2 Stories
Schools
- High school:HATBORO-HORSHAM
- Middle school:KEITH VALLEY
- Elementary school:HALLOWELL
Utilities
- Water:Public
- Sewer:Public Sewer
Finances and disclosures
- Price:$475,500
- Price per sq. ft.:$242.11
- Tax amount:$6,277 (2026)
Features and amenities
- Laundry features:Laundry
Parking
- Parking description:Attached Garage, Garage - Front Entry, Inside Access
- Garage:Yes
- Garage spaces:1
New listings near 536 Sherwood Ln
- Coming Soon
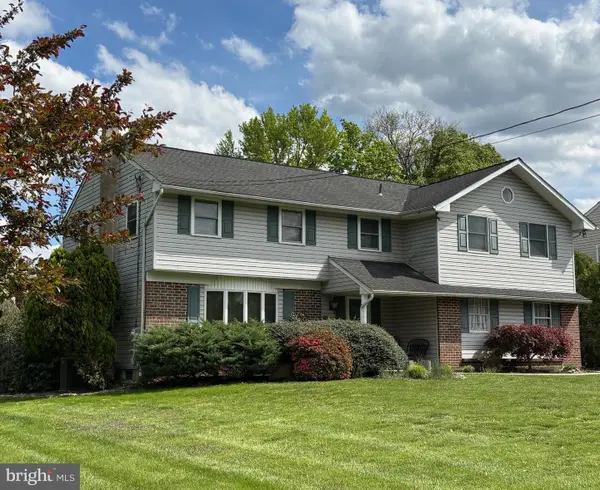 $672,000Coming Soon4 beds 4 baths3,021 sq. ft.
103 Quince Dr, HATBORO, PA 19040
MLS# PAMC2193372Listed by: COLDWELL BANKER HEARTHSIDE-LAHASKA - Coming Soon
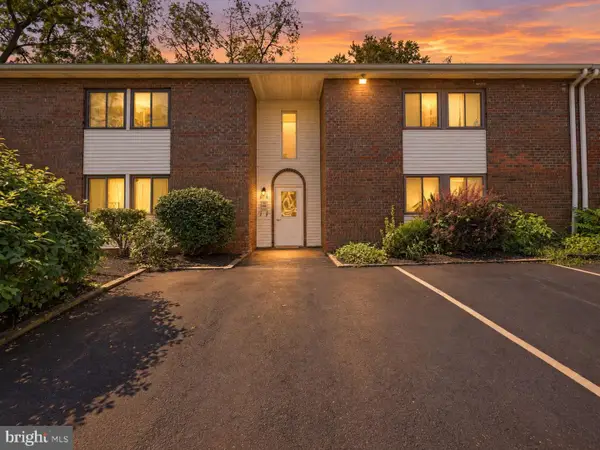 $241,000Coming Soon2 beds 1 baths919 sq. ft.
18 Hatters Ct, HATBORO, PA 19040
MLS# PAMC2195120Listed by: RE/MAX CENTRE REALTORS - New
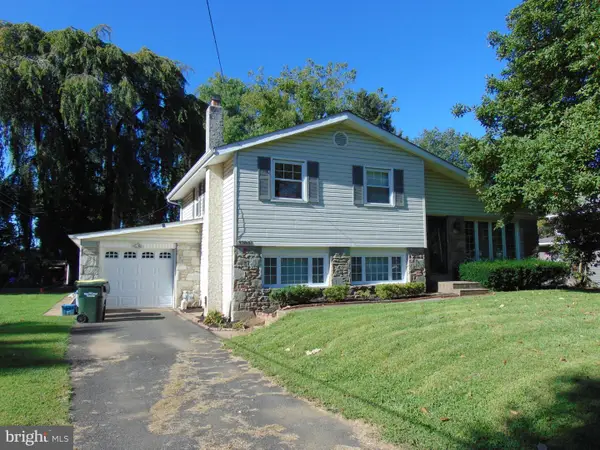 $509,000Active3 beds 3 baths1,863 sq. ft.
3700 W Mill Rd, HATBORO, PA 19040
MLS# PAMC2195160Listed by: KELLER WILLIAMS REAL ESTATE TRI-COUNTY 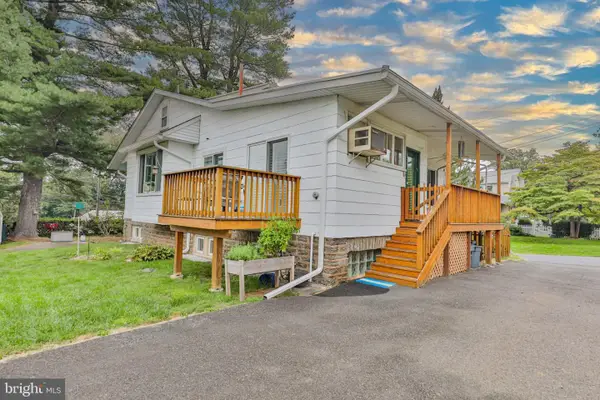 $450,000Pending4 beds 2 baths2,126 sq. ft.
410 Continental Rd, HATBORO, PA 19040
MLS# PAMC2194430Listed by: WEICHERT REALTORS- New
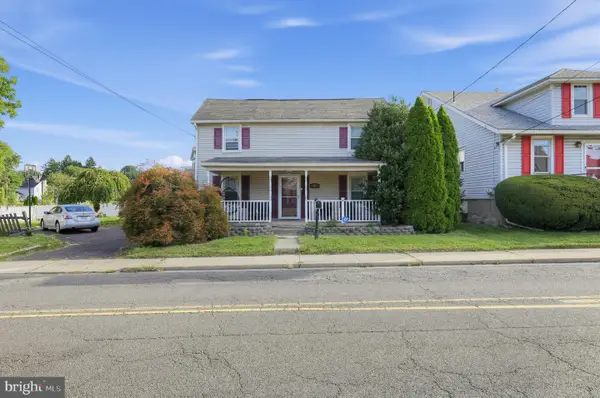 $450,000Active4 beds 2 baths2,260 sq. ft.
30 W Moreland Ave, HATBORO, PA 19040
MLS# PAMC2194750Listed by: KW EMPOWER - Open Sun, 12 to 2pmNew
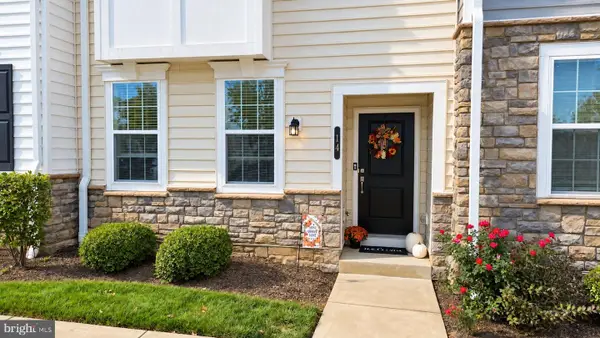 $489,900Active3 beds 3 baths1,672 sq. ft.
14 Manchester Dr, HATBORO, PA 19040
MLS# PAMC2194486Listed by: RE/MAX ONE REALTY - New
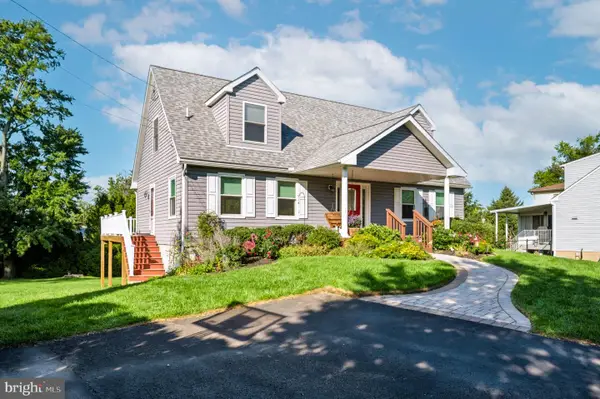 $525,000Active3 beds 3 baths2,463 sq. ft.
3150 Byberry Rd, HATBORO, PA 19040
MLS# PAMC2193284Listed by: LONG & FOSTER REAL ESTATE, INC.  $389,500Pending3 beds 1 baths1,562 sq. ft.
26 Barbara Rd, HATBORO, PA 19040
MLS# PAMC2193506Listed by: RE/MAX MAIN LINE - DEVON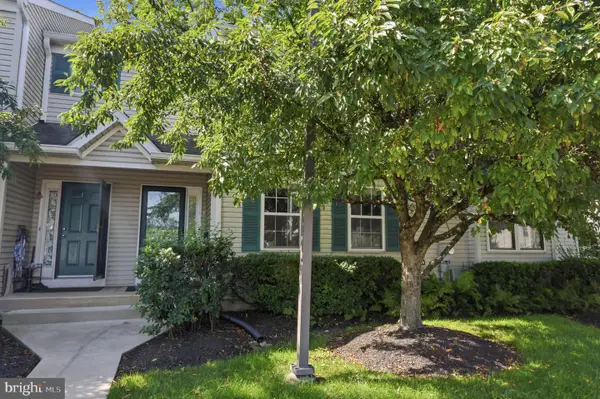 $429,000Active3 beds 3 baths2,062 sq. ft.
114 Yorkshire Way, HATBORO, PA 19040
MLS# PAMC2194018Listed by: KELLER WILLIAMS REAL ESTATE TRI-COUNTY


Protect your home and budget from life's surprises with an Assurant Home Warranty, backed by a partner that supports you through every step of homeownership. Explore Plans.
©2026 Century 21 Real Estate LLC. All rights reserved. CENTURY 21®, the CENTURY 21 Logo and C21® are service marks owned by Century 21 Real Estate LLC. Century 21 Real Estate LLC fully supports the principles of the Fair Housing Act and the Equal Opportunity Act. Each office is independently owned and operated. Listing information is deemed reliable but not guaranteed accurate.