
3150 Byberry Rd, Hatboro, PA 19040
Local realty services provided by:CENTURY 21 Mertz & Associates
3150 Byberry Rd,Hatboro, PA 19040
$525,000
- 3 Beds
- 3 Baths
- 2,463 sq. ft.
- Single family
- Active
Listed by: joanna bellinger
Office: long & foster real estate, inc.
MLS#:PAMC2193284
Source:BRIGHTMLS
Price summary
- Price:$525,000
- Price per sq. ft.:$213.15
About this home
This charming Cape Cod-style home, built in 2013, offers a perfect blend of modern convenience and classic design. Hardwood floors span the main living areas and stairs. New Carpet & Paint throughout the bedrooms. The kitchen features loads of cabinet space, nice size island, ceramic tile backsplash & a huge pantry with ample shelving. The main floor primary bedroom and full bath also offers a large walk in closet. Laundry on the first floor as well as a powder room round out the main level adding convenience to daily routines. Natural light floods the home. The front of the homes main level is equipped with triple pane windows enhancing energy efficiency & adding to a peaceful environment. The second floor features 2 bedrooms with double closets and individual mini splits as well as a bonus area & full bath. The finished daylight basement provides additional living space with 10 foot ceilings & a bonus room perfect for recreation, home gym, office or relaxation. Enjoy the outdoors on the lovely front porch, the generous composite deck with retractable awning or in the generous yard. The home is surrounded by well thought out, beautiful perennial plantings. Driveway accommodating up to four vehicles. Shed for extra storage. This home combines thoughtful design with practical features, making it a must-see....
Contact an agent
Home facts
- Year built:2013
- Subdivision & Development:NONE AVAILABLE
- Listing ID #:PAMC2193284
- Added:5 day(s) ago
- Updated:September 20, 2026 at 02:03 PM
Rooms and interior
- Bedrooms:3
- Total bathrooms:3
- Full bathrooms:2
- Half bathrooms:1
- Rooms Total:10
- Flooring:Carpet, Hardwood
- Kitchen Description:Built-In Microwave, Dishwasher, Disposal, Freezer, Microwave, Refrigerator, Stove
- Basement:Yes
- Basement Description:Daylight, Full, Fully Finished, Improved, Partially Finished, Poured Concrete, Walkout Level, Windows
- Living area:2,463 sq. ft.
Heating and cooling
- Cooling:Central A/C
- Heating:Central, Natural Gas
Structure and exterior
- Roof:Architectural Shingle
- Year built:2013
- Building area:2,463 sq. ft.
- Lot area:0.49 Acres
- Architectural Style:Cape Cod
- Construction Materials:Vinyl Siding
- Levels:2 Stories
Utilities
- Water:Public
- Sewer:Public Sewer
Finances and disclosures
- Price:$525,000
- Price per sq. ft.:$213.15
- Tax amount:$8,832 (2026)
Features and amenities
- Laundry features:Dryer, Washer
- Amenities:Double Hung Windows, Double Pane Windows, Triple Pane Windows
New listings near 3150 Byberry Rd
- New
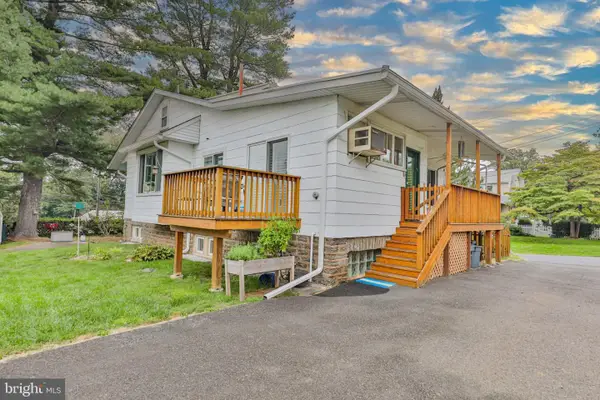 $450,000Active4 beds 2 baths2,126 sq. ft.
410 Continental Rd, HATBORO, PA 19040
MLS# PAMC2194430Listed by: WEICHERT REALTORS - New
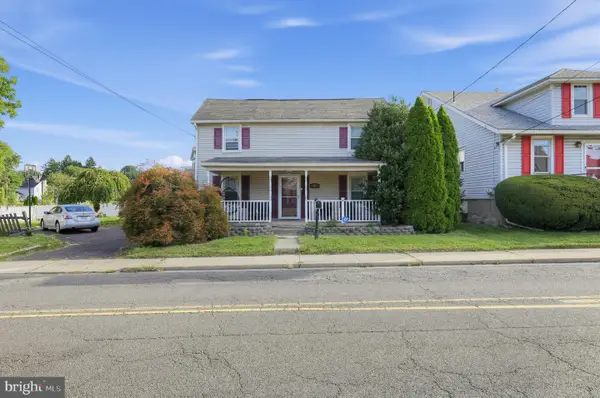 $450,000Active4 beds 2 baths2,260 sq. ft.
30 W Moreland Ave, HATBORO, PA 19040
MLS# PAMC2194750Listed by: KW EMPOWER - Open Sun, 11am to 1pmNew
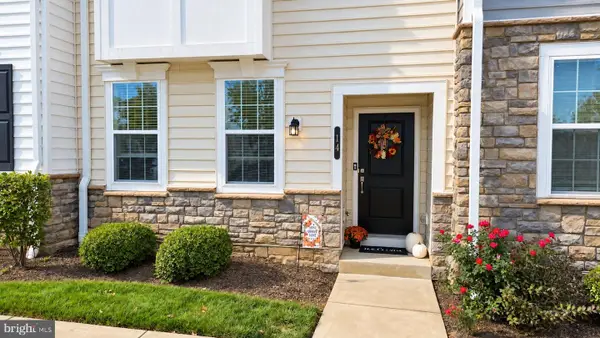 $489,900Active3 beds 3 baths1,672 sq. ft.
14 Manchester Dr, HATBORO, PA 19040
MLS# PAMC2194486Listed by: RE/MAX ONE REALTY - New
 $389,500Active3 beds 1 baths1,562 sq. ft.
26 Barbara Rd, HATBORO, PA 19040
MLS# PAMC2193506Listed by: RE/MAX MAIN LINE - DEVON - New
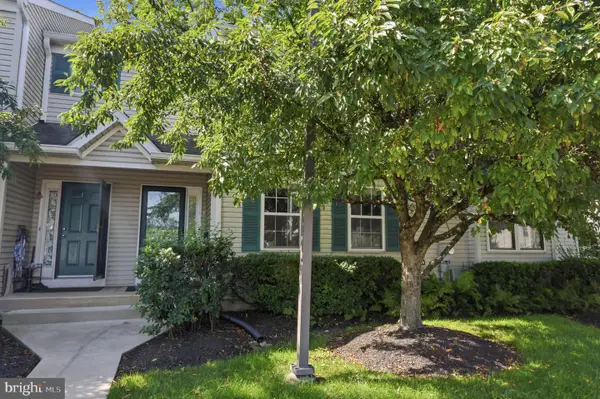 $429,000Active3 beds 3 baths2,062 sq. ft.
114 Yorkshire Way, HATBORO, PA 19040
MLS# PAMC2194018Listed by: KELLER WILLIAMS REAL ESTATE TRI-COUNTY 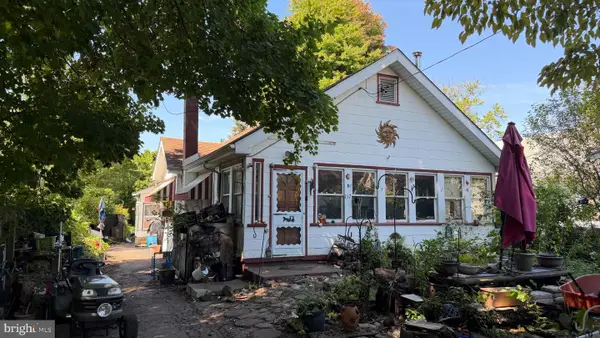 $260,000Active3 beds 1 baths1,407 sq. ft.
117 Manor Rd, HATBORO, PA 19040
MLS# PAMC2193732Listed by: REALTY ONE GROUP SUPREME- Open Sun, 10am to 12pm
 $425,000Active3 beds 2 baths1,524 sq. ft.
617 Preston Ln, HATBORO, PA 19040
MLS# PAMC2193602Listed by: EXP REALTY, LLC 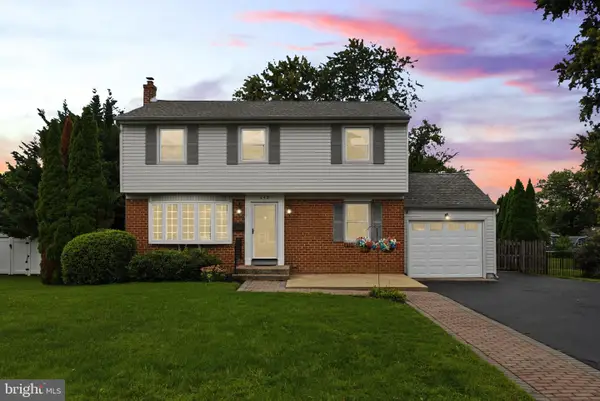 $519,000Pending4 beds 2 baths1,678 sq. ft.
243 Crestview Rd, HATBORO, PA 19040
MLS# PAMC2193566Listed by: KELLER WILLIAMS REAL ESTATE-HORSHAM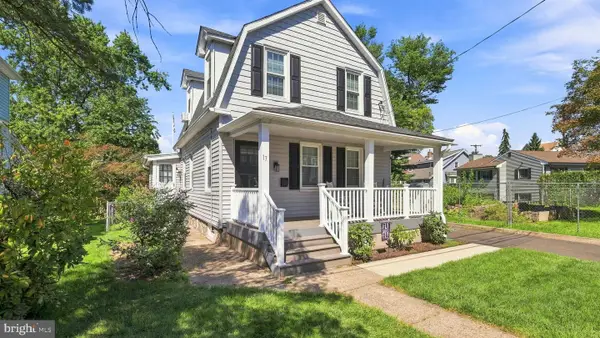 $399,900Active3 beds 1 baths1,264 sq. ft.
17 N New St, HATBORO, PA 19040
MLS# PAMC2192754Listed by: NEW HORIZONS REAL ESTATE, INC.


Protect your home and budget from life's surprises with an Assurant Home Warranty, backed by a partner that supports you through every step of homeownership. Explore Plans.
©2026 Century 21 Real Estate LLC. All rights reserved. CENTURY 21®, the CENTURY 21 Logo and C21® are service marks owned by Century 21 Real Estate LLC. Century 21 Real Estate LLC fully supports the principles of the Fair Housing Act and the Equal Opportunity Act. Each office is independently owned and operated. Listing information is deemed reliable but not guaranteed accurate.