
1540 Tarrington Way, Hatfield, PA 19440
Local realty services provided by:CENTURY 21 Norris - Valley Forge
1540 Tarrington Way,Hatfield, PA 19440
$460,000
- 3 Beds
- 3 Baths
- - sq. ft.
- Townhouse
- Sold
Listed by: maryellen t o'brien
Office: keller williams real estate-doylestown
MLS#:PAMC2189410
Source:BRIGHTMLS
Sorry, we are unable to map this address
Price summary
- Price:$460,000
- Monthly HOA dues:$250
About this home
Enjoy the open space in this refreshing 55 plus community featuring plenty of parking, open space and walking paths! This convenient location allows for easy commutes and plenty of shopping and areas to explore nearby. The end unit features a two car garage with an oversized driveway, nearby parking and a private patio area to enjoy the outdoors. A delightful addition is the sunroom, overlooking the patio and open area behind the home. Three generously sized bedrooms and three full baths offer plenty of space for the owners and overnight guests. Lots of closet and storage space including unfinished space over the garage, brand new walk in shower in the primary bathroom and wood flooring from the entry foyer and kitchen into the dining room and living room. Ready to go and a terrific location in this delightful neighborhood.
Contact an agent
Home facts
- Year built:2004
- Subdivision & Development:TARRINGTON VILLAGE
- Listing ID #:PAMC2189410
- Added:20 day(s) ago
- Updated:August 20, 2026 at 06:04 AM
Rooms and interior
- Bedrooms:3
- Total bathrooms:3
- Full bathrooms:3
- Rooms Total:10
- Flooring:Carpet, Hardwood, Vinyl
- Dining Description:Dining Room, Formal/Separate Dining Room
- Bathrooms Description:Bathroom 3, Primary Bathroom
- Kitchen Description:Breakfast Area, Built-In Microwave, Carpet, Dishwasher, Disposal, Kitchen - Eat-In, Pantry, Recessed Lighting, Refrigerator, Stove, Water Heater
- Bedroom Description:Carpet, Entry Level Bedroom, Primary Bedroom, Walk In Closet(s)
Heating and cooling
- Cooling:Central A/C
- Heating:Forced Air, Natural Gas
Structure and exterior
- Roof:Asphalt
- Year built:2004
- Lot Features:Backs to Trees, Front Yard, Landscaping, Open, Rear Yard, SideYard(s), Suburban
- Architectural Style:Carriage House
- Construction Materials:Vinyl Siding
- Exterior Features:Patio(s), Sidewalks, Street Lights
- Foundation Description:Slab
- Levels:2 Stories
Utilities
- Water:Public
- Sewer:Public Sewer
Finances and disclosures
- Price:$460,000
- Tax amount:$6,814 (2026)
Features and amenities
- Laundry features:Dryer, Laundry, Washer
- Amenities:Cable TV Available, Carpet, Ceiling Fan(s), Natural Gas Available, Recessed Lighting, Underground Utilities, Window Treatments
Parking
- Parking description:Asphalt Driveway, Attached Garage, Garage - Front Entry, Garage Door Opener, Inside Access
- Garage:Yes
- Garage spaces:2
New listings near 1540 Tarrington Way
- Coming SoonOpen Sat, 12 to 2pm
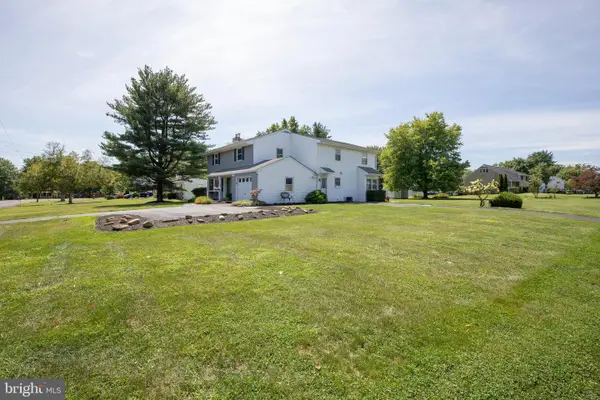 $635,000Coming Soon4 beds 3 baths
1118 Clymer Rd, HATFIELD, PA 19440
MLS# PAMC2183276Listed by: CLASS-HARLAN REAL ESTATE, LLC - New
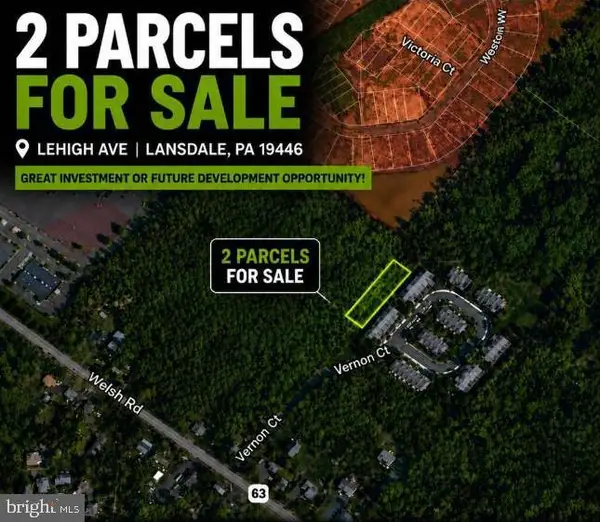 $20,000Active0.06 Acres
Lehigh Ave, HATFIELD, PA 19440
MLS# PAMC2191336Listed by: EXP REALTY, LLC - New
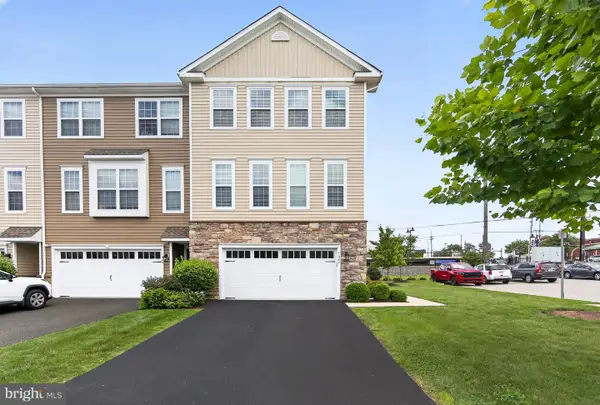 $494,900Active3 beds 4 baths2,360 sq. ft.
1047 Chapman Cir, HATFIELD, PA 19440
MLS# PAMC2189254Listed by: KELLER WILLIAMS REALTY DEVON-WAYNE 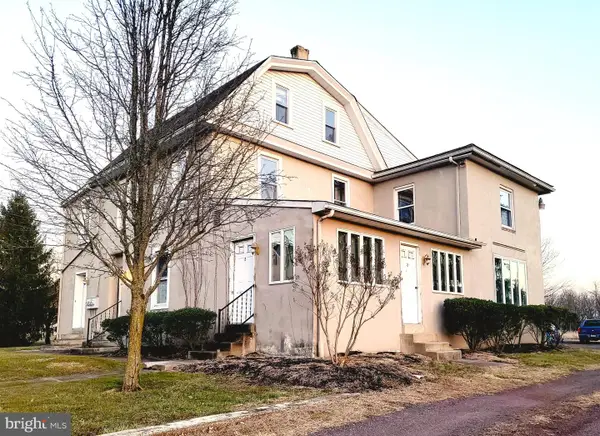 $519,900Pending6 beds -- baths3,108 sq. ft.
716 Fairhill Rd, HATFIELD, PA 19440
MLS# PABU2128516Listed by: RE/MAX 440 - PERKASIE- New
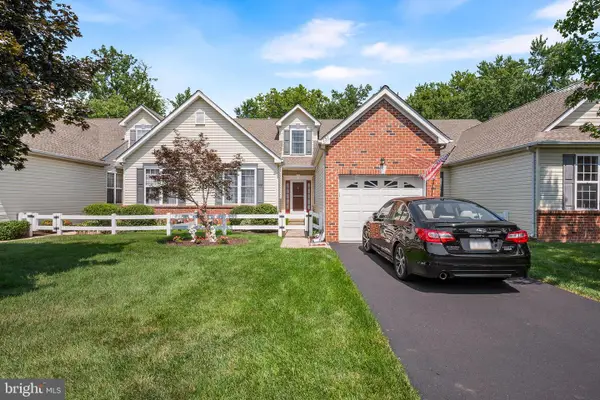 $458,000Active3 beds 2 baths1,757 sq. ft.
151 Wyndham Woods Way, HATFIELD, PA 19440
MLS# PAMC2190262Listed by: ADDISON WOLFE REAL ESTATE 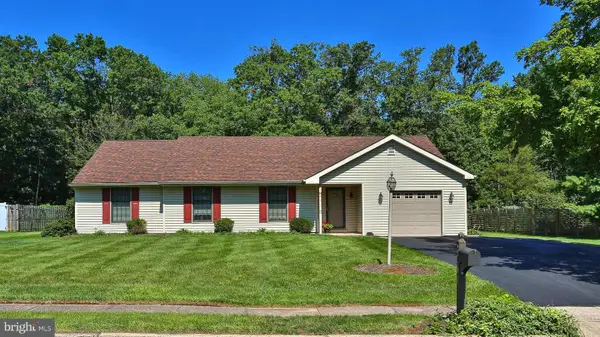 $525,000Pending3 beds 2 baths2,076 sq. ft.
2001 Foster Rd, HATFIELD, PA 19440
MLS# PAMC2190540Listed by: RE/MAX CENTRAL - LANSDALE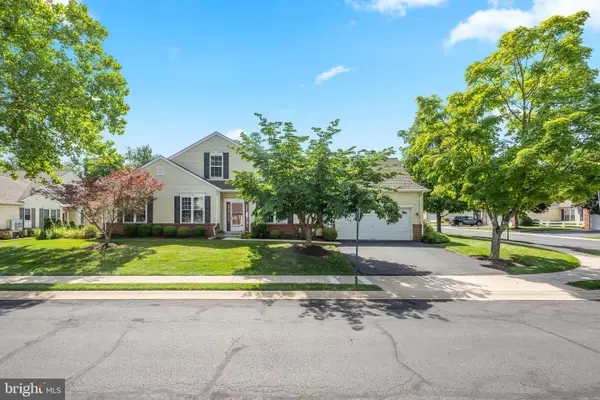 $485,000Pending2 beds 2 baths1,826 sq. ft.
100 Wyndham Woods Way, HATFIELD, PA 19440
MLS# PAMC2190452Listed by: COMPASS PENNSYLVANIA, LLC $410,000Pending3 beds 2 baths1,672 sq. ft.
3296 Roxbury Rd, HATFIELD, PA 19440
MLS# PAMC2188480Listed by: CG REALTY, LLC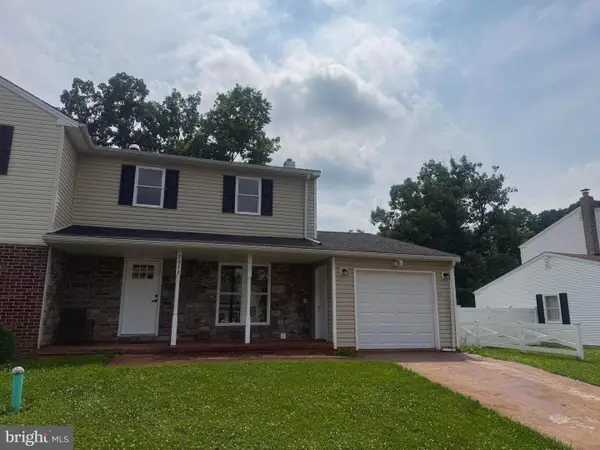 $429,000Active3 beds 2 baths1,456 sq. ft.
2914 Adams Dr, HATFIELD, PA 19440
MLS# PAMC2189846Listed by: RE/MAX CENTRE REALTORS $1,045,000Active4 beds 4 baths
1823 N Line St, HATFIELD, PA 19440
MLS# PAMC2187814Listed by: HOWARD HANNA REAL ESTATE SERVICES


Protect your home and budget from life's surprises with an Assurant Home Warranty, backed by a partner that supports you through every step of homeownership. Explore Plans.
©2026 Century 21 Real Estate LLC. All rights reserved. CENTURY 21®, the CENTURY 21 Logo and C21® are service marks owned by Century 21 Real Estate LLC. Century 21 Real Estate LLC fully supports the principles of the Fair Housing Act and the Equal Opportunity Act. Each office is independently owned and operated. Listing information is deemed reliable but not guaranteed accurate.