
726 Elm St #, Hatfield, PA 19440
Local realty services provided by:CENTURY 21 Downtown
726 Elm St #,Hatfield, PA 19440
$525,000
- 4 Beds
- 3 Baths
- 2,273 sq. ft.
- Single family
- Active
Listed by: louise knoll
Office: re/max reliance
MLS#:PAMC2199118
Source:BRIGHTMLS
Price summary
- Price:$525,000
- Price per sq. ft.:$230.97
About this home
A Cherished Home, Lovingly Maintained by Its Original Owners!
Welcome to this spacious and inviting 4-bedroom, 2.5-bath split-level home, nestled on a beautiful, nearly one-acre corner property in a quiet and desirable neighborhood of Hatfield. Lovingly maintained by its original owners, this special home offers approximately 2,300 square feet of comfortable living space, generous room for entertaining, and plenty of space to enjoy both indoors and out.
The main living areas feature beautiful hardwood flooring in the living room, dining room, and hallway, with original hardwood floors preserved beneath the carpeting in two of the additional bedrooms. The lower-level family room offers additional gathering space, complemented by a separate craft room and a convenient utility/laundry room. Step outside to the large patio, perfect for summer gatherings, outdoor dining, and entertaining family and friends while enjoying the expansive property. An oversized two-car garage provides plenty of room for vehicles and additional storage.
One of the home's special highlights is the finished attic, transformed into a serene and private primary retreat complete with its own full bathroom and walk-in closet.
Additional updates include a newer roof and hot water heater, offering added peace of mind. With its generous room sizes, flexible living spaces, timeless hardwood flooring, and exceptional outdoor setting, this well-loved home presents a wonderful opportunity to make lasting memories in a sought-after neighborhood.
A truly special property with space, charm, and possibilities! Schedule your showing today, don't wait on this stunning home....
Contact an agent
Home facts
- Year built:1969
- Subdivision & Development:NONE AVAILABLE
- Listing ID #:PAMC2199118
- Added:4 day(s) ago
- Updated:November 04, 2026 at 03:50 PM
Rooms and interior
- Bedrooms:4
- Total bathrooms:3
- Full bathrooms:2
- Half bathrooms:1
- Flooring:Carpet, Hardwood, Slate, Vinyl
- Dining Description:Combination Dining/Living, Dining Area, Dining Room
- Bathrooms Description:Bathroom 1, Primary Bathroom
- Kitchen Description:Built-Ins, Carpet, Kitchen - Eat-In, Kitchen - Table Space
- Bedroom Description:Carpet, Primary Bedroom, Walk In Closet(s)
- Basement:Yes
- Basement Description:Fully Finished, Garage Access, Outside Entrance
- Living area:2,273 sq. ft.
Heating and cooling
- Cooling:Whole House Fan, Window Unit(s)
- Heating:Central, Natural Gas
Structure and exterior
- Roof:Shingle
- Year built:1969
- Building area:2,273 sq. ft.
- Lot area:0.89 Acres
- Architectural Style:Split Level
- Construction Materials:Brick, Vinyl Siding
- Foundation Description:Slab
- Levels:2 1/2 Stories
Utilities
- Water:Public
- Sewer:Public Sewer
Finances and disclosures
- Price:$525,000
- Price per sq. ft.:$230.97
- Tax amount:$7,119 (2026)
Features and amenities
- Laundry features:Laundry
- Amenities:Built-Ins, Carpet, Window Treatments
Parking
- Parking description:Attached Garage, Garage - Side Entry, Inside Access
- Garage:Yes
- Garage spaces:2
New listings near 726 Elm St #
- Coming SoonOpen Sat, 1 to 3pm
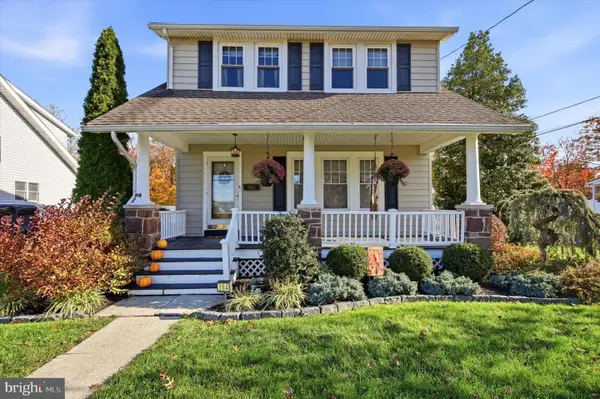 $459,900Coming Soon3 beds 2 baths1,344 sq. ft.
364 W Vine St #, HATFIELD, PA 19440
MLS# PAMC2199406Listed by: COMPASS PENNSYLVANIA, LLC - New
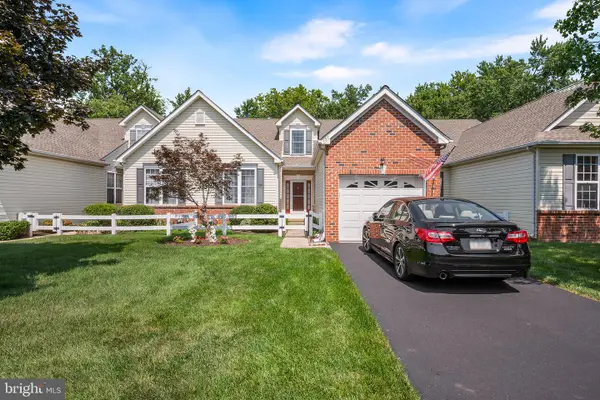 $452,000Active2 beds 2 baths1,757 sq. ft.
151 Wyndham Woods Way #, HATFIELD, PA 19440
MLS# PAMC2199162Listed by: ADDISON WOLFE REAL ESTATE - New
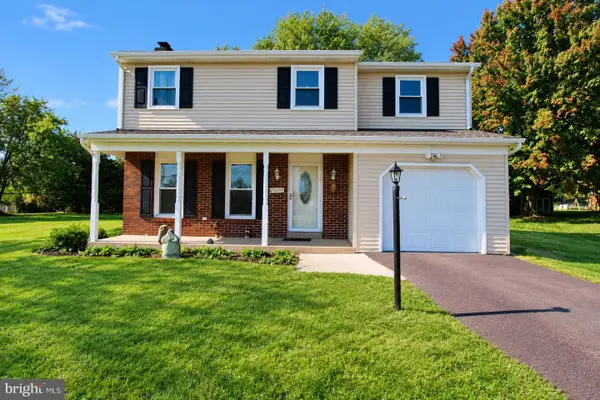 $499,900Active3 beds 2 baths1,908 sq. ft.
3338 Unionville Pike #, HATFIELD, PA 19440
MLS# PAMC2198788Listed by: RE/MAX ONE REALTY - New
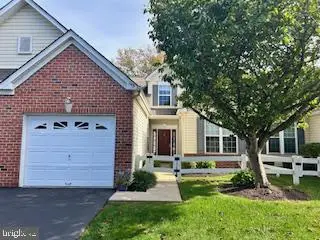 $450,000Active2 beds 2 baths1,757 sq. ft.
143 Wyndham Woods Way, HATFIELD, PA 19440
MLS# PAMC2198596Listed by: KELLER WILLIAMS REAL ESTATE-BLUE BELL - New
 $309,900Active2 beds 1 baths1,200 sq. ft.
2718 Jean Dr #, HATFIELD, PA 19440
MLS# PAMC2198026Listed by: GERALD W SNYDER & ASSOCIATES INC  $400,000Pending4 beds 3 baths2,186 sq. ft.
2020 Eagle Way #, HATFIELD, PA 19440
MLS# PAMC2198246Listed by: CROWN HOMES REAL ESTATE $499,000Active6 beds -- baths3,480 sq. ft.
200 Chestnut St, HATFIELD, PA 19440
MLS# PAMC2197904Listed by: BUXMONT PROPERTY MANAGEMENT LLC $435,000Pending4 beds 1 baths1,698 sq. ft.
2149 Bergey Rd, HATFIELD, PA 19440
MLS# PAMC2197178Listed by: REALTY ONE GROUP SUPREME $575,000Active3 beds 2 baths1,711 sq. ft.
408 Koffel Rd #, HATFIELD, PA 19440
MLS# PAMC2197812Listed by: REALTY EXECUTIVES-SKIPPACK


Protect your home and budget from life's surprises with an Assurant Home Warranty, backed by a partner that supports you through every step of homeownership. Explore Plans.
©2026 Century 21 Real Estate LLC. All rights reserved. CENTURY 21®, the CENTURY 21 Logo and C21® are service marks owned by Century 21 Real Estate LLC. Century 21 Real Estate LLC fully supports the principles of the Fair Housing Act and the Equal Opportunity Act. Each office is independently owned and operated. Listing information is deemed reliable but not guaranteed accurate.