
424 W Montgomery Ave #4-b, Haverford, PA 19041
Local realty services provided by:CENTURY 21 Dale Realty Co.
Listed by: lisa liacouras
Office: compass pennsylvania, llc.
MLS#:PAMC2190590
Source:BRIGHTMLS
Price summary
- Price:$625,000
- Price per sq. ft.:$437.37
About this home
Offering the privacy and scale of a single-family home with the ease of condominium living, this exceptional residence occupies the entire second floor of the building and enjoys windows on all four sides, filling the home with wonderful natural light throughout. Completely renovated in 2020, this residence combines gracious architectural details with thoughtful modern updates.
A welcoming transverse entry hall with coat closet introduces the home. Hardwood floors extend throughout the main living areas, and French doors open to the generously proportioned living room, featuring a fireplace, recessed lighting, crown molding, chair rail and handsome built-in bookcases. Additional French doors lead to the formal dining room, currently used as an office, where sliding glass doors open to a large new Trex deck, completed in 2026—a wonderful extension of the living space for outdoor dining and entertaining. Crown molding and chair rail continue through both the living and dining rooms.
The dining room flows into a beautifully designed pantry with extensive upper and lower cabinetry and then into the spacious eat-in kitchen. Fully renovated in 2020, the eat in kitchen features an electric stove, built-in microwave, dishwasher, pantry closet and oversized windows that bring in abundant natural light. Heated floors in both the kitchen and pantry area add an unexpected touch of comfort. The kitchen conveniently circles back to the center hallway, creating an easy and natural flow through the home.
Glass-paneled doors separate the bedroom wing from the main living spaces, providing privacy when desired. One bedroom offers an ensuite bath, completely remodeled with a walk-in shower, heated floors, updated finishes and a large window. Farther down the hall is an exceptionally spacious, fully customized walk-in primary closet—originally a bedroom and transformed into a beautifully organized dressing room. From here, a door leads through to the renovated primary bath with heated floors and into the primary bedroom, which also offers additional closet space. A fourth bedroom is currently used as a home gym, providing flexibility for guests, an additional office or exercise space.
Throughout the residence, closets have been thoughtfully customized, all 28 windows have been replaced, and custom window shades have been installed. The entire unit has been freshly painted, with newer carpeting complementing the hardwood floors in the living areas. With windows on four sides, the condominium is exceptionally light and bright—a rare feature that further enhances the feeling of a private home.
Practical amenities are equally impressive. A deeded parking space is conveniently located adjacent to the building entrance, with additional visitor parking available from Old Lancaster Road. Also included is a private basement storage locker.
Beautifully renovated, exceptionally spacious and filled with natural light, this distinctive full-floor residence offers gracious rooms, flexible living spaces, abundant storage and private outdoor space—all in a condominium setting....
Contact an agent
Home facts
- Year built:1918
- Subdivision & Development:GRAYSTONE
- Listing ID #:PAMC2190590
- Added:46 day(s) ago
- Updated:October 24, 2026 at 09:13 AM
Rooms and interior
- Bedrooms:3
- Total bathrooms:3
- Full bathrooms:2
- Half bathrooms:1
- Rooms Total:7
- Dining Description:Dining Area, Formal/Separate Dining Room
- Kitchen Description:Breakfast Area, Built-Ins, Butlers Pantry, Crown Moldings, Kitchen - Eat-In, Kitchen - Gourmet, Pantry, Recessed Lighting
- Bedroom Description:Walk In Closet(s)
- Basement:Yes
- Basement Description:Unfinished
- Living area:1,429 sq. ft.
Heating and cooling
- Cooling:Central A/C
- Heating:Electric, Forced Air, Heat Pump(s)
Structure and exterior
- Year built:1918
- Building area:1,429 sq. ft.
- Lot Features:Suburban
- Architectural Style:Colonial
- Construction Materials:Stone
- Exterior Features:Deck(s), Extensive Hardscape
- Levels:3 Story
Utilities
- Water:Public
- Sewer:Public Sewer
Finances and disclosures
- Price:$625,000
- Price per sq. ft.:$437.37
- Tax amount:$7,779 (2026)
Features and amenities
- Laundry features:Has Laundry, Washer In Unit
- Amenities:Built-Ins, Crown Moldings, Recessed Lighting, Replacement Windows, Window Treatments
Parking
- Parking description:Assigned, Lighted Parking, Parking Lot
New listings near 424 W Montgomery Ave #4-b
- Coming Soon
 $575,000Coming Soon3 beds 2 baths1,248 sq. ft.
661 Washington Ave, HAVERTOWN, PA 19083
MLS# PADE2126422Listed by: LONG & FOSTER REAL ESTATE, INC. - Coming Soon
 $515,000Coming Soon3 beds 3 baths2,026 sq. ft.
633 Dayton Rd, BRYN MAWR, PA 19010
MLS# PADE2123604Listed by: CRESCENT REAL ESTATE - Coming Soon
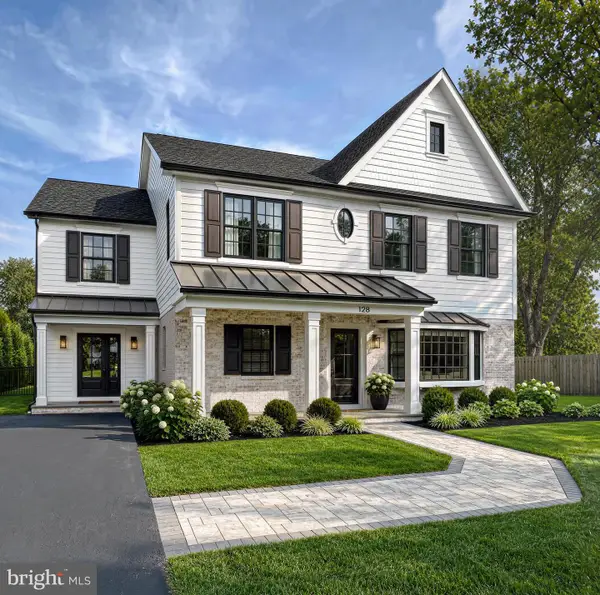 $1,750,000Coming Soon4 beds 5 baths4,600 sq. ft.
128 Clemson Rd, BRYN MAWR, PA 19010
MLS# PADE2121980Listed by: LONG & FOSTER REAL ESTATE, INC. - Open Sun, 1 to 3pmNew
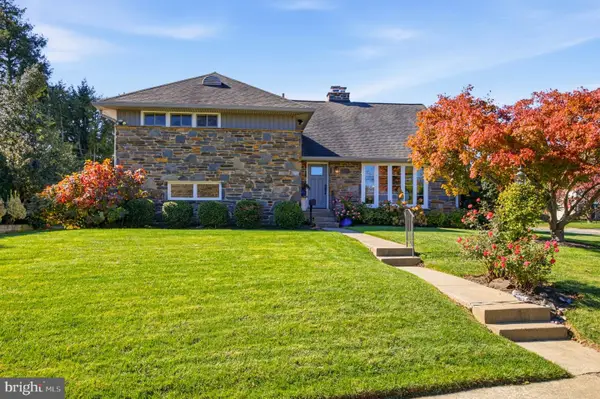 $925,000Active4 beds 4 baths2,679 sq. ft.
133 Whitemarsh Rd, ARDMORE, PA 19003
MLS# PADE2126302Listed by: COMPASS PENNSYLVANIA, LLC - Open Sun, 12 to 2pmNew
 $399,000Active3 beds 1 baths1,468 sq. ft.
616 Naylors Run Rd, HAVERTOWN, PA 19083
MLS# PADE2126416Listed by: KELLER WILLIAMS REALTY DEVON-WAYNE - Open Sat, 2 to 4pmNew
 $385,000Active3 beds 1 baths1,394 sq. ft.
507 N Manoa Rd, HAVERTOWN, PA 19083
MLS# PADE2126278Listed by: KELLER WILLIAMS MAIN LINE - New
 $575,000Active2 beds 2 baths2,530 sq. ft.
1906 Darby Rd, HAVERTOWN, PA 19083
MLS# PADE2126338Listed by: RE/MAX EDGE - New
 $539,900Active3 beds 2 baths1,650 sq. ft.
304 Crescent Hill Dr, HAVERTOWN, PA 19083
MLS# PADE2126114Listed by: RE/MAX PREFERRED - NEWTOWN SQUARE - Open Sat, 1 to 2pmNew
 $1,725,000Active2 beds 3 baths2,480 sq. ft.
5203 Parkview Dr, HAVERFORD, PA 19041
MLS# PADE2125700Listed by: BHHS FOX & ROACH-ROSEMONT - New
 $587,000Active4 beds 2 baths1,748 sq. ft.
317 Walnut Hill Ln, HAVERTOWN, PA 19083
MLS# PADE2126238Listed by: WALTER M WOOD JR INC


Protect your home and budget from life's surprises with an Assurant Home Warranty, backed by a partner that supports you through every step of homeownership. Explore Plans.
©2026 Century 21 Real Estate LLC. All rights reserved. CENTURY 21®, the CENTURY 21 Logo and C21® are service marks owned by Century 21 Real Estate LLC. Century 21 Real Estate LLC fully supports the principles of the Fair Housing Act and the Equal Opportunity Act. Each office is independently owned and operated. Listing information is deemed reliable but not guaranteed accurate.