
1709 Robinson Ave, Havertown, PA 19083
Local realty services provided by:CENTURY 21 Ryon Real Estate
1709 Robinson Ave,Havertown, PA 19083
$675,000
- 3 Beds
- 4 Baths
- 3,478 sq. ft.
- Single family
- Coming Soon
Listed by: lori j rogers
Office: keller williams main line
MLS#:PADE2123398
Source:BRIGHTMLS
Price summary
- Price:$675,000
- Price per sq. ft.:$194.08
About this home
Welcome to the Lynnewood section of Havertown, where this single-family home offers 3 bedrooms with the exciting potential for a 4th, multiple gathering spaces, an expanded lower level, and a fantastic backyard. Loved by the same family for nearly 30 years, this special home has been the backdrop for decades of memories - and now it’s ready for its next chapter!
Step inside to a warm front living room that flows naturally into the dining room, but it's the back half of the house that truly shines. An impressive addition, completed in 2004, features a soaring vaulted ceiling and creates the heart of the home, bringing together the kitchen, breakfast bar, and family room into one open space designed for everyday life, entertaining, and time together.
The first floor also features a convenient powder room, a generously sized laundry room [complete with a laundry chute from the second-floor linen closet] and access to the partial garage, perfect for extra storage.
Upstairs, you’ll find three sizable bedrooms, including one with its own en-suite bathroom [beautifully redone in 2026] featuring a stall shower. A full hall bathroom with a tub/shower serves the remaining rooms and an attic with pulldown stairs for ample storage space.
Just wait until you see the lower level! When the rear addition was built, the basement was extended alongside it, creating an unexpected amount of usable, light-filled square footage. A smaller, front recreation room leads to a sun-filled, larger room with full-size windows and French doors opening directly to the flat, fenced-in backyard. Tucked separately off this level is a terrific potential 4th bedroom with windows and two closets - ideal for guests, a home office, playroom, workout area, or whatever best fits your needs. A powder room and dedicated storage/mechanical room complete this versatile floor.
Outside, the level, fully enclosed yard offers plenty of room to play, entertain, garden, or simply unwind.
Even better, many of the big-ticket items have already been addressed, including the roof in 2022, HVAC in 2019, hot water heater in 2020, kitchen appliances in 2020, and exterior repointing in 2023.
After nearly three decades with one family, this Lynnewood home is ready to welcome its next owners and all the memories still to come. With flexible living options, a possible 4th bedroom, an incredible rear addition, and so much opportunity to make it your own, this is one you’ll want to experience in person!...
Contact an agent
Home facts
- Year built:1955
- Subdivision & Development:LYNNWOOD
- Listing ID #:PADE2123398
- Updated:September 15, 2026 at 01:40 AM
Rooms and interior
- Bedrooms:3
- Total bathrooms:4
- Full bathrooms:2
- Half bathrooms:2
- Flooring:Carpet, Ceramic Tile, Concrete, Hardwood, Tile/Brick, Vinyl
- Dining Description:Formal/Separate Dining Room
- Kitchen Description:Built-In Microwave, Built-In Range, Carpet, Combination Kitchen/Living, Dishwasher, Disposal, Oven - Self Cleaning, Oven/Range - Gas, Recessed Lighting, Refrigerator, Stainless Steel Appliances, Water Heater
- Bedroom Description:Carpet
- Basement:Yes
- Basement Description:Daylight, Full, Fully Finished, Heated, Improved, Interior Access, Outside Entrance, Rear Entrance, Space For Rooms, Walkout Level, Windows, Workshop
- Living area:3,478 sq. ft.
Heating and cooling
- Cooling:Ceiling Fan(s), Central A/C
- Heating:Forced Air, Natural Gas
Structure and exterior
- Roof:Pitched, Shingle
- Year built:1955
- Building area:3,478 sq. ft.
- Lot area:0.12 Acres
- Lot Features:Interior, Level, Middle Of Block, Rear Yard
- Architectural Style:Colonial
- Construction Materials:Brick, Vinyl Siding
- Exterior Features:Exterior Lighting, Patio(s), Sidewalks, Street Lights
- Foundation Description:Block, Brick/Mortar
- Levels:2 Stories
Schools
- High school:HAVERFORD SENIOR
- Middle school:HAVERFORD
- Elementary school:LYNNEWOOD
Utilities
- Water:Public
- Sewer:Public Sewer
Finances and disclosures
- Price:$675,000
- Price per sq. ft.:$194.08
- Tax amount:$9,574 (2026)
Features and amenities
- Laundry features:Dryer, Dryer In Unit, Has Laundry, Washer, Washer In Unit
- Amenities:200+ Amp Service, Attic, Carbon Monoxide Detector(s), Carpet, Ceiling Fan(s), Recessed Lighting, Smoke Detector, Window Treatments
Parking
- Parking description:Asphalt Driveway, Private
New listings near 1709 Robinson Ave
- Coming Soon
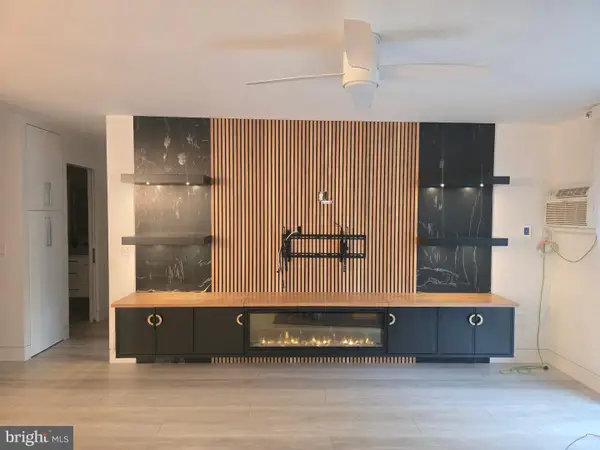 $290,000Coming Soon2 beds 2 baths1,288 sq. ft.
400 Glendale Rd #i-50, HAVERTOWN, PA 19083
MLS# PADE2121912Listed by: OPUS ELITE REAL ESTATE - New
 $174,900Active2 beds 2 baths1,104 sq. ft.
400 Glendale Rd #i-54, HAVERTOWN, PA 19083
MLS# PADE2123858Listed by: REALHOME SERVICES AND SOLUTIONS, INC. - Open Sat, 12 to 2pmNew
 $599,000Active4 beds 2 baths2,124 sq. ft.
21 W Hillcrest Ave, HAVERTOWN, PA 19083
MLS# PADE2123800Listed by: WOLVERTON & COMPANY LLC - New
 $550,000Active4 beds 2 baths1,254 sq. ft.
135 Rockwood Dr, HAVERTOWN, PA 19083
MLS# PADE2123572Listed by: KELLER WILLIAMS MAIN LINE - New
 $479,000Active4 beds 2 baths2,035 sq. ft.
413 Washington Ave, HAVERTOWN, PA 19083
MLS# PADE2123590Listed by: KELLER WILLIAMS MAIN LINE - New
 $475,000Active3 beds 1 baths1,259 sq. ft.
1309 Harrington Rd, HAVERTOWN, PA 19083
MLS# PADE2123600Listed by: KELLER WILLIAMS MAIN LINE - New
 $295,000Active3 beds 2 baths1,497 sq. ft.
1103 Agnew, DREXEL HILL, PA 19026
MLS# PADE2123522Listed by: KELLER WILLIAMS MAIN LINE 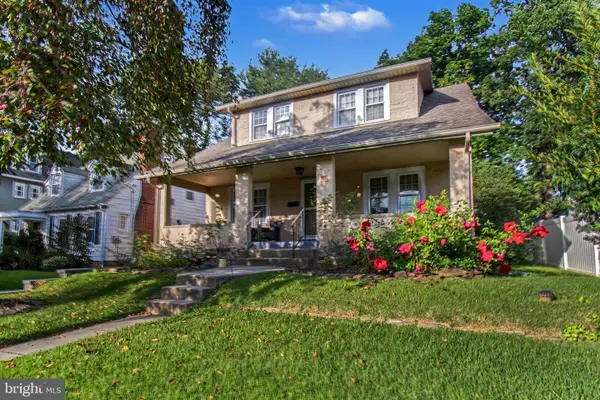 $549,000Pending3 beds 2 baths1,470 sq. ft.
1435 Lawndale Rd, HAVERTOWN, PA 19083
MLS# PADE2123508Listed by: KELLER WILLIAMS REAL ESTATE - MEDIA- New
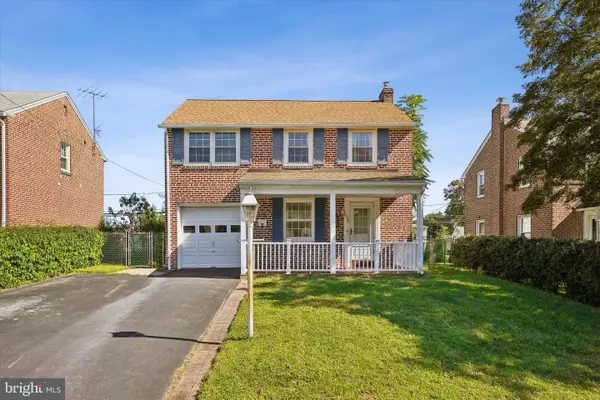 $495,000Active3 beds 3 baths1,682 sq. ft.
525 Achille Rd, HAVERTOWN, PA 19083
MLS# PADE2123578Listed by: COMPASS PENNSYLVANIA, LLC


Protect your home and budget from life's surprises with an Assurant Home Warranty, backed by a partner that supports you through every step of homeownership. Explore Plans.
©2026 Century 21 Real Estate LLC. All rights reserved. CENTURY 21®, the CENTURY 21 Logo and C21® are service marks owned by Century 21 Real Estate LLC. Century 21 Real Estate LLC fully supports the principles of the Fair Housing Act and the Equal Opportunity Act. Each office is independently owned and operated. Listing information is deemed reliable but not guaranteed accurate.