
236 Glen Gary Dr, Havertown, PA 19083
Local realty services provided by:CENTURY 21 New Millennium
236 Glen Gary Dr,Havertown, PA 19083
$515,000
- 3 Beds
- 2 Baths
- 1,530 sq. ft.
- Single family
- Coming Soon
Listed by: paul j douglas, david a batty
Office: keller williams realty devon-wayne
MLS#:PADE2125386
Source:BRIGHTMLS
Price summary
- Price:$515,000
- Price per sq. ft.:$336.6
About this home
Welcome to this charming single-family home in the Haverford School District, set on a desirable corner lot near Westgate Park. The inviting interior offers three spacious bedrooms with generous closet space, two full bathrooms, and the convenience of first-floor laundry. A brand-new washer and dryer installed in 2026 make laundry day that much easier. Hardwood flooring adds warmth throughout the first floor, while a bright bay window brings natural light into the living space.
The dining room is full of character, with beautiful built-in wood cabinetry topped with granite. The kitchen features granite countertops, soft-close drawers, and a practical layout for everyday cooking. You’ll also find soft-close drawers in the bathrooms and lovely built-ins in the primary bedroom.
Step outside to enjoy the quiet, private backyard, fully fenced and shaded by mature trees. A covered patio offers a comfortable spot to relax, dine outdoors, or entertain. Recent improvements include a new roof in 2021, second-floor carpeting installed in 2022, and new HVAC in 2024. Central air and natural gas provide year-round comfort.
With its classic charm, thoughtful features, and peaceful outdoor setting, this home is ready to welcome you!...
Contact an agent
Home facts
- Year built:1940
- Subdivision & Development:WESTGATE HILLS
- Listing ID #:PADE2125386
- Updated:November 04, 2026 at 12:52 AM
Rooms and interior
- Bedrooms:3
- Total bathrooms:2
- Full bathrooms:2
- Rooms Total:8
- Flooring:Tile/Brick, Wood
- Dining Description:Dining Area, Dining Room
- Kitchen Description:Carpet, Dishwasher, Disposal, Oven - Self Cleaning, Upgraded Countertops
- Bedroom Description:Carpet
- Basement:Yes
- Basement Description:Full, Unfinished
- Living area:1,530 sq. ft.
Heating and cooling
- Cooling:Central A/C
- Heating:Baseboard - Electric, Electric, Hot Water, Natural Gas
Structure and exterior
- Roof:Pitched, Shingle
- Year built:1940
- Building area:1,530 sq. ft.
- Lot area:0.15 Acres
- Lot Features:Corner, Level, Open
- Architectural Style:Colonial
- Construction Materials:Brick
- Exterior Features:Patio(s), Sidewalks
- Foundation Description:Concrete Perimeter
- Levels:2 Stories
Schools
- High school:HAVERFORD SENIOR
- Middle school:HAVERFORD
Utilities
- Water:Public
- Sewer:Public Sewer
Finances and disclosures
- Price:$515,000
- Price per sq. ft.:$336.6
- Tax amount:$8,626 (2026)
Features and amenities
- Amenities:100 Amp Service, Cable TV, Carpet, Ceiling Fan(s), Security System
Parking
- Parking description:Asphalt Driveway
New listings near 236 Glen Gary Dr
- Coming Soon
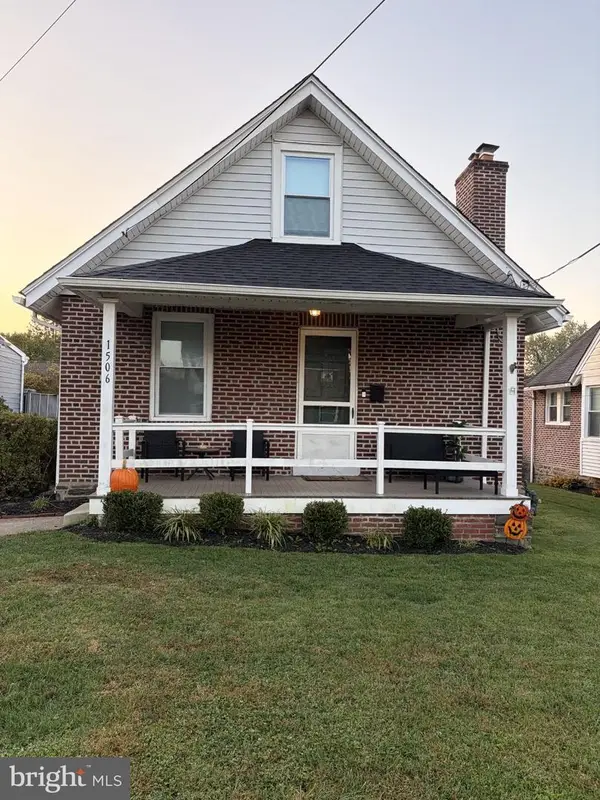 $539,900Coming Soon3 beds 2 baths1,596 sq. ft.
1506 Robinson Ave, HAVERTOWN, PA 19083
MLS# PADE2126888Listed by: KELLER WILLIAMS MAIN LINE - Coming Soon
 $1,200,000Coming Soon4 beds 4 baths2,772 sq. ft.
564 Central Ave, HAVERTOWN, PA 19083
MLS# PADE2126498Listed by: HOMESTEAD LAND SALES, LLC - New
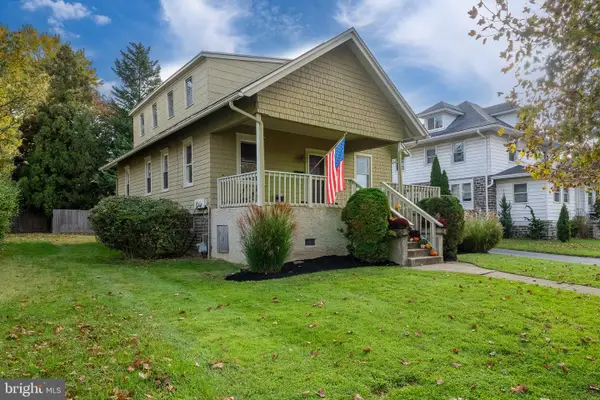 $439,000Active2 beds 1 baths1,143 sq. ft.
2107 Darby Rd, HAVERTOWN, PA 19083
MLS# PADE2126914Listed by: BHHS FOX & ROACH WAYNE-DEVON - New
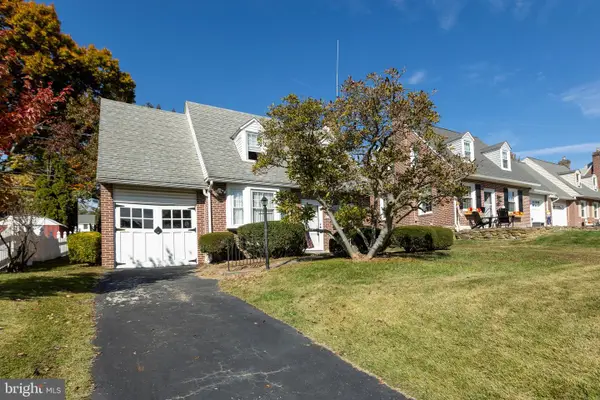 $425,000Active3 beds 1 baths1,164 sq. ft.
232 Ivy Rock Ln, HAVERTOWN, PA 19083
MLS# PADE2126720Listed by: EGAN REAL ESTATE - New
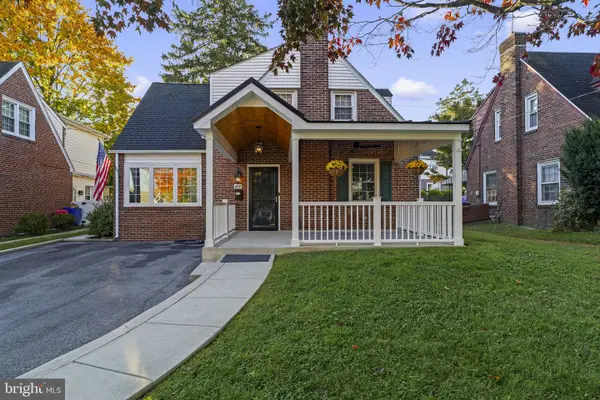 $585,000Active3 beds 2 baths1,781 sq. ft.
119 Ivy Rock Ln, HAVERTOWN, PA 19083
MLS# PADE2126732Listed by: COMPASS PENNSYLVANIA, LLC - Open Wed, 5 to 6:30pmNew
 $244,900Active2 beds 2 baths1,104 sq. ft.
400 Glendale Rd #g-45, HAVERTOWN, PA 19083
MLS# PADE2126620Listed by: BHHS FOX & ROACH-HAVERFORD  $399,000Active3 beds 1 baths1,468 sq. ft.
616 Naylors Run Rd, HAVERTOWN, PA 19083
MLS# PADE2126416Listed by: KELLER WILLIAMS REALTY DEVON-WAYNE $575,000Active3 beds 2 baths1,248 sq. ft.
661 Washington Ave, HAVERTOWN, PA 19083
MLS# PADE2126422Listed by: LONG & FOSTER REAL ESTATE, INC. $280,000Active3 beds 2 baths1,137 sq. ft.
1116 Harding Dr, HAVERTOWN, PA 19083
MLS# PADE2126292Listed by: BHHS FOX & ROACH -YARDLEY/NEWTOWN


Protect your home and budget from life's surprises with an Assurant Home Warranty, backed by a partner that supports you through every step of homeownership. Explore Plans.
©2026 Century 21 Real Estate LLC. All rights reserved. CENTURY 21®, the CENTURY 21 Logo and C21® are service marks owned by Century 21 Real Estate LLC. Century 21 Real Estate LLC fully supports the principles of the Fair Housing Act and the Equal Opportunity Act. Each office is independently owned and operated. Listing information is deemed reliable but not guaranteed accurate.