
305 Steel Rd, Havertown, PA 19083
Local realty services provided by:CENTURY 21 New Millennium
305 Steel Rd,Havertown, PA 19083
$539,900
- 3 Beds
- 2 Baths
- 1,894 sq. ft.
- Single family
- Active
Upcoming open houses
- Sun, Sep 2001:00 pm - 03:00 pm
Listed by: andrew j mariano
Office: re/max preferred - newtown square
MLS#:PADE2124138
Source:BRIGHTMLS
Price summary
- Price:$539,900
- Price per sq. ft.:$285.06
About this home
Meticulously maintained colonial with spacious family room addition located in Top‑tier Haverford school district.The Finished basement can be a 2nd family room or possibly a 4th sleeping area.. Pride of ownership really shows! Formal living room with brick fireplace, formal dining room, eat-in kitchen with Corian counters, custom back-splash, New Gas cooktop and ventilation hood, stainless steel refrigerator and wall oven, center island that opens to the breakfast area and family room. Great layout for entertaining! First floor powder room, sliders open to a nicely landscaped, level back yard. Second floor features 3 spacious bedrooms and an updated full bath. Finished basement, attached garage and pull-down stairs to attic--great for storage! Newer windows throughout, New HVAC/ Cooling in 2025. and much more. Convenient to major shopping and public transportation. Easy access to Routes 1, 3 and 476. Just blocks from shopping center featuring Lowes, Giant, Chipotle, Panera Breads and others. One of the most move-in ready homes you'll see!...
Contact an agent
Home facts
- Year built:1940
- Subdivision & Development:ARONIMINK ESTATES
- Listing ID #:PADE2124138
- Added:2 day(s) ago
- Updated:September 20, 2026 at 05:39 AM
Rooms and interior
- Bedrooms:3
- Total bathrooms:2
- Full bathrooms:1
- Half bathrooms:1
- Dining Description:Dining Room
- Basement:Yes
- Basement Description:Fully Finished
- Living area:1,894 sq. ft.
Heating and cooling
- Cooling:Central A/C
- Heating:Forced Air, Natural Gas
Structure and exterior
- Year built:1940
- Building area:1,894 sq. ft.
- Lot area:0.15 Acres
- Architectural Style:Colonial
- Construction Materials:Brick
- Foundation Description:Active Radon Mitigation, Concrete Perimeter
- Levels:2 Stories
Schools
- High school:HAVERFORD SENIOR
- Middle school:HAVERFORD
Utilities
- Water:Public
- Sewer:Public Sewer
Finances and disclosures
- Price:$539,900
- Price per sq. ft.:$285.06
- Tax amount:$8,472 (2026)
Parking
- Parking description:Asphalt Driveway, Attached Garage, Garage - Front Entry
- Garage:Yes
- Garage spaces:1
New listings near 305 Steel Rd
- Coming Soon
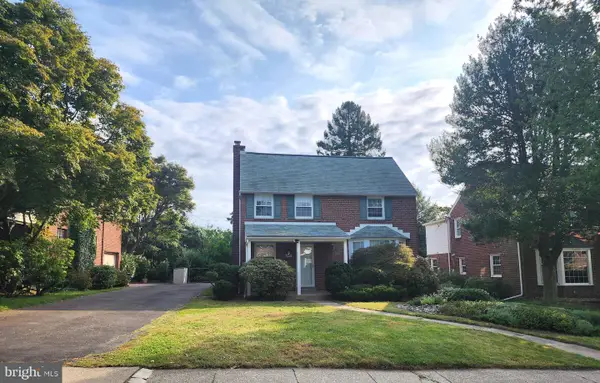 $619,000Coming Soon3 beds 2 baths1,948 sq. ft.
1629 Ridgeway Rd, HAVERTOWN, PA 19083
MLS# PADE2124258Listed by: KELLER WILLIAMS REAL ESTATE-BLUE BELL - Coming Soon
 $737,900Coming Soon5 beds 4 baths3,540 sq. ft.
1411 Dorchester Rd, HAVERTOWN, PA 19083
MLS# PADE2123932Listed by: KELLER WILLIAMS MAIN LINE - New
 $229,000Active2 beds 2 baths1,288 sq. ft.
400 Glendale Rd #f30, HAVERTOWN, PA 19083
MLS# PADE2122844Listed by: RE/MAX PREFERRED - NEWTOWN SQUARE - New
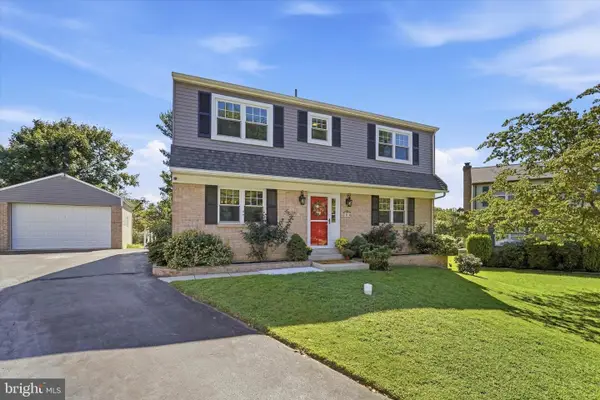 $650,000Active5 beds 4 baths2,798 sq. ft.
1814 Lynnewood Dr, HAVERTOWN, PA 19083
MLS# PADE2123920Listed by: COMPASS PENNSYLVANIA, LLC - New
 $499,000Active3 beds 4 baths1,899 sq. ft.
524 Wales Rd, HAVERTOWN, PA 19083
MLS# PADE2123864Listed by: KELLER WILLIAMS REALTY DEVON-WAYNE - New
 $174,900Active2 beds 2 baths1,104 sq. ft.
400 Glendale Rd #i-54, HAVERTOWN, PA 19083
MLS# PADE2123858Listed by: REALHOME SERVICES AND SOLUTIONS, INC. - New
 $675,000Active3 beds 4 baths3,478 sq. ft.
1709 Robinson Ave, HAVERTOWN, PA 19083
MLS# PADE2123398Listed by: KELLER WILLIAMS MAIN LINE  $599,000Pending4 beds 2 baths2,124 sq. ft.
21 W Hillcrest Ave, HAVERTOWN, PA 19083
MLS# PADE2123800Listed by: WOLVERTON & COMPANY LLC- New
 $529,000Active4 beds 2 baths1,254 sq. ft.
135 Rockwood Dr, HAVERTOWN, PA 19083
MLS# PADE2123572Listed by: KELLER WILLIAMS MAIN LINE


Protect your home and budget from life's surprises with an Assurant Home Warranty, backed by a partner that supports you through every step of homeownership. Explore Plans.
©2026 Century 21 Real Estate LLC. All rights reserved. CENTURY 21®, the CENTURY 21 Logo and C21® are service marks owned by Century 21 Real Estate LLC. Century 21 Real Estate LLC fully supports the principles of the Fair Housing Act and the Equal Opportunity Act. Each office is independently owned and operated. Listing information is deemed reliable but not guaranteed accurate.