
401 Twin Oaks Dr, Havertown, PA 19083
Local realty services provided by:CENTURY 21 New Millennium
401 Twin Oaks Dr,Havertown, PA 19083
$685,000
- 4 Beds
- 3 Baths
- - sq. ft.
- Single family
- Sold
Listed by: brian p. griffin, erica l deuschle
Office: keller williams main line
MLS#:PADE2121026
Source:BRIGHTMLS
Sorry, we are unable to map this address
Price summary
- Price:$685,000
About this home
Welcome to a stunning Havertown renovation by Tara McNally Homes, where thoughtful design, quality craftsmanship, and modern functionality come together to create the perfect place to call home. Situated in a highly desirable neighborhood and just a short walk to Chatham Park Elementary School, this completely reimagined single-family home offers the ideal blend of style, comfort, and convenience.
Inside, you'll find beautifully updated living spaces designed for today's lifestyle, featuring designer finishes, custom details, and an inviting open flow throughout. The flexible floor plan includes four bedrooms, with a unique main-level suite created from the converted garage. Complete with access to a full bathroom, this versatile space is perfect as a fourth bedroom, guest suite, home office, or playroom.
Every inch of the home has been thoughtfully renovated, offering buyers the peace of mind that comes with new systems, modern amenities, and expertly curated finishes. Spacious living areas, a beautifully appointed kitchen, and stylish bathrooms create a turnkey opportunity in one of Havertown's most sought-after locations.
Enjoy walkability to Chatham Park Elementary, nearby parks, local shops, restaurants, and everything that makes Havertown such a special community. This is a rare opportunity to own a fully renovated home by Tara McNally Homes and enjoy the best of Main Line living without lifting a finger....
Contact an agent
Home facts
- Year built:1952
- Subdivision & Development:CHATHAM PARK
- Listing ID #:PADE2121026
- Added:44 day(s) ago
- Updated:September 17, 2026 at 06:06 AM
Rooms and interior
- Bedrooms:4
- Total bathrooms:3
- Full bathrooms:2
- Half bathrooms:1
- Basement:Yes
- Basement Description:Full, Partially Finished, Poured Concrete
Heating and cooling
- Cooling:Central A/C
- Heating:Forced Air, Natural Gas
Structure and exterior
- Year built:1952
- Architectural Style:Colonial
- Construction Materials:Brick
- Foundation Description:Concrete Perimeter
- Levels:2 Stories
Utilities
- Water:Public
- Sewer:Public Sewer
Finances and disclosures
- Price:$685,000
- Tax amount:$7,529 (2025)
New listings near 401 Twin Oaks Dr
- Coming Soon
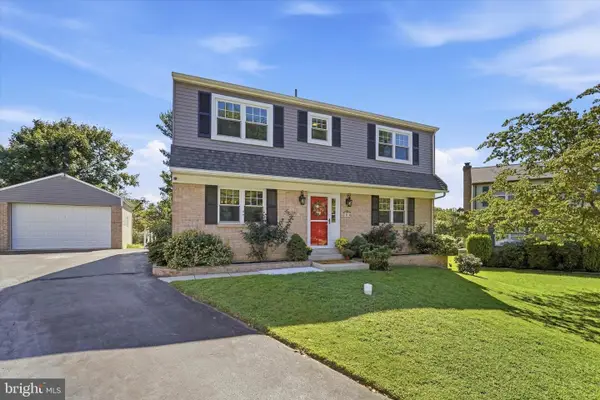
 $675,000Coming Soon3 beds 4 baths3,478 sq. ft.
1709 Robinson Ave, HAVERTOWN, PA 19083
MLS# PADE2123398Listed by: KELLER WILLIAMS MAIN LINE - Open Fri, 4 to 6pmNew
 $650,000Active5 beds 4 baths2,798 sq. ft.
1814 Lynnewood Dr, HAVERTOWN, PA 19083
MLS# PADE2123920Listed by: COMPASS PENNSYLVANIA, LLC - Open Thu, 4 to 6pmNew
 $499,000Active3 beds 4 baths1,899 sq. ft.
524 Wales Rd, HAVERTOWN, PA 19083
MLS# PADE2123864Listed by: KELLER WILLIAMS REALTY DEVON-WAYNE - New
 $174,900Active2 beds 2 baths1,104 sq. ft.
400 Glendale Rd #i-54, HAVERTOWN, PA 19083
MLS# PADE2123858Listed by: REALHOME SERVICES AND SOLUTIONS, INC. - Open Sat, 12 to 2pmNew
 $599,000Active4 beds 2 baths2,124 sq. ft.
21 W Hillcrest Ave, HAVERTOWN, PA 19083
MLS# PADE2123800Listed by: WOLVERTON & COMPANY LLC - Open Sat, 12 to 2pmNew
 $550,000Active4 beds 2 baths1,254 sq. ft.
135 Rockwood Dr, HAVERTOWN, PA 19083
MLS# PADE2123572Listed by: KELLER WILLIAMS MAIN LINE  $479,000Pending4 beds 2 baths2,035 sq. ft.
413 Washington Ave, HAVERTOWN, PA 19083
MLS# PADE2123590Listed by: KELLER WILLIAMS MAIN LINE- Open Sat, 12 to 2pmNew
 $475,000Active3 beds 1 baths1,259 sq. ft.
1309 Harrington Rd, HAVERTOWN, PA 19083
MLS# PADE2123600Listed by: KELLER WILLIAMS MAIN LINE - Open Sat, 11am to 12:30pmNew
 $295,000Active3 beds 2 baths1,497 sq. ft.
1103 Agnew, DREXEL HILL, PA 19026
MLS# PADE2123522Listed by: KELLER WILLIAMS MAIN LINE 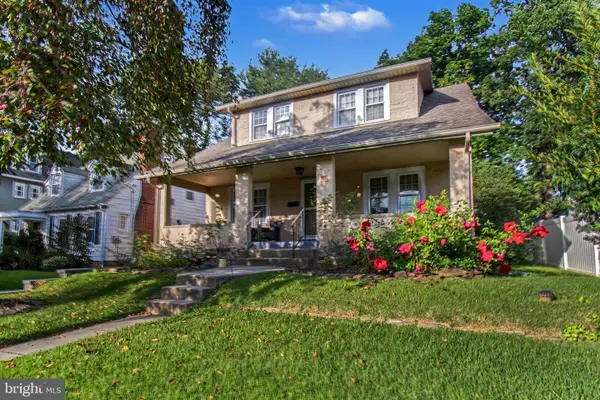 $549,000Pending3 beds 2 baths1,470 sq. ft.
1435 Lawndale Rd, HAVERTOWN, PA 19083
MLS# PADE2123508Listed by: KELLER WILLIAMS REAL ESTATE - MEDIA


Protect your home and budget from life's surprises with an Assurant Home Warranty, backed by a partner that supports you through every step of homeownership. Explore Plans.
©2026 Century 21 Real Estate LLC. All rights reserved. CENTURY 21®, the CENTURY 21 Logo and C21® are service marks owned by Century 21 Real Estate LLC. Century 21 Real Estate LLC fully supports the principles of the Fair Housing Act and the Equal Opportunity Act. Each office is independently owned and operated. Listing information is deemed reliable but not guaranteed accurate.